NEW Luxury 3 bedroom ranch design offering a blend of stylish elegant architectural layout by an accredited local designer and architect. Open concept design with full view of the DELUXE ISLAND KITCHEN with custom cabinetry that features serene lighting, quartz counter tops and spacious eating area. You will love the master bedroom suite with an upscale tiled bathroom! THIS HOME IS MOVE IN READY CONDITION and includes landscaping; kitchen appliances; window treatments; custom finished closets; upgraded exterior! Come visit us in this New development located in " VILLA NORA". It's Single-Level Living at its Finest! OPEN HOUSE ON SUNDAY BETWEEN 12 and 3.
Active
$527,000
4536 Wyatt Way, Poland, OH 44514
3beds
--sqft
Single Family Residence
Built in 2026
8,624 Square Feet Lot
$-- Zestimate®
$--/sqft
$150/mo HOA
What's special
Custom finished closetsSpacious eating areaMaster bedroom suiteOpen concept designSerene lightingWindow treatmentsCustom cabinetry
- 97 days |
- 199 |
- 8 |
Zillow last checked:
Listing updated:
Listed by:
David G Klacik 330-757-8855 realtymk@aol.com,
Klacik Real Estate
Source: MLS Now,MLS#: 5201318 Originating MLS: Youngstown Columbiana Association of REALTORS
Originating MLS: Youngstown Columbiana Association of REALTORSFacts & features
Interior
Bedrooms & bathrooms
- Bedrooms: 3
- Bathrooms: 2
- Full bathrooms: 2
- Main level bathrooms: 2
- Main level bedrooms: 3
Primary bedroom
- Description: Flooring: Luxury Vinyl Tile
- Features: Vaulted Ceiling(s), Walk-In Closet(s), Window Treatments
- Level: First
- Dimensions: 16 x 12
Bedroom
- Description: Flooring: Luxury Vinyl Tile
- Features: Cathedral Ceiling(s)
- Level: First
- Dimensions: 13 x 12
Bedroom
- Description: Flooring: Luxury Vinyl Tile
- Level: First
- Dimensions: 11 x 11
Eat in kitchen
- Description: Flooring: Luxury Vinyl Tile
- Features: Breakfast Bar, Built-in Features
- Level: First
- Dimensions: 24 x 13
Entry foyer
- Description: Flooring: Luxury Vinyl Tile
- Level: First
- Dimensions: 13.4 x 8
Great room
- Description: Flooring: Luxury Vinyl Tile
- Features: Chandelier, Cathedral Ceiling(s)
- Level: First
- Dimensions: 19 x 16
Laundry
- Description: Flooring: Luxury Vinyl Tile
- Level: First
- Dimensions: 10 x 6
Pantry
- Description: Flooring: Luxury Vinyl Tile
- Level: First
- Dimensions: 5 x 5
Heating
- Forced Air, Gas
Cooling
- Central Air
Appliances
- Included: Dishwasher, Disposal, Microwave, Range, Refrigerator
- Laundry: Washer Hookup, Gas Dryer Hookup, Main Level, Laundry Room, Laundry Tub, Sink
Features
- Built-in Features, Ceiling Fan(s), Cathedral Ceiling(s), Double Vanity, Entrance Foyer, Eat-in Kitchen, High Speed Internet, Kitchen Island, Open Floorplan, Pantry, Recessed Lighting, Vaulted Ceiling(s), Walk-In Closet(s)
- Windows: Double Pane Windows, Screens, Window Treatments
- Basement: Full,Sump Pump
- Has fireplace: No
Interior area
- Finished area above ground: 0
Video & virtual tour
Property
Parking
- Total spaces: 2
- Parking features: Attached, Concrete, Electricity, Garage Faces Front, Garage, Garage Door Opener, Oversized, Water Available
- Attached garage spaces: 2
Features
- Levels: One
- Stories: 1
- Patio & porch: Rear Porch, Covered
Lot
- Size: 8,624 Square Feet
- Features: Back Yard, Front Yard
Details
- Parcel number: 350850002.130
- Special conditions: Builder Owned
Construction
Type & style
- Home type: SingleFamily
- Architectural style: Ranch
- Property subtype: Single Family Residence
Materials
- Board & Batten Siding, Stone Veneer
- Foundation: Block
- Roof: Asphalt,Fiberglass
Condition
- New Construction
- New construction: Yes
- Year built: 2026
Utilities & green energy
- Sewer: Public Sewer
- Water: Public
Green energy
- Energy efficient items: HVAC, Water Heater
Community & HOA
Community
- Security: Smoke Detector(s)
HOA
- Has HOA: Yes
- Services included: Common Area Maintenance, Insurance, Maintenance Grounds, Trash
- HOA fee: $150 monthly
- HOA name: Villa Nora
Location
- Region: Poland
Financial & listing details
- Date on market: 4/15/2026
- Cumulative days on market: 99 days
- Listing terms: Cash,Conventional,VA Loan
Estimated market value
Not available
Estimated sales range
Not available
Not available
Price history
| Date | Event | Price |
|---|---|---|
| 4/15/2026 | Listed for sale | $527,000 |
Source:  MLS Now #5201318 Report a problem MLS Now #5201318 Report a problem | ||
Public tax history
Tax history is unavailable.
Monthly payment
Est. payment
Payment breakdown
Explore the cost of this home by adjusting the details. Changes won't be saved.Climate risks
Neighborhood: 44514
Nearby schools
GreatSchools rating
- 8/10Poland Middle SchoolGrades: 4-6Distance: 2.4 mi
- 7/10Poland Seminary High SchoolGrades: 7-12Distance: 2 mi
- 8/10McKinley Elementary SchoolGrades: K-3Distance: 2.5 mi
Schools provided by the listing agent
- District: Poland LSD - 5007
Source: MLS Now. This data may not be complete. We recommend contacting the local school district to confirm school assignments for this home.
- $67,500-- bd-- ba-- sqft4536 Wyatt Way, Lowellville, OH 44436Off Market
- $67,500-- bd-- ba-- sqft4534 Wyatt Way, Lowellville, OH 44436Off Market
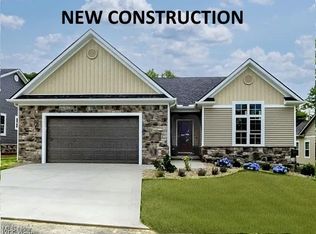
- $495,0003 bd2 ba-- sqft4537 Wyatt Way, Poland, OH 44514New Construction

- $517,0003 bd2 ba1.7k sqft4532 Wyatt Way, Poland, OH 44514Sold
- $67,500-- bd-- ba-- sqft4535 Wyatt Way, Lowellville, OH 44436Off Market
- $517,0003 bd2 ba1.7k sqft4532 Wyatt Way, Lowellville, OH 44436Sold
- $629,9003 bd3 ba2.1k sqft4540 Wyatt Way, Lowellville, OH 44514New Construction
- $73,0003 bd2 ba1.7k sqft4533 Wyatt Way, Lowellville, OH 44436Sold
A local agent can set up tours, give advice and negotiate with sellers.
A local lender can help you make sure your offer is ready when you are.
Similar homes
- $629,9003 bd3 ba2.1k sqft4540 Wyatt Way, Lowellville, OH 44514New Construction
 MLS ID #5197933, Michael D Klacik, Klacik Real Estate. MLS Now
 - $509,0004 bd4 ba3.7k sqft6554 N Carolina Pl, Poland, OH 44514For Sale
 MLS ID #5203170, Nicole L Kosco, Keller Williams Chervenic Rlty. MLS Now
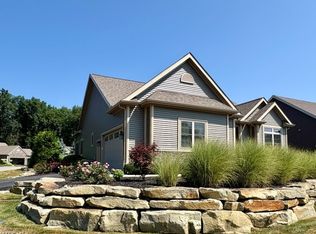
 - $499,9003 bd2 ba1.8k sqft2939 Briarwood Ct, Poland, OH 44514For Sale
 MLS ID #5191287, Sherry DeMar, Sherry A. DeMar & Associates. MLS Now
 - $639,9004 bd4 ba4.3k sqft6819 Pacifica Dr, Poland, OH 44514For Sale
 MLS ID #5188138, John N Eaton, Howard Hanna. MLS Now
 - $499,0004 bd4 ba3k sqft6785 Tanglewood Dr, Youngstown, OH 44512For SaleMLS ID #5214021, Adrianna Morgione, Howard Hanna. MLS Now
- $389,9003 bd3 ba2.2k sqft3218 Hummingbird Hill Dr, Poland, OH 44514For SaleMLS ID #5225342, Kelly L Warren, Kelly Warren and Associates RE Solutions. MLS Now
- $659,0003 bd3 ba2.8k sqft12 Riverside Dr, Poland, OH 44514For SaleMLS ID #5216485, Annette M DePalmo, CENTURY 21 Lakeside Realty. MLS Now
- $445,0004 bd3 ba2.3k sqft3533 Olde Winter Trl, Poland, OH 44514For SaleMLS ID #5198591, David G Klacik, Klacik Real Estate. MLS Now
- $605,0003 bd3 ba1.8k sqft1695 Woodland Cir, Youngstown, OH 44514For SaleMLS ID #5185538, Gia A Herrera, Howard Hanna. MLS Now
- $400,0004 bd3 ba3.4k sqft2699 Morningside Pl, Poland, OH 44514For SaleMLS ID #5183909, Rochelle Arriola, Berkshire Hathaway HomeServices Stouffer Realty. MLS Now
- $495,0003 bd3 ba2.6k sqft637 State Route 208, Pulaski, PA 16143For SaleMLS ID #1760289, Valerie Flora. WPMLS
- $409,9004 bd3 ba2.9k sqft224 Misty Woods Ct, Struthers, OH 44471For SaleMLS ID #5225123, Deborah K Mook, Klacik Real Estate. MLS Now
- $489,0003 bd3 ba2.3k sqft4087 Pebble Beach Dr, Canfield, OH 44406For SaleMLS ID #5221221, Michael V Allegretto, Gonatas Real Estate LLC. MLS Now
- $699,9004 bd3 ba5.8k sqft8615 Raintree Run, Poland, OH 44514For SaleMLS ID #5209905, Amanda L Nolfi, Town One Realty. MLS Now
- $710,0004 bd3 ba2.5k sqft7114 Garden Place Dr, Poland, OH 44514For SaleMLS ID #5093319, Jenna M Koontz, Howard Hanna. MLS Now
- $349,9003 bd3 ba1.7k sqft5325 Sycamore Hill Dr, New Middletown, OH 44442For SaleMLS ID #5228694, Theresa Robin, Kelly Warren and Associates RE Solutions. MLS Now
- $389,9004 bd5 ba1.8k sqft2001 Brownlee Ave, Youngstown, OH 44514For SaleMLS ID #5198800, Wendy Perez, EXP Realty, LLC.. MLS Now
- $735,0003 bd4 ba2.3k sqft1520 Woodland Cir, Youngstown, OH 44514For SaleMLS ID #5220455, Gia A Herrera, Howard Hanna. MLS Now
- $489,0004 bd3 ba3k sqft18 Morningview Cir, Canfield, OH 44406For SaleMLS ID #5222858, Marcus A Agee, Keller Williams Chervenic Rlty. MLS Now
- $499,9004 bd5 ba4.8k sqft5685 Engleton Ln, Girard, OH 44420For SaleMLS ID #5223785, Nick Maglis, Berkshire Hathaway HomeServices Stouffer Realty. MLS Now
