Welcome to your dream home in the heart of Canfield Township! This stunning split-level home offers an expansive 3-4 bedroom, 3 bath layout designed to accommodate both comfort and style. This spacious home would be great for multigenerational living or for those who just want a place for their EVERYTHING!! Step into the inviting foyer. To your left is a formal living room connected to the formal dining room. Straight ahead leads to a large great room, perfect for entertaining or relaxing. This spacious great room featuring a cozy fireplace and elegant beamed ceilings, creates a warm and welcoming atmosphere for gatherings. Walk through the great room's french doors, and step into your own private sun sanctuary. This attached sunroom is perfect for hummingbird viewing, TV watching or that perfect afternoon nap. The spacious rec/family room downstairs is ideal for a variety of uses, whether it's a playroom, home office, or media center. This HUGE space even has it's own bathroom! You'll love the Primary suite, complete with its own gas fireplace offering warmth and comfort, and beautifully appointed en' suite bathroom with large soaking tub and separate shower. This home features one of the largest walk-in closets you'll ever see! Space for your entire wardrobe and then some! This closet will be the envy of all who see it, offering ample storage and organization options. This massive closet can also be used as a 4th bedroom. The heart of this home is the large eat-in kitchen, boasting beautiful cabinetry and ample counter space, perfect for culinary adventures and casual dining. With it's thoughtful design and generous living spaces, this home is a perfect blend of comfort and sophistication. Homes in this neighborhood don't last long! Don't miss this opportunity to make this exceptional property your own! Close to the Canfield Golf and Country Club, restaurants, shopping and Route 11.
Closed
$400,000
4160 Fairway Dr, Canfield, OH 44406
4beds
3,468sqft
Single Family Residence
Built in 1976
0.5 Acres Lot
$444,600 Zestimate®
$115/sqft
$2,563 Estimated rent
Home value
$444,600
$422,000 - $467,000
$2,563/mo
Zestimate® history
Owner options
List your home for rent
$2,563/mo
Rent Zestimate®
Find your next renter with Zillow Rental Manager. Plus, with online applications, you can quickly screen prospective tenants – for free.
$2,563/mo
Rent Zestimate®
Refinance and save
$2,684/mo
Est. payment
Refinancing to a lower rate could help reduce your monthly payments and save thousands over the life of the loan.
$2,684/mo
Est. payment
Explore your selling options
Work with a Zillow partner agent
Leverage their expertise and Zillow's premium Showcase listings to get your home seen by more buyers.
Get startedList with your own agent
Get your home in front of millions of buyers by listing it on Zillow.
Learn how to do itSell it yourself
Take full control of how buyers see your home on Zillow by listing For Sale by Owner (FSBO).
List your homeWhat's special
Zillow last checked:
Listing updated:
Listed by:
Annette M DePalmo 330-793-4200georgeberick@gmail.com,
CENTURY 21 Lakeside Realty
Bought with:
Annette M DePalmo, 368580
CENTURY 21 Lakeside Realty
Source: MLS Now,MLS#: 5047270 Originating MLS: Youngstown Columbiana Association of REALTORS
Originating MLS: Youngstown Columbiana Association of REALTORSFacts & features
Interior
Bedrooms & bathrooms
- Bedrooms: 4
- Bathrooms: 3
- Full bathrooms: 3
Primary bedroom
- Description: Flooring: Carpet
- Features: Fireplace, Window Treatments
- Level: Second
- Dimensions: 18.00 x 16.00
Bedroom
- Description: Flooring: Carpet
- Features: Window Treatments
- Level: Second
- Dimensions: 17.00 x 12.00
Bedroom
- Description: Flooring: Carpet
- Features: Window Treatments
- Level: Second
- Dimensions: 13.00 x 12.00
Bedroom
- Description: Flooring: Carpet
- Level: Third
- Dimensions: 21.00 x 15.00
Bedroom
- Description: Flooring: Carpet
- Features: Built-in Features
- Level: Lower
- Dimensions: 20 x 15
Bathroom
- Level: Lower
Bathroom
- Level: Second
Basement
- Description: Flooring: Other
- Level: Basement
- Dimensions: 23.00 x 15.00
Dining room
- Description: Flooring: Carpet
- Features: Window Treatments
- Level: First
- Dimensions: 15.00 x 13.00
Great room
- Features: Fireplace
- Level: First
- Dimensions: 20.00 x 18.00
Kitchen
- Description: Flooring: Wood
- Features: Window Treatments
- Level: First
- Dimensions: 16.00 x 12.00
Laundry
- Description: Flooring: Ceramic Tile
- Level: Basement
- Dimensions: 13.00 x 9.00
Living room
- Features: Window Treatments
- Level: First
- Dimensions: 22.00 x 15.00
Recreation
- Description: Flooring: Carpet
- Features: Built-in Features
- Level: Lower
- Dimensions: 33.00 x 18.00
Sunroom
- Description: Flooring: Ceramic Tile
- Level: First
- Dimensions: 20.00 x 15.00
Heating
- Forced Air, Gas
Cooling
- Central Air
Appliances
- Included: Dishwasher, Range, Refrigerator
Features
- Basement: Finished,Partial
- Number of fireplaces: 2
Interior area
- Total structure area: 3,468
- Total interior livable area: 3,468 sqft
- Finished area above ground: 3,468
Property
Parking
- Total spaces: 2
- Parking features: Attached, Drain, Electricity, Garage, Garage Door Opener, Paved
- Attached garage spaces: 2
Features
- Levels: Three Or More,Multi/Split
- Patio & porch: Patio
Lot
- Size: 0.5 Acres
- Dimensions: 120 x 183
- Features: Irregular Lot, Wooded
Details
- Additional structures: Outbuilding, Storage
- Parcel number: 260670018
- Special conditions: Third Party Approval
Construction
Type & style
- Home type: SingleFamily
- Architectural style: Other,Split Level
- Property subtype: Single Family Residence
Materials
- Aluminum Siding, Brick
- Roof: Asphalt,Fiberglass
Condition
- Year built: 1976
Utilities & green energy
- Sewer: Public Sewer
- Water: Public
Community & HOA
Community
- Features: Fitness
HOA
- Has HOA: No
Location
- Region: Canfield
Financial & listing details
- Price per square foot: $115/sqft
- Tax assessed value: $305,670
- Annual tax amount: $4,336
- Date on market: 6/21/2024
- Cumulative days on market: 15 days
Price history
| Date | Event | Price |
|---|---|---|
| 7/26/2024 | Sold | $400,000-11.1%$115/sqft |
Source:  MLS Now #5047270 Report a problem MLS Now #5047270 Report a problem | ||
| 7/6/2024 | Pending sale | $449,900$130/sqft |
Source: MLS Now #5047270 Report a problem | ||
| 6/21/2024 | Listed for sale | $449,900+58.4%$130/sqft |
Source: MLS Now #5047270 Report a problem | ||
| 11/30/2012 | Sold | $284,000-5.3%$82/sqft |
Source: MLS Now #3338183 Report a problem | ||
| 9/11/2012 | Price change | $300,000-2.9%$87/sqft |
Source: Howard Hanna - Poland #3338183 Report a problem | ||
| 7/26/2012 | Listed for sale | $309,000+40.5%$89/sqft |
Source: Howard Hanna - Poland #3338183 Report a problem | ||
| 8/21/2009 | Sold | $220,000+19.6%$63/sqft |
Source: Public Record Report a problem | ||
| 11/24/2004 | Sold | $184,000-6.3%$53/sqft |
Source: Public Record Report a problem | ||
| 8/30/2004 | Sold | $196,300+6.1%$57/sqft |
Source: Public Record Report a problem | ||
| 3/5/1997 | Sold | $185,000$53/sqft |
Source: Public Record Report a problem | ||
Public tax history
| Year | Property taxes | Tax assessment |
|---|---|---|
| 2025 | $4,407 0% | $106,980 |
| 2024 | $4,408 +1.7% | $106,980 |
| 2023 | $4,335 -1.7% | $106,980 +23.1% |
| 2022 | $4,408 +3.2% | $86,930 |
| 2021 | $4,271 -0.4% | $86,930 |
| 2020 | $4,290 +5.3% | $86,930 +15.9% |
| 2019 | $4,074 +0.9% | $75,030 |
| 2018 | $4,037 +2.4% | $75,030 |
| 2017 | $3,943 +2% | $75,030 +7.1% |
| 2016 | $3,867 +2.3% | $70,080 |
| 2015 | $3,781 -0.4% | $70,080 |
| 2014 | $3,797 +3.8% | $70,080 |
| 2013 | $3,658 +12.7% | $70,080 |
| 2012 | $3,246 -1.9% | $70,080 |
| 2011 | $3,308 +0.2% | $70,080 |
| 2010 | $3,302 +3.9% | $70,080 |
| 2009 | $3,180 -5% | $70,080 |
| 2008 | $3,345 +4.6% | $70,080 |
| 2007 | $3,198 +2.6% | $70,080 |
| 2006 | $3,116 -6.1% | $70,080 +1.8% |
| 2005 | $3,317 -37.9% | $68,820 |
| 2003 | $5,340 -0.1% | -- |
| 2002 | $5,347 +8.1% | -- |
| 2001 | $4,948 +1.2% | -- |
| 2000 | $4,890 | -- |
Find assessor info on the county website
Neighborhood: 44406
Nearby homes
- $145,8803 bd3 ba2.6k sqft4142 Fairway Dr, CANFIELD, OH 44406Off Market
- $512,5003 bd4 ba3.5k sqft4144 Fairway Dr, Canfield, OH 44406Sold
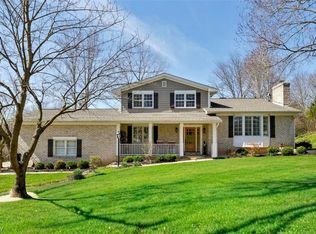
- $27,5800.35 Acres0 Fairway Dr VACANT LOT 23, Canfield, OH 44406Off Market
- $474,3004 bd3 ba3.2k sqft6159 Pebble Beach Ct, Canfield, OH 44406Off Market
- $670,2005 bd5 ba5.6k sqft6177 Pebble Beach Ct, Canfield, OH 44406Off Market
- $527,5004 bd5 ba2.9k sqft4130 Fairway Dr, Canfield, OH 44406Off Market
- $500,0005 bd3 ba5k sqft4186 Fairway Dr, Canfield, OH 44406Off Market
- $719,6005 bd6 ba5.7k sqft4145 Fairway Dr, Canfield, OH 44406Off Market
Nearby schools
GreatSchools rating
- 8/10Canfield Village Middle SchoolGrades: 5-8Distance: 2.2 mi
- 8/10Canfield High SchoolGrades: 9-12Distance: 2.7 mi
- 10/10C H Campbell Elementary SchoolGrades: K-4Distance: 2.6 mi
Schools provided by the listing agent
- District: Canfield LSD - 5004
Source: MLS Now. This data may not be complete. We recommend contacting the local school district to confirm school assignments for this home.
Get a cash offer in 3 minutes
Find out how much your home could sell for in as little as 3 minutes with a no-obligation cash offer.
Estimated market value
$444,600
Get a cash offer in 3 minutes
Find out how much your home could sell for in as little as 3 minutes with a no-obligation cash offer.
Estimated market value
$444,600
- Ohio
- Mahoning County
- Canfield
- 44406
- 4160 Fairway Dr
Nearby cities
Nearby zip codes
Other Canfield Topics
