Welcome to 4144 Fairway Dr, where timeless elegance meets everyday comfort in a highly desirable setting. Located in Canfield Township—not the City of Canfield—this property benefits from lower property taxes and no city income taxes, offering added long-term value and savings.
From the moment you arrive, this home makes a lasting impression with its inviting presence and thoughtfully designed layout. Inside, you’ll find beautifully appointed living spaces that offer both sophistication and warmth, perfect for entertaining guests or enjoying quiet evenings at home. The kitchen serves as the heart of the home, seamlessly connecting to spacious living and dining areas, while well-proportioned bedrooms provide comfort and privacy.
A standout feature of this home is the abundance of storage space, offering well over 1,000 square feet in addition to the 3,200+ square feet of living space. This includes over 700 square feet of basement storage with full stand-up access and multiple shelving areas, an additional approximately 200 square feet of cleverly hidden upstairs storage tucked behind a closet, and a brand new attached storage shed, providing exceptional flexibility for organization, hobbies, or seasonal items.
Step outside and enjoy a peaceful, established neighborhood setting just minutes from premier shopping, dining, and top-rated schools. This home offers the ideal balance of privacy, convenience, and upscale living, now with the added advantage of township living and tax savings.
An exceptional opportunity to own in one of the area’s most sought-after locations. Schedule your private showing today.
Closed
$512,500
4144 Fairway Dr, Canfield, OH 44406
3beds
3,510sqft
Single Family Residence
Built in 1976
0.5 Acres Lot
$514,400 Zestimate®
$146/sqft
$3,032 Estimated rent
Home value
$514,400
$478,000 - $556,000
$3,032/mo
Zestimate® history
Owner options
List your home for rent
$3,032/mo
Rent Zestimate®
Find your next renter with Zillow Rental Manager. Plus, with online applications, you can quickly screen prospective tenants – for free.
$3,032/mo
Rent Zestimate®
Refinance and save
$3,401/mo
Est. payment
Refinancing to a lower rate could help reduce your monthly payments and save thousands over the life of the loan.
$3,401/mo
Est. payment
Explore your selling options
Work with a Zillow partner agent
Leverage their expertise and Zillow's premium Showcase listings to get your home seen by more buyers.
Get startedList with your own agent
Get your home in front of millions of buyers by listing it on Zillow.
Learn how to do itSell it yourself
Take full control of how buyers see your home on Zillow by listing For Sale by Owner (FSBO).
List your homeWhat's special
Beautifully appointed living spacesInviting presenceWell-proportioned bedroomsThoughtfully designed layoutPeaceful established neighborhood settingAbundance of storage space
Zillow last checked:
Listing updated:
Listed by:
Rollin Gosney 330-651-7653 info@teamgosney.com,
TG Real Estate
Bought with:
Billie Jo Schumacher, 425480
TG Real Estate
Source: MLS Now,MLS#: 5196431 Originating MLS: Youngstown Columbiana Association of REALTORS
Originating MLS: Youngstown Columbiana Association of REALTORSFacts & features
Interior
Bedrooms & bathrooms
- Bedrooms: 3
- Bathrooms: 4
- Full bathrooms: 3
- 1/2 bathrooms: 1
- Main level bathrooms: 1
Primary bedroom
- Level: Second
- Dimensions: 14 x 16
Bedroom
- Level: Second
- Dimensions: 11 x 14
Bedroom
- Level: Second
- Dimensions: 11 x 14
Primary bathroom
- Level: Second
- Dimensions: 8 x 8
Bathroom
- Level: Second
- Dimensions: 8 x 8
Bathroom
- Level: Basement
- Dimensions: 6 x 8
Bathroom
- Level: First
- Dimensions: 9 x 4
Basement
- Level: Basement
- Dimensions: 20 x 41
Dining room
- Level: First
- Dimensions: 13 x 13
Eat in kitchen
- Level: First
- Dimensions: 8 x 14
Family room
- Features: Fireplace
- Level: First
- Dimensions: 19 x 14
Kitchen
- Level: First
- Dimensions: 11 x 13
Laundry
- Level: First
- Dimensions: 9 x 6
Living room
- Level: First
- Dimensions: 13 x 23
Mud room
- Level: First
- Dimensions: 13 x 9
Heating
- Electric, Fireplace(s), Gas
Cooling
- Central Air
Features
- Basement: Full,Finished,Walk-Out Access
- Number of fireplaces: 2
Interior area
- Total structure area: 3,510
- Total interior livable area: 3,510 sqft
- Finished area above ground: 2,628
- Finished area below ground: 882
Property
Parking
- Total spaces: 2
- Parking features: Attached, Driveway, Garage
- Attached garage spaces: 2
Features
- Levels: Two
- Stories: 2
- Has private pool: Yes
Lot
- Size: 0.5 Acres
Details
- Parcel number: 260670019.000
- Special conditions: Standard
Construction
Type & style
- Home type: SingleFamily
- Architectural style: Conventional
- Property subtype: Single Family Residence
Materials
- Aluminum Siding, Brick, Vinyl Siding
- Roof: Shingle
Condition
- Updated/Remodeled
- Year built: 1976
Utilities & green energy
- Sewer: Public Sewer
- Water: Public
Community & HOA
Community
- Subdivision: Southern Hills
HOA
- Has HOA: No
Location
- Region: Canfield
Financial & listing details
- Price per square foot: $146/sqft
- Tax assessed value: $270,050
- Annual tax amount: $3,904
- Date on market: 3/26/2026
- Cumulative days on market: 62 days
Price history
| Date | Event | Price |
|---|---|---|
| 6/26/2026 | Sold | $512,500-3.1%$146/sqft |
Source:  MLS Now #5196431 Report a problem MLS Now #5196431 Report a problem | ||
| 5/27/2026 | Pending sale | $529,000$151/sqft |
Source: MLS Now #5196431 Report a problem | ||
| 4/28/2026 | Price change | $529,000-3.8%$151/sqft |
Source: MLS Now #5196431 Report a problem | ||
| 3/26/2026 | Listed for sale | $549,999+14.6%$157/sqft |
Source: MLS Now #5196431 Report a problem | ||
| 8/15/2024 | Sold | $479,900$137/sqft |
Source: MLS Now #5046894 Report a problem | ||
| 7/11/2024 | Pending sale | $479,900$137/sqft |
Source: MLS Now #5046894 Report a problem | ||
| 6/17/2024 | Listed for sale | $479,900+166.6%$137/sqft |
Source: MLS Now #5046894 Report a problem | ||
| 2/10/2015 | Sold | $180,000+23.2%$51/sqft |
Source: Public Record Report a problem | ||
| 12/21/2009 | Sold | $146,100-35.1%$42/sqft |
Source: Public Record Report a problem | ||
| 7/29/2004 | Sold | $225,000$64/sqft |
Source: Public Record Report a problem | ||
Public tax history
| Year | Property taxes | Tax assessment |
|---|---|---|
| 2025 | $3,905 0% | $94,520 |
| 2024 | $3,906 +1.7% | $94,520 |
| 2023 | $3,841 -1.9% | $94,520 +22.8% |
| 2022 | $3,914 +3.2% | $76,980 |
| 2021 | $3,793 -0.4% | $76,980 |
| 2020 | $3,809 +4.9% | $76,980 +15.5% |
| 2019 | $3,631 +0.9% | $66,670 |
| 2018 | $3,597 +2.6% | $66,670 |
| 2017 | $3,505 +24.4% | $66,670 +30.6% |
| 2016 | $2,818 -0.1% | $51,060 |
| 2015 | $2,821 -0.4% | $51,060 |
| 2014 | $2,833 +3.6% | $51,060 |
| 2013 | $2,734 +12.4% | $51,060 |
| 2012 | $2,433 -1.9% | $51,060 |
| 2011 | $2,480 -32.8% | $51,060 -8.1% |
| 2010 | $3,690 +6.8% | $55,590 -27% |
| 2009 | $3,455 -0.2% | $76,130 |
| 2008 | $3,462 -0.4% | $76,130 |
| 2007 | $3,475 +2.6% | $76,130 |
| 2006 | $3,386 -3% | $76,130 +15.7% |
| 2005 | $3,492 -31.6% | $65,810 |
| 2003 | $5,107 -0.1% | -- |
| 2002 | $5,113 +8.1% | -- |
| 2001 | $4,732 +1.2% | -- |
| 2000 | $4,676 | -- |
Find assessor info on the county website
Neighborhood: 44406
Nearby homes
- $145,8803 bd3 ba2.6k sqft4142 Fairway Dr, CANFIELD, OH 44406Off Market
- $524,9004 bd5 ba2.9k sqft4130 Fairway Dr, Canfield, OH 44406Off Market
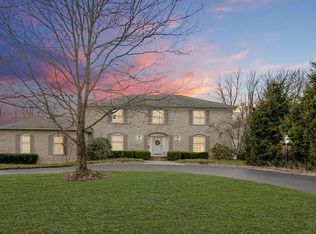
- $400,0004 bd3 ba3.4k sqft4160 Fairway Dr, Canfield, OH 44406Sold
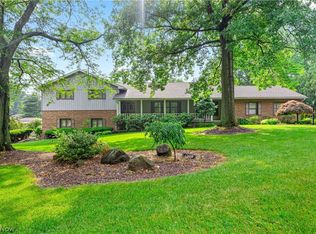
- $27,5800.35 Acres0 Fairway Dr VACANT LOT 23, Canfield, OH 44406Off Market
- $474,3004 bd3 ba3.2k sqft6159 Pebble Beach Ct, Canfield, OH 44406Off Market
- $845,0004 bd6 ba5.2k sqft6145 Pebble Beach Ct, Canfield, OH 44406For Sale
- $719,6005 bd6 ba5.7k sqft4145 Fairway Dr, Canfield, OH 44406Off Market
- $430,8215 bd5 ba4.2k sqft4112 Fairway Dr, Canfield, OH 44406Sold
Nearby schools
GreatSchools rating
- 8/10Canfield Village Middle SchoolGrades: 5-8Distance: 2.2 mi
- 8/10Canfield High SchoolGrades: 9-12Distance: 2.7 mi
- 10/10C H Campbell Elementary SchoolGrades: K-4Distance: 2.6 mi
Schools provided by the listing agent
- District: Canfield LSD - 5004
Source: MLS Now. This data may not be complete. We recommend contacting the local school district to confirm school assignments for this home.
Get a cash offer in 3 minutes
Find out how much your home could sell for in as little as 3 minutes with a no-obligation cash offer.
Estimated market value
$514,400
Get a cash offer in 3 minutes
Find out how much your home could sell for in as little as 3 minutes with a no-obligation cash offer.
Estimated market value
$514,400
- Ohio
- Mahoning County
- Canfield
- 44406
- 4144 Fairway Dr
Nearby cities
Nearby zip codes
Other Canfield Topics
