Skip main navigation
Contingent
  • $499,900

    7293 Indian Trl, Poland, OH 44514

    3beds
    3,640sqft
    : 
    Loading
    Get pre-qualified
    Single Family Residence
    Built in 1965
    0.59 Acres Lot
    $-- Zestimate®
    $137/sqft
    $-- HOA

    What's special

    Heated garageVersatile bonus roomHalf bathSurrounded by natureConvenient first floor laundrySpacious family roomFully finished basement
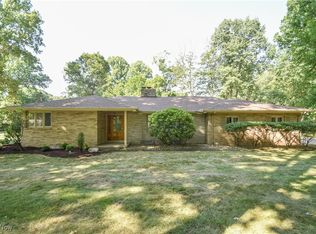
    Poland buyers, are you ready for this one? Located directly across from the Poland Woods, this stunning mid century ranch offers over 3,000 square feet of beautifully updated living space. No expense was spared in this top to bottom renovation, blending timeless style with modern convenience. Natural light pours through the home, highlighting the scenic views and creating a warm, inviting atmosphere throughout. The show stopping kitchen is truly the heart of the home, featuring a massive island with a built in cooktop, stainless steel appliances, an oversized sink with dual faucets, and a cozy seating area centered around a real wood burning fireplace. Perfect for entertaining, the kitchen flows seamlessly into the formal dining room and spacious family room. Both spaces are accented by a wall of French doors that open to the deck and patio, bringing the outdoors in. When it's time to unwind, retreat to the spacious primary suite with room for a king sized bed and furnishings, plus a huge walk in closet. The spa inspired en suite bath features a double vanity, walk in shower, soaking tub, and bidet. Two additional bedrooms and a beautifully updated full bath complete this wing of the home. The first floor also offers a versatile bonus room that could serve as a home office or fourth bedroom, convenient first floor laundry, and a half bath. The fully finished basement expands your living space with a second kitchen, multiple living and recreation areas, abundant storage, and another full bath featuring heated tile floors. Additional upgrades include updated mechanicals, a whole home Generac generator, a heated garage, and a 220 volt line for EV charging. Step outside and experience what truly sets this property apart. Surrounded by nature, the backyard features a pond, Trex deck, patio, 220 line for a hot tub, and even a treehouse with electricity. This is more than a home. It is a lifestyle. Schedule your private showing today before this exceptional home is gone.
    26 days
    |
    3,585
    |
    98
    |

    Zillow last checked:

    Listing updated:

    Listed by:

    David Melidona 330-727-7442 David.melidona@gmail.com,

    CENTURY 21 Lakeside Realty

    Source: MLS Now,MLS#: 5221590MLS LogoOriginating MLS: Youngstown Columbiana Association of REALTORS

      Facts & features

      Interior

      Bedrooms & bathrooms
      • Bedrooms: 3
      • Bathrooms: 4
      • Full bathrooms: 3
      • 1/2 bathrooms: 1
      • Main level bathrooms: 3
      • Main level bedrooms: 3
      Primary bedroom
      • Description: Flooring: Hardwood
      • Level: First
      • Dimensions: 17 x 14
      Bedroom
      • Description: Flooring: Hardwood
      • Level: First
      • Dimensions: 11 x 10.5
      Bedroom
      • Description: Flooring: Hardwood
      • Level: First
      • Dimensions: 13 x 10.5
      Bonus room
      • Description: Flooring: Laminate
      • Level: First
      • Dimensions: 19 x 10.5
      Dining room
      • Description: Flooring: Ceramic Tile
      • Level: First
      • Dimensions: 12 x 11
      Family room
      • Description: Flooring: Hardwood
      • Level: First
      • Dimensions: 20 x 12
      Kitchen
      • Description: Flooring: Ceramic Tile
      • Level: First
      • Dimensions: 27 x 16
      Heating
      • Forced Air, Gas
      Cooling
      • Central Air
      Appliances
      • Included: Dryer, Dishwasher, Disposal, Microwave, Range, Refrigerator, Washer
      Features
      • Basement: Full,Finished
      • Number of fireplaces: 1
      • Fireplace features: Wood Burning
      Interior area
      • Total structure area: 3,640
      • Total interior livable area: 3,640 sqft
      • Finished area above ground: 2,140
      • Finished area below ground: 1,500
      Video & virtual tour

      Property

      Parking
      • Total spaces: 2
      • Parking features: Attached, Garage
      • Attached garage spaces: 2
      Features
      • Levels: One
      • Stories: 1
      • Patio & porch: Deck, Patio
      Lot
      • Size: 0.59 Acres
      Details
      • Parcel number: 300560005.000

      Construction

      Type & style
      • Home type: SingleFamily
      • Architectural style: Ranch
      • Property subtype: Single Family Residence
      Materials
      • Vinyl Siding
      • Roof: Asphalt,Fiberglass
      Condition
      • Updated/Remodeled
      • Year built: 1965

      Utilities & green energy

      • Sewer: Public Sewer
      • Water: Public

      Community & HOA

      Community
      • Subdivision: Residential Park
      HOA
      • Has HOA: No
      Location
      • Region: Poland

      Financial & listing details

      • Price per square foot: $137/sqft
      • Tax assessed value: $228,360
      • Annual tax amount: $3,959
      • Date on market: 6/24/2026
      • Cumulative days on market: 27 days
      • Listing terms: Cash,Conventional,FHA,VA Loan

        Estimated market value

        Not available

        Estimated sales range

        Not available

        Not available

        Price history

        DateEventPrice
        6/24/2026Listed for sale$499,900+290.5%$137/sqft
        Source: MLS Now #5221590 Report a problem
        4/24/1996Sold$128,000+2.4%$35/sqft
        Source: Public Record Report a problem
        2/12/1996Sold$125,000$34/sqft
        Source: Public Record Report a problem

        Public tax history

        YearProperty taxesTax assessment
        2025$4,000 -2.2%$79,920
        2024$4,091 +1.2%$79,920
        2023$4,041 +19.5%$79,920 +43.7%
        2022$3,381 -0.2%$55,620
        2021$3,387 -0.4%$55,620
        2020$3,400 +8.7%$55,620 +17%
        2019$3,128 +0.7%$47,540
        2018$3,107 +4.1%$47,540
        2017$2,986 -9.3%$47,540 -5.3%
        2016$3,291 +2%$50,190
        2015$3,228 -0.3%$50,190
        2014$3,238 +1.2%$50,190
        2013$3,200 +0.2%$50,190
        2012$3,195 +8.8%$50,190
        2011$2,937 -9.5%$50,190 -12.3%
        2010$3,245 +8.9%$57,230
        2009$2,981 +3.8%$57,230
        2008$2,872 -0.3%$57,230
        2007$2,880 -0.9%$57,230
        2006$2,907 +3.7%$57,230 +5.6%
        2005$2,804 -36.1%$54,180
        2003$4,391 +8.9%--
        2002$4,031 -0.1%--
        2001$4,036 +0.9%--
        2000$3,998 --
        Find assessor info on the county website

        Monthly payment

        Est. payment

        Payment breakdown

        Explore the cost of this home by adjusting the details. Changes won't be saved.
        All calculations are estimates and provided by Zillow, Inc. for informational purposes only. Actual amounts may vary.
        HOA fees may include property taxes on listings classified as Co-Ops. Contact the listing agent and/or owner for fee details.
        Mortgage interest rates are dependent on a number of factors, including credit score, down payment, and repayment length. Interest rate data provided by Zillow Group Marketplace, Inc. as of 1/1/1970 from various mortgage lenders with which we have lead or other similar arrangements; the Estimated Payment is an average of those rates.
        See how much you could borrow to make a competitive offer.

        Climate risks

        Neighborhood: 44514

        Getting around

        12 / 100
        Car-Dependent
        28 / 100
        Somewhat Bikeable

        Nearby schools

        GreatSchools rating
        Schools provided by the listing agent
        • District: Poland LSD - 5007

        Source: MLS Now. This data may not be complete. We recommend contacting the local school district to confirm school assignments for this home.

        A local agent can set up tours, give advice and negotiate with sellers.

        A local lender can help you make sure your offer is ready when you are.

        Browse local experts

        Similar homes