Skip main navigation
Closed
  • $415,000

    7253 Indian Trl, Poland, OH 44514

    4beds
    2,996sqft
    Single Family Residence
    Built in 1966
    1.79 Acres Lot
    $449,200 Zestimate®
    $139/sqft
    $2,835 Estimated rent

    Home value

    $449,200

    $427,000 - $472,000

    $2,835/mo

    Zestimate® history
    Loading
    Loading...

    Owner options

    List your home for rent

    $2,835/mo

    Rent Zestimate®

    Find your next renter with Zillow Rental Manager. Plus, with online applications, you can quickly screen prospective tenants – for free.

    Learn more

    $2,835/mo

    Rent Zestimate®

    Refinance and save

    $2,735/mo

    Est. payment

    Refinancing to a lower rate could help reduce your monthly payments and save thousands over the life of the loan.

    See today's rates

    $2,735/mo

    Est. payment

    Explore your selling options

    Work with a Zillow partner agent

    Leverage their expertise and Zillow's premium Showcase listings to get your home seen by more buyers.

    Get started

    List with your own agent

    Get your home in front of millions of buyers by listing it on Zillow.

    Learn how to do it

    Sell it yourself

    Take full control of how buyers see your home on Zillow by listing For Sale by Owner (FSBO).

    List your home

    What's special

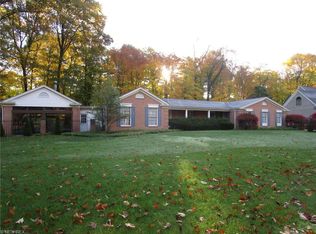
    Welcome to this well cared for Brick Ranch within the Poland Woods neighborhood. As you approach from quiet streets notice the mature trees, freshly manicured landscaping, & multiple seasonal perennials offering you year-round enjoyment. Enter from covered front porch through the oversized door with stained glass panels to tiled foyer. Living Room features gleaming hard wood flooring, brick front gas fireplace with a 12-foot-long mantle. Dining conveniently placed between Kitchen & Den. Kitchen offers an island with seating, & drawer microwave. Stainless Steel appliances include a 5-burner gas range with both electric and gas ovens, new dishwasher, built in bar, wine cooler, & pantry. Pocket door to close off the bedrooms. This open concept floor plan provides many options for all to enjoy daily living as well as get togethers. The den features surround sound, vaulted ceilings, sky lights, an electric wall fireplace, custom built curly Maple entertainment center with exit to private patio. Brick Patio offers a private haven with overhead pergola draped with soft lighting, custom water feature, gas start fire pit area, with well-planned landscaping for privacy. Back inside there are 4 Bedrooms including a true Master Ensuite! Double French doors lead to this 24x14 private haven with wall fireplace, hardwood floors, Full bath featuring granite counter, easy care tile, custom walk in closet and double glass doors with custom door treatments that lead to your private deck! The basement has brand new carpeting, a bonus room that is 28x12, featuring a wood burning fireplace, Full bathroom, Work Room, Utility Room & exit to garage. Over an acre of property, lawn has been treated for fleas, ticks, and mosquitos. ADT security system. This home clearly shows pride of ownership, with features and updates that you can enjoy for yourself. Home rests on 2 parcels of land that has been carefully landscaped to create a sanctuary surrounding a loved home. Call for a showing.

    Zillow last checked:

    Listing updated:

    Listing Provided by:

    Marcia A Greening 330-892-5966lakesidebroker@gmail.com,

    Century 21 Lakeside Realty

    Bought with:

    Paul H Sherman, 2003010729

    Town One Realty

    Source: MLS Now,MLS#: 5056695MLS LogoOriginating MLS: Youngstown Columbiana Association of REALTORS

    Facts & features

    Interior

    Bedrooms & bathrooms
    • Bedrooms: 4
    • Bathrooms: 3
    • Full bathrooms: 3
    • Main level bathrooms: 2
    • Main level bedrooms: 4
    Primary bedroom
    • Description: Flooring: Hardwood
    • Features: Sound System, Walk-In Closet(s), Wired for Sound
    • Level: First
    • Dimensions: 24 x 14
    Bedroom
    • Description: Flooring: Hardwood
    • Level: First
    • Dimensions: 13 x 10
    Bedroom
    • Description: Flooring: Hardwood,Wood
    • Level: First
    • Dimensions: 13 x 10
    Bedroom
    • Description: Flooring: Hardwood
    • Features: Fireplace
    • Level: First
    • Dimensions: 14 x 12
    Bedroom
    • Description: Flooring: Hardwood
    • Level: First
    • Dimensions: 13 x 9
    Bathroom
    • Description: Flooring: Laminate
    • Level: Basement
    • Dimensions: 6 x 4
    Bathroom
    • Description: Flooring: Ceramic Tile
    • Level: First
    Den
    • Description: Flooring: Carpet
    • Features: Beamed Ceilings, Sound System, Wired for Sound
    • Level: First
    • Dimensions: 21 x 10
    Dining room
    • Description: Flooring: Hardwood
    • Level: First
    • Dimensions: 15 x 10
    Entry foyer
    • Description: Flooring: Ceramic Tile,Wood
    • Level: First
    • Dimensions: 7 x 5
    Family room
    • Description: Flooring: Carpet
    • Features: Fireplace
    • Level: Basement
    • Dimensions: 28 x 12
    Kitchen
    • Description: Flooring: Laminate
    • Features: Breakfast Bar, Bar
    • Level: First
    • Dimensions: 15 x 11
    Laundry
    • Level: Basement
    • Dimensions: 17 x 10
    Living room
    • Description: Flooring: Hardwood
    • Features: Fireplace
    • Level: First
    • Dimensions: 21 x 13
    Workshop
    • Level: Basement
    • Dimensions: 17 x 10
    Heating
    • Gas
    Cooling
    • Central Air
    Appliances
    • Included: Dryer, Dishwasher, Microwave, Range, Refrigerator, Washer
    Features
    • Cedar Closet(s), Ceiling Fan(s), Dry Bar, Entrance Foyer
    • Basement: Finished
    • Number of fireplaces: 2
    • Fireplace features: Gas Log, Wood Burning
    Interior area
    • Total structure area: 2,996
    • Total interior livable area: 2,996 sqft
    • Finished area above ground: 2,396
    • Finished area below ground: 600

    Property

    Parking
    • Total spaces: 2
    • Parking features: Direct Access
    • Garage spaces: 2
    Features
    • Levels: One
    • Stories: 1
    Lot
    • Size: 1.79 Acres
    • Features: Corner Lot, Wooded
    Details
    • Additional parcels included: 300560003.000
    • Parcel number: 300560004.000

    Construction

    Type & style
    • Home type: SingleFamily
    • Architectural style: Ranch
    • Property subtype: Single Family Residence
    Materials
    • Brick
    • Roof: Asphalt,Fiberglass
    Condition
    • Year built: 1966

    Utilities & green energy

    • Sewer: Public Sewer
    • Water: Public

    Community & neighborhood

    Security
    • Security features: Security System
    Location
    • Region: Poland
    • Subdivision: Residential Park

    Other

    Other facts
    • Listing terms: Cash,Conventional,FHA,VA Loan

    Price history

    DateEventPrice
    9/5/2024Sold$415,000-8.8%$139/sqft
    Source: MLS Now #5056695 Report a problem
    8/9/2024Pending sale$455,000$152/sqft
    Source: MLS Now #5056695 Report a problem
    8/2/2024Listed for sale$455,000+116.2%$152/sqft
    Source: MLS Now #5056695 Report a problem
    8/13/2002Sold$210,500$70/sqft
    Source: Public Record Report a problem

    Public tax history

    YearProperty taxesTax assessment
    2025$4,372 +8.9%$87,420
    2024$4,015 +0.4%$87,420
    2023$3,999 +19.2%$87,420 +38.3%
    2022$3,353 -0.2%$63,220
    2021$3,359 -0.4%$63,220
    2020$3,372 +11.6%$63,220 +17%
    2019$3,023 +0.7%$54,030
    2018$3,003 +5.6%$54,030
    2017$2,844 -10%$54,030 -5.1%
    2016$3,161 +1.9%$56,950
    2015$3,100 -0.3%$56,950
    2014$3,110 +1.2%$56,950
    2013$3,073 +0.2%$56,950
    2012$3,069 +8.8%$56,950
    2011$2,821 -3.1%$56,950 -9.1%
    2010$2,911 +3.7%$62,650
    2009$2,808 -10.7%$62,650
    2008$3,144 -9.7%$62,650 -9.5%
    2007$3,484 -0.9%$69,230
    2006$3,515 -0.7%$69,230 +1.2%
    2005$3,539 -36.2%$68,400
    2003$5,544 +8.9%--
    2002$5,089 -0.1%--
    2001$5,096 +0.9%--
    2000$5,048 --

    Find assessor info on the county website

    Neighborhood: 44514

    Nearby schools

    GreatSchools rating
    Schools provided by the listing agent
    • District: Poland LSD - 5007

    Source: MLS Now. This data may not be complete. We recommend contacting the local school district to confirm school assignments for this home.

    Get a cash offer in 3 minutes
    Find out how much your home could sell for in as little as 3 minutes with a no-obligation cash offer.
    Estimated market value
    $449,200
    Get a cash offer in 3 minutes
    Find out how much your home could sell for in as little as 3 minutes with a no-obligation cash offer.
    Estimated market value
    $449,200