Elegantly appointed, all brick Colonial on quiet cul-de sac in the desirable neighborhood of the Forest. Sprinkler water system
Dimensional SHINGLE ROOF (2005) Bamboo Hardwood Flooring throughout most of first floor--Oak Trim and 6 panel solid oak Doors.
The foyer opens up into pillared Living Room w/tray Ceiling, Oak Crown molding & Bamboo floors. Formal Dining room with bamboo
flooring throughout most of first floor, Oak trim and 6 panel solid Oak doors is adjacent to the Well-Equipped w/Stainless Steel
appliances, updated refrigerator & sliding doors to the backyard patio w/views of gazebo. The family room has a gas fireplace
with Oak mantle trim, bamboo floors & sliders with 3/4 length windows. Upstairs has bamboo flooring in hall, 4 bedrooms & 3 bath
including a master suite w/another gas fireplace, walk in closets, master bath & private outdoor deck. The finished basement with a
walk up bedroom, workout room has ceramic tile & laminate flooring, 3rd gas fireplace & full bath, freshly painted
Active
$819,000
8536 Cherry Hill Pl, Youngstown, OH 44514
5beds
5,663sqft
:
Get pre-qualified$5,637/mo
Single Family Residence
Built in 1992
0.45 Acres Lot
$-- Zestimate®
$145/sqft
$-- HOA
What's special
All brick colonialSprinkler water systemMaster bathFreshly paintedUpdated refrigeratorOak crown moldingWalk in closets
- 84 days |
- 453 |
- 14 |
Zillow last checked:
Listing updated:
Listed by:
Ronald M Liptak 330-629-9200 valleyhomes@zoominternet.net,
RE/MAX Valley Real Estate
Source: MLS Now,MLS#: 5209853 Originating MLS: Youngstown Columbiana Association of REALTORS
Originating MLS: Youngstown Columbiana Association of REALTORSFacts & features
Interior
Bedrooms & bathrooms
- Bedrooms: 5
- Bathrooms: 5
- Full bathrooms: 4
- 1/2 bathrooms: 1
- Main level bathrooms: 1
Heating
- Gas
Cooling
- Central Air, Zoned
Appliances
- Included: Built-In Oven, Cooktop, Dryer, Dishwasher, Freezer, Disposal, Microwave, Range, Refrigerator, Washer
Features
- Wet Bar, Crown Molding, Granite Counters, High Ceilings, In-Law Floorplan, Primary Downstairs
- Basement: Finished,Walk-Up Access,Sump Pump
- Number of fireplaces: 3
- Fireplace features: Bedroom, Bath
Interior area
- Total structure area: 5,663
- Total interior livable area: 5,663 sqft
- Finished area above ground: 4,393
- Finished area below ground: 1,270
Video & virtual tour
Property
Parking
- Total spaces: 5
- Parking features: Additional Parking
- Garage spaces: 5
Features
- Levels: Two
- Stories: 2
Lot
- Size: 0.45 Acres
- Dimensions: 54 x 246
Details
- Parcel number: 290490013.110
Construction
Type & style
- Home type: SingleFamily
- Architectural style: Colonial
- Property subtype: Single Family Residence
Materials
- Block
- Roof: Asphalt,Fiberglass
Condition
- Year built: 1992
Utilities & green energy
- Sewer: Public Sewer
- Water: Public
Community & HOA
Community
- Security: Security System, Smoke Detector(s)
- Subdivision: The Forest
HOA
- Has HOA: No
Location
- Region: Youngstown
Financial & listing details
- Price per square foot: $145/sqft
- Tax assessed value: $529,760
- Annual tax amount: $12,001
- Date on market: 5/18/2026
- Cumulative days on market: 84 days
Estimated market value
Not available
Estimated sales range
Not available
Not available
Price history
| Date | Event | Price |
|---|---|---|
| 5/18/2026 | Listed for sale | $819,000+95%$145/sqft |
Source:  MLS Now #5209853 Report a problem MLS Now #5209853 Report a problem | ||
| 1/30/2015 | Sold | $420,000-5.4%$74/sqft |
Source: MLS Now #3642711 Report a problem | ||
| 1/8/2015 | Price change | $444,000-4.3%$78/sqft |
Source: Howard Hanna - Poland #3642711 Report a problem | ||
| 10/9/2014 | Price change | $464,000-2.1%$82/sqft |
Source: Howard Hanna - Poland #3642711 Report a problem | ||
| 8/7/2014 | Listed for sale | $474,000+21.9%$84/sqft |
Source: Howard Hanna - Poland #3642711 Report a problem | ||
| 1/31/2012 | Listing removed | $389,000+14.9%$69/sqft |
Source: Howard Hanna #3167751 Report a problem | ||
| 3/29/2011 | Sold | $338,500-13%$60/sqft |
Source: Public Record Report a problem | ||
| 3/4/2011 | Price change | $389,000-0.2%$69/sqft |
Source: Howard Hanna #3167751 Report a problem | ||
| 12/5/2010 | Price change | $389,900-1.3%$69/sqft |
Source: Howard Hanna - Poland #3167751 Report a problem | ||
| 9/9/2010 | Price change | $394,900-1%$70/sqft |
Source: Howard Hanna - Poland #3167751 Report a problem | ||
| 9/23/2009 | Listed for sale | $398,900-8.3%$70/sqft |
Source: RE/MAX Valley Real Estate #3070473 Report a problem | ||
| 4/10/2002 | Sold | $435,000-10.3%$77/sqft |
Source: Public Record Report a problem | ||
| 3/22/1996 | Sold | $485,000$86/sqft |
Source: Public Record Report a problem | ||
Public tax history
| Year | Property taxes | Tax assessment |
|---|---|---|
| 2025 | $8,775 -2.4% | $185,420 |
| 2024 | $8,995 -3.9% | $185,420 |
| 2023 | $9,359 -2.2% | $185,420 +27.7% |
| 2022 | $9,572 -0.1% | $145,220 |
| 2021 | $9,578 -0.5% | $145,220 |
| 2020 | $9,627 -9.1% | $145,220 |
| 2019 | $10,592 +0.7% | $145,220 |
| 2018 | $10,514 +12.8% | $145,220 |
| 2017 | $9,323 +22.3% | $145,220 +23.9% |
| 2016 | $7,624 -2.9% | $117,200 |
| 2015 | $7,848 +4.7% | $117,200 |
| 2014 | $7,496 +1.3% | $117,200 |
| 2013 | $7,402 +0.9% | $117,200 |
| 2012 | $7,337 +5.8% | $117,200 |
| 2011 | $6,937 -12.8% | $117,200 -23.7% |
| 2010 | $7,960 +3.9% | $153,550 |
| 2009 | $7,663 +4% | $153,550 |
| 2008 | $7,371 +0.3% | $153,550 |
| 2007 | $7,348 -0.2% | $153,550 |
| 2006 | $7,360 -4.1% | $153,550 +0.9% |
| 2005 | $7,674 -41% | $152,250 |
| 2003 | $13,010 -1.6% | -- |
| 2002 | $13,220 -14.9% | -- |
| 2001 | $15,532 +1% | -- |
| 2000 | $15,376 | -- |
Find assessor info on the county website
Monthly payment
Est. payment
Payment breakdown
Explore the cost of this home by adjusting the details. Changes won't be saved.Climate risks
Neighborhood: 44514
Nearby schools
GreatSchools rating
- 8/10Stadium Drive Elementary SchoolGrades: K-3Distance: 2.7 mi
- 8/10Boardman Glenwood Middle SchoolGrades: 7-8Distance: 2.6 mi
- 7/10Boardman High SchoolGrades: 9-12Distance: 2.5 mi
Schools provided by the listing agent
- District: Boardman LSD - 5002
Source: MLS Now. This data may not be complete. We recommend contacting the local school district to confirm school assignments for this home.
- $573,0004 bd5 ba3.5k sqft8534 Cherry Hill Pl, Poland, OH 44514Off Market
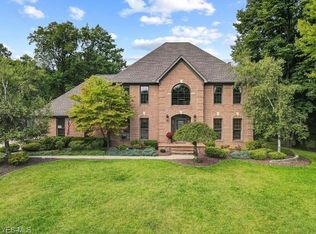
- $733,7004 bd4 ba3.7k sqft8538 Cherry Hill Pl, Poland, OH 44514Off Market
- $742,1006 bd5 ba4.3k sqft8524 Twin Oaks Ct, Youngstown, OH 44514Off Market
- $591,9003 bd2 ba3.6k sqft8532 Cherry Hill Pl, Poland, OH 44514Off Market
- $49,310-- bd-- ba-- sqft8538 Cherry Hill Pl, Poland, OH 44514Off Market
- $606,1004 bd3 ba3.6k sqft8530 Hickory Hill Dr, Poland, OH 44514Off Market
- $88,700-- bd-- ba-- sqft8544 Hickory Hill Dr, Poland, OH 44514Off Market
- $985,1006 bd7 ba8.7k sqft8520 Twin Oaks Ct, Poland, OH 44514Off Market
A local agent can set up tours, give advice and negotiate with sellers.
A local lender can help you make sure your offer is ready when you are.
Similar homes
- $992,0004 bd4 ba6k sqft1337 Meadowood Cir, Poland, OH 44514For Sale
 MLS ID #5214956, David G Klacik, Klacik Real Estate. MLS Now
 - $679,9004 bd3 ba5.8k sqft8615 Raintree Run, Poland, OH 44514For Sale
 MLS ID #5234809, Amanda L Nolfi, Town One Realty. MLS Now
 - $589,0005 bd5 ba5.1k sqft8243 N Lima Rd, Poland, OH 44514For Sale
 MLS ID #5228793, John J Smith, Keller Williams Chervenic Rlty. MLS Now
 - $650,0004 bd4 ba5.3k sqft8639 Raintree Run, Poland, OH 44514For Sale
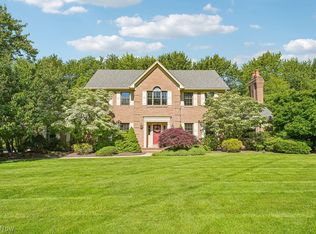 MLS ID #5216848, Deborah Masluk, Howard Hanna. MLS Now
 - $792,0004 bd5 ba4.4k sqft5700 Clingan Rd, Struthers, OH 44471For SaleMLS ID #5198593, David G Klacik, Klacik Real Estate. MLS Now
- $569,9003 bd4 ba3.1k sqft10250 Springfield Rd, Youngstown, OH 44514For SaleMLS ID #5225949, Celeste J Kasten, Brokers Realty Group. MLS Now
- $615,9004 bd4 ba4.3k sqft6819 Pacifica Dr, Poland, OH 44514For SaleMLS ID #5188138, John N Eaton, Howard Hanna. MLS Now
- $799,9004 bd6 ba5.2k sqft6145 Pebble Beach Ct, Canfield, OH 44406For SaleMLS ID #5214830, Joseph A Sabatine, Berkshire Hathaway HomeServices Stouffer Realty. MLS Now
- $777,0004 bd4 ba5.7k sqft3782 Sperone Ct, Canfield, OH 44406For SaleMLS ID #5216704, Audrey W Geskey, Berkshire Hathaway HomeServices Stouffer Realty. MLS Now
- $884,9005 bd5 ba5.7k sqft170 Oak Tree Dr, Canfield, OH 44406For SaleMLS ID #5221585, Holly Ritchie, Keller Williams Chervenic Rlty. MLS Now
- $824,0004 bd4 ba3.9k sqft3840 Belle Terreno Way, Canfield, OH 44406For SaleMLS ID #5221115, Holly Ritchie, Keller Williams Chervenic Rlty. MLS Now
- $899,0005 bd6 ba5.7k sqft185 Queens Ln, Canfield, OH 44406For SaleMLS ID #5210865, Geri M Castor, Howard Hanna. MLS Now
- $899,0004 bd3 ba3.9k sqft13177 Beaver Springfield Rd, New Springfield, OH 44443For SaleMLS ID #5199083, Rebecca L Cope, RE/MAX Infinity. MLS Now
- $620,0003 bd3 ba2.8k sqft12 Riverside Dr, Poland, OH 44514For SaleMLS ID #5216485, Annette M DePalmo, CENTURY 21 Lakeside Realty. MLS Now
- $449,9004 bd3 ba3.3k sqft7224 Oak Dr, Poland, OH 44514For SaleMLS ID #5209677, Lisa C DeLisio, Coldwell Banker EvenBay Real Estate LLC. MLS Now
- $494,0004 bd4 ba3.7k sqft6554 N Carolina Pl, Poland, OH 44514For SaleMLS ID #5203170, Nicole L Kosco, Keller Williams Chervenic Rlty. MLS Now
- $679,0004 bd5 ba3.6k sqft7750 W Calla Rd, Canfield, OH 44406For SaleMLS ID #5213612, Michael Rohan, Gonatas Real Estate LLC. MLS Now
- $750,0006 bd5 ba5k sqft8021 Grayson Dr, Canfield, OH 44406SoldMLS ID #5223696, Lauren Falasca, Keller Williams Chervenic Rlty. MLS Now
- $683,6705 bd3 ba4.6k sqft45 Russo Ave, Canfield, OH 44406For Sale By Owner
- $565,0003 bd3 ba2.9k sqft1805 E Western Reserve Rd Unit 68, Poland, OH 44514For SaleMLS ID #5229664, Trace Johnson, EXP Realty, LLC.. MLS Now
