Unbelievable steal at this price! Every once in a while, a home comes along that is far more than a residence. This extraordinary, custom-built 4 sided brick estate home, gracefully set against breathtaking water views, is certain to captivate from the very first moment. Better than new with matured trees, extensive landscaping and hardscape that would be well over 250K additional cost in new construction! A grand entry foyer welcomes you with a sweeping staircase, opening into a magnificent great room where natural light pours through expansive windows, illuminating the sophisticated yet timeless fireplace. A private first-floor office with coffered ceilings and French doors, along with a richly appointed formal dining room, create an introduction fit for royalty.
The generously sized first-floor primary suite is a luxurious retreat, beautifully updated with a spa-inspired en suite bath featuring a soaking tub and elegant porcelain tile in soft gray hues. At the heart of the home, the stunning kitchen showcases crisp white cabinetry, new appliances, and a beautiful island, all surrounded by windows that frame the serene lake views like living artwork. The family room with soaring floor to ceiling windows off the kitchen has a wonderful fireplace and hidden back staircase. Upstairs, three spacious bedrooms each offer their own en suite baths and picturesque views, while solid wood doors throughout reflect the exceptional craftsmanship.
The walk-out lower level adds sophistication with rich Maple wood trim for entertaining and relaxation. Featuring a full kitchen and bar, billiard room, sauna, full bath, fifth bedroom, A covered patio below and expansive upper deck provide the perfect vantage point to enjoy the peaceful stocked lake, and a graceful resident blue heron. Oversized three-car heated and cooled garage with Weathertech flooring and cabinets. Just minutes from Route 11, restaurants, and Famous Canfield Fair! No Open Houses. Call for showing
Pending
Price cut: $96K (7/14)
$899,000
185 Queens Ln, Canfield, OH 44406
5beds
5,700sqft
Single Family Residence
Built in 1993
0.7 Acres Lot
$-- Zestimate®
$158/sqft
$-- HOA
What's special
Beautiful islandExceptional craftsmanshipPicturesque viewsBreathtaking water viewsExpansive upper deckSophisticated yet timeless fireplaceSolid wood doors throughout
- 113 days
- 389
- 3
Zillow last checked:
Listing updated:
Listed by:
Geri M Castor 239-207-0280 gcastor@howardhanna.com,
Howard Hanna
Source: MLS Now,MLS#: 5210865
Facts & features
Interior
Bedrooms & bathrooms
- Bedrooms: 5
- Bathrooms: 6
- Full bathrooms: 5
- 1/2 bathrooms: 1
- Main level bathrooms: 2
- Main level bedrooms: 1
Heating
- Forced Air, Gas
Cooling
- Central Air
Appliances
- Included: Dryer, Dishwasher, Disposal, Microwave, Range, Refrigerator
- Laundry: Main Level, Laundry Room
Features
- Wet Bar, Breakfast Bar, Built-in Features, Ceiling Fan(s), Dry Bar, Coffered Ceiling(s), Granite Counters, In-Law Floorplan, Kitchen Island, Stone Counters, Sound System, Soaking Tub, Sauna, Vaulted Ceiling(s), Bar, Walk-In Closet(s), Wired for Sound
- Basement: Finished,Walk-Out Access
- Number of fireplaces: 4
- Fireplace features: Electric, Family Room, Gas, Gas Log, Living Room, Recreation Room
Interior area
- Total structure area: 5,700
- Total interior livable area: 5,700 sqft
- Finished area above ground: 5,700
- Finished area below ground: 0
Video & virtual tour
Property
Parking
- Parking features: Attached, Garage
- Attached garage spaces: 3
Features
- Levels: Three Or More,Two
- Stories: 2
- Patio & porch: Covered, Deck, Front Porch
- Exterior features: Lighting, Rain Gutters, Storage
- Has view: Yes
- View description: Water
- Has water view: Yes
- Water view: Water
Lot
- Size: 0.7 Acres
- Dimensions: 101 x 302
Details
- Parcel number: 280090089.000
- Lease amount: $0
Construction
Type & style
- Home type: SingleFamily
- Architectural style: Conventional
- Property subtype: Single Family Residence
Materials
- Brick
- Roof: Asphalt,Fiberglass
Condition
- Year built: 1993
Details
- Warranty included: Yes
Utilities & green energy
- Sewer: Public Sewer
- Water: Public
Community & HOA
Community
- Features: Lake
- Security: Smoke Detector(s)
- Subdivision: Kings Lake Estates
HOA
- Has HOA: No
Location
- Region: Canfield
Financial & listing details
- Price per square foot: $158/sqft
- Tax assessed value: $577,490
- Annual tax amount: $8,750
- Date on market: 5/18/2026
- Cumulative days on market: 103 days
- Listing agreement: Exclusive Right To Sell
Estimated market value
Not available
Estimated sales range
Not available
Not available
Price history
| Date | Event | Price |
|---|---|---|
| 8/15/2026 | Pending sale | $899,000$158/sqft |
Source: MLS Now #5210865 Report a problem | ||
| 8/3/2026 | Contingent | $899,000$158/sqft |
Source: MLS Now #5210865 Report a problem | ||
| 7/14/2026 | Price change | $899,000-9.6%$158/sqft |
Source: MLS Now #5210865 Report a problem | ||
| 6/1/2026 | Price change | $995,000-11.3%$175/sqft |
Source: MLS Now #5210865 Report a problem | ||
| 5/18/2026 | Listed for sale | $1,122,000+137.5%$197/sqft |
Source: MLS Now #5210865 Report a problem | ||
| 2/1/2021 | Sold | $472,500-0.5%$83/sqft |
Source:  MLS Now #4241928 Report a problem MLS Now #4241928 Report a problem | ||
| 12/1/2020 | Pending sale | $475,000$83/sqft |
Source: Burgan Real Estate #4241928 Report a problem | ||
| 11/27/2020 | Listed for sale | $475,000-19.5%$83/sqft |
Source: Burgan Real Estate #4241928 Report a problem | ||
| 12/1/2018 | Listing removed | $590,000$104/sqft |
Source: Howard Hanna - Canfield #4044216 Report a problem | ||
| 11/1/2018 | Price change | $590,000-5.6%$104/sqft |
Source: Howard Hanna - Canfield #4044216 Report a problem | ||
| 10/10/2018 | Listed for sale | $625,000+16%$110/sqft |
Source: Howard Hanna #4044216 Report a problem | ||
| 8/7/2016 | Listing removed | $539,000$95/sqft |
Source: Mayo & Associates Realtors #3799874 Report a problem | ||
| 7/26/2016 | Price change | $539,000-1.8%$95/sqft |
Source: Mayo & Associates Realtors #3799874 Report a problem | ||
| 4/20/2016 | Listed for sale | $549,000+9.8%$96/sqft |
Source: Mayo & Associates, Inc. #3799874 Report a problem | ||
| 2/8/2016 | Listing removed | $500,000$88/sqft |
Source: Lakeside Realty LLC #3767096 Report a problem | ||
| 1/29/2016 | Price change | $500,000-8.3%$88/sqft |
Source: Lakeside Realty LLC #3767096 Report a problem | ||
| 1/22/2016 | Price change | $545,000-7.2%$96/sqft |
Source: Lakeside Realty LLC #3767096 Report a problem | ||
| 12/3/2015 | Listed for sale | $587,000-0.3%$103/sqft |
Source: Lakeside Realty LLC #3767096 Report a problem | ||
| 9/23/2015 | Listing removed | $589,000$103/sqft |
Source: Howard Hanna - Poland #3691933 Report a problem | ||
| 5/16/2015 | Price change | $589,000-1.7%$103/sqft |
Source: Howard Hanna - Poland #3691933 Report a problem | ||
| 3/20/2015 | Listed for sale | $599,250+0%$105/sqft |
Source: Howard Hanna - Poland #3691933 Report a problem | ||
| 2/16/2015 | Listing removed | $599,000$105/sqft |
Source: Chervenic Realty Inc #3645681 Report a problem | ||
| 8/15/2014 | Listed for sale | $599,000+12.6%$105/sqft |
Source: Chervenic Realty Inc #3645681 Report a problem | ||
| 6/3/2013 | Sold | $532,000-13.2%$93/sqft |
Source: MLS Now #3320204 Report a problem | ||
| 5/14/2013 | Pending sale | $612,900$108/sqft |
Source: Western Reserve Realty Group Inc #3320204 Report a problem | ||
Public tax history
| Year | Property taxes | Tax assessment |
|---|---|---|
| 2025 | $8,750 0% | $202,120 |
| 2024 | $8,751 -22.6% | $202,120 -23.9% |
| 2023 | $11,311 +45.3% | $265,770 +83% |
| 2022 | $7,784 +3% | $145,260 |
| 2021 | $7,555 -3.6% | $145,260 |
| 2020 | $7,841 -20.1% | $145,260 -15.4% |
| 2019 | $9,811 -2.1% | $171,650 |
| 2018 | $10,023 +0.4% | $171,650 |
| 2017 | $9,988 +24.2% | $171,650 +18.3% |
| 2016 | $8,041 +2.3% | $145,100 |
| 2015 | $7,864 -0.4% | $145,100 |
| 2014 | $7,896 +1.2% | $145,100 |
| 2013 | $7,803 +12.3% | $145,100 |
| 2012 | $6,948 -1.9% | $145,100 |
| 2011 | $7,081 -9.3% | $145,100 -9.4% |
| 2010 | $7,806 +6.8% | $160,230 |
| 2009 | $7,308 -0.2% | $160,230 |
| 2008 | $7,323 -0.4% | $160,230 |
| 2007 | $7,349 +2.6% | $160,230 |
| 2006 | $7,162 +2.3% | $160,230 +5.6% |
| 2005 | $6,999 -41.3% | $151,690 |
| 2003 | $11,930 +12.3% | -- |
| 2002 | $10,623 +7.8% | -- |
| 2001 | $9,855 +1.5% | -- |
| 2000 | $9,707 | -- |
Find assessor info on the county website
Monthly payment
Est. payment
Payment breakdown
Explore the cost of this home by adjusting the details. Changes won't be saved.Climate risks
Neighborhood: 44406
Nearby schools
Schools provided by the listing agent
- District: Canfield LSD - 5004
Source: MLS Now. This data may not be complete. We recommend contacting the local school district to confirm school assignments for this home.

Similar homes
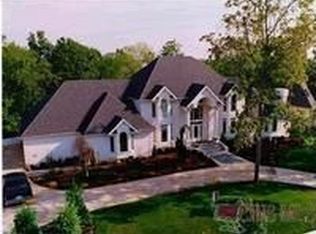
- $850,0004 bd4 ba5.3k sqft7563 Highbury Pointe, Canfield, OH 44406For Sale
 MLS ID #5239261, Jill E Herock, Burgan Real Estate. MLS Now
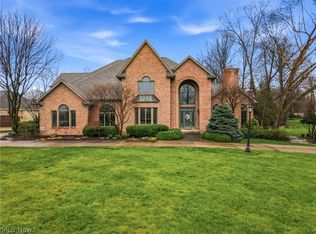
 - $875,0004 bd4 ba6.9k sqft21 Timber Run Ct, Canfield, OH 44406For Sale
 MLS ID #5187006, Holly Ritchie, Keller Williams Chervenic Rlty. MLS Now
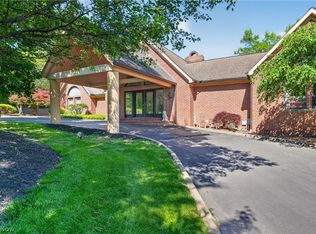
 - $777,7774 bd6 ba5.2k sqft6145 Pebble Beach Ct, Canfield, OH 44406For Sale
 MLS ID #5214830, Joseph A Sabatine, Berkshire Hathaway HomeServices Stouffer Realty. MLS Now
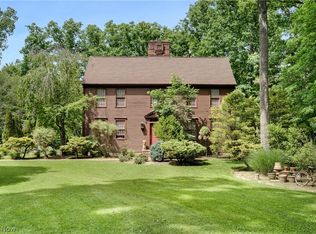
 - $875,0005 bd3 ba4.1k sqft8640 N Palmyra Rd, Canfield, OH 44406For Sale
 MLS ID #5220673, Brian Blevins, Howard Hanna. MLS Now
