Skip main navigation
Closed
  • $560,000

    220 Kings Ln, Canfield, OH 44406

    4beds
    5,465sqft
    Single Family Residence
    Built in 1994
    0.71 Acres Lot
    $681,700 Zestimate®
    $102/sqft
    $4,725 Estimated rent

    Home value

    $681,700

    $641,000 - $729,000

    $4,725/mo

    Zestimate® history
    Loading
    Loading...

    Owner options

    List your home for rent

    $4,725/mo

    Rent Zestimate®

    Find your next renter with Zillow Rental Manager. Plus, with online applications, you can quickly screen prospective tenants – for free.

    Learn more

    $4,725/mo

    Rent Zestimate®

    Refinance and save

    $3,702/mo

    Est. payment

    Refinancing to a lower rate could help reduce your monthly payments and save thousands over the life of the loan.

    See today's rates

    $3,702/mo

    Est. payment

    Explore your selling options

    Work with a Zillow partner agent

    Leverage their expertise and Zillow's premium Showcase listings to get your home seen by more buyers.

    Get started

    List with your own agent

    Get your home in front of millions of buyers by listing it on Zillow.

    Learn how to do it

    Sell it yourself

    Take full control of how buyers see your home on Zillow by listing For Sale by Owner (FSBO).

    List your home

    What's special

    Master suiteWhirlpool tubPrivate showerCastle-like rookRec roomNew countertops
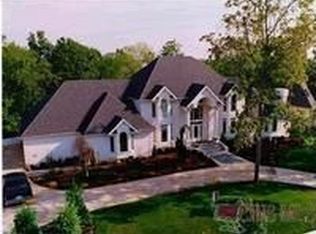
    A hidden Canfield treasure, this elaborate estate is buried deep in a quiet neighborhood in a scenic community that surrounds a stunning water feature for incredible backyard views! Adorned with a castle-like rook that overlooks the multi-tier rear deck that transitions from wood to hand laid stone; and a raised dock, the must-see views are sure to take your breath away. A triple pent roofline showcases a stone clad entryway. The three-car attached garage joins a separate, oversized two vehicle unit for additional storage. An illustrious foyer gleams with shining tile work and a wood trimmed staircase as the family room basks in the natural light nearby. The home office features glass privacy doors and built in custom shelving. A half bath and first floor laundry are found by garage access. The central dining area enjoys recessed carpeting and unique wall treatments. A carpeted hall stretches out behind the kitchen for easy entertaining as it leads to a rear patio entrance. Upstairs, the master suite beholds a lavish full bath with dual vanities, private shower and whirlpool tub. Get lost in the remarkable views from the second story windows that wrap the curving rook. Three other bedrooms each enjoy private bath access along the floor. Meanwhile, a fifth bedroom and full bath are available within the finished, walkout basement. Rec room in basement with NEW carpet and freshly painted walls. NEW roof fall 2022. NEW COUNTERTOPS TO BE INSTALLED NOV.1ST!

    Zillow last checked:

    Listing updated:

    Listing Provided by:

    Lyndsay Thomas lyndsay.thomas@brokerssold.com(330)978-7348,

    Brokers Realty Group

    Bought with:

    Marlene Fekete, 2015001933

    Keller Williams Chervenic Rlty

    Source: MLS Now,MLS#: 4490113MLS LogoOriginating MLS: Youngstown Columbiana Association of REALTORS

    Facts & features

    Interior

    Bedrooms & bathrooms
    • Bedrooms: 4
    • Bathrooms: 5
    • Full bathrooms: 4
    • 1/2 bathrooms: 1
    • Main level bathrooms: 1
    Primary bedroom
    • Description: Flooring: Wood
    • Level: Second
    • Dimensions: 22.00 x 16.00
    Bedroom
    • Description: Flooring: Carpet
    • Level: Second
    • Dimensions: 13.00 x 12.00
    Bedroom
    • Description: Flooring: Carpet
    • Level: Second
    • Dimensions: 14.00 x 13.00
    Bedroom
    • Description: Flooring: Laminate
    • Level: Second
    • Dimensions: 14.00 x 11.00
    Dining room
    • Description: Flooring: Carpet,Ceramic Tile
    • Level: First
    • Dimensions: 14.00 x 12.00
    Family room
    • Description: Flooring: Carpet
    • Level: First
    • Dimensions: 25.00 x 13.00
    Great room
    • Description: Flooring: Wood
    • Features: Fireplace, Window Treatments
    • Level: First
    • Dimensions: 16.00 x 20.00
    Kitchen
    • Description: Flooring: Ceramic Tile
    • Level: First
    • Dimensions: 24.00 x 14.00
    Laundry
    • Description: Flooring: Ceramic Tile
    • Level: First
    • Dimensions: 8.00 x 7.00
    Library
    • Description: Flooring: Carpet
    • Level: First
    • Dimensions: 15.00 x 12.00
    Living room
    • Description: Flooring: Carpet
    • Level: First
    • Dimensions: 18.00 x 13.00
    Recreation
    • Description: Flooring: Carpet
    • Level: Basement
    Heating
    • Forced Air, Gas
    Cooling
    • Central Air
    Appliances
    • Included: Cooktop, Dryer, Dishwasher, Disposal, Microwave, Oven, Refrigerator, Water Softener, Washer
    Features
    • Wired for Sound
    • Has basement: Yes
    • Number of fireplaces: 1
    Interior area
    • Total structure area: 5,465
    • Total interior livable area: 5,465 sqft
    • Finished area above ground: 3,527
    • Finished area below ground: 1,938

    Property

    Parking
    • Total spaces: 5
    • Parking features: Attached, Drain, Detached, Electricity, Garage, Paved
    • Attached garage spaces: 5
    Features
    • Levels: Two
    • Stories: 2
    • Patio & porch: Deck, Patio
    • Exterior features: Dock
    • Has spa: Yes
    • Spa features: Hot Tub
    • Has view: Yes
    • View description: Water
    • Has water view: Yes
    • Water view: Water
    Lot
    • Size: 0.71 Acres
    • Features: Cul-De-Sac, Pond on Lot
    Details
    • Parcel number: 280090087.000

    Construction

    Type & style
    • Home type: SingleFamily
    • Architectural style: Conventional
    • Property subtype: Single Family Residence
    Materials
    • Stone, Stucco, Vinyl Siding
    • Roof: Asphalt,Fiberglass
    Condition
    • Year built: 1994

    Utilities & green energy

    • Water: Public

    Community & neighborhood

    Security
    • Security features: Smoke Detector(s)
    Location
    • Region: Canfield
    • Subdivision: Kings Lake Estates

    Price history

    DateEventPrice
    12/6/2023Sold$560,000-1.8%$102/sqft
    Source: MLS Now #4490113 Report a problem
    11/5/2023Contingent$570,000$104/sqft
    Source: MLS Now #4490113 Report a problem
    10/12/2023Price change$570,000-3.4%$104/sqft
    Source: MLS Now #4490113 Report a problem
    9/25/2023Price change$590,000-5.6%$108/sqft
    Source: MLS Now #4490113 Report a problem
    9/15/2023Listed for sale$624,900+77.3%$114/sqft
    Source: MLS Now #4490113 Report a problem
    7/18/2017Sold$352,500-4.5%$65/sqft
    Source: MLS Now #3857399 Report a problem
    4/20/2017Price change$369,000-1.6%$68/sqft
    Source: Western Reserve Realty Group, Inc. #3857399 Report a problem
    4/6/2017Price change$374,900-1.1%$69/sqft
    Source: Western Reserve Realty Group, Inc. #3857399 Report a problem
    3/10/2017Price change$379,000-2.5%$69/sqft
    Source: Western Reserve Realty Group, Inc. #3857399 Report a problem
    3/1/2017Price change$388,900-0.3%$71/sqft
    Source: Western Reserve Realty Group, Inc. #3857399 Report a problem
    12/17/2016Price change$389,900-1.3%$71/sqft
    Source: Western Reserve Realty Group, Inc. #3857399 Report a problem
    12/9/2016Price change$394,900-1.3%$72/sqft
    Source: Western Reserve Realty Group, Inc. #3857399 Report a problem
    11/7/2016Price change$399,900+1.8%$73/sqft
    Source: Western Reserve Realty Group, Inc. #3857399 Report a problem
    10/12/2016Price change$393,000-0.5%$72/sqft
    Source: Burgan Real Estate #3851593 Report a problem
    8/8/2016Price change$395,000-1.3%$72/sqft
    Source: Burgan Real Estate #3831811 Report a problem
    6/22/2016Price change$400,000-1%$73/sqft
    Source: Keller Williams - KW Chervenic Realty #3791009 Report a problem
    6/2/2016Price change$404,000-2.4%$74/sqft
    Source: Keller Williams - KW Chervenic Realty #3791009 Report a problem
    4/12/2016Price change$414,000-0.7%$76/sqft
    Source: Keller Williams - KW Chervenic Realty #3791009 Report a problem
    3/22/2016Listed for sale$417,000-0.7%$76/sqft
    Source: Keller Williams - KW Chervenic Realty #3791009 Report a problem
    7/31/2014Listing removed$420,000$77/sqft
    Source: Howard Hanna - Poland #3611135 Report a problem
    4/26/2014Listed for sale$420,000-1.2%$77/sqft
    Source: Howard Hanna - Poland #3611135 Report a problem
    8/3/2006Sold$425,000+10.4%$78/sqft
    Source: Public Record Report a problem
    3/10/1998Sold$385,000+11.6%$70/sqft
    Source: Public Record Report a problem
    2/13/1996Sold$345,000+4.5%$63/sqft
    Source: Public Record Report a problem
    7/5/1994Sold$330,000$60/sqft
    Source: Public Record Report a problem

    Public tax history

    YearProperty taxesTax assessment
    2025$8,871 0%$204,820
    2024$8,872 +1.6%$204,820
    2023$8,732 +8%$204,820 +35.8%
    2022$8,088 +3%$150,870
    2021$7,850 -3.5%$150,870
    2020$8,137 +8.4%$150,870 +15%
    2019$7,503 -3%$131,180
    2018$7,736 +0.3%$131,180
    2017$7,709 +12.8%$131,180 +6.5%
    2016$6,833 +2.2%$123,190
    2015$6,682 -0.4%$123,190
    2014$6,709 +3.8%$123,190
    2013$6,466 +12.6%$123,190
    2012$5,741 -1.9%$123,190
    2011$5,851 -14.1%$123,190 -10.1%
    2010$6,812 +9%$136,960
    2009$6,247 -0.2%$136,960
    2008$6,260 -0.4%$136,960
    2007$6,282 +2.6%$136,960
    2006$6,122 -2%$136,960 +1.2%
    2005$6,245 -41.3%$135,350
    2003$10,645 +2.6%--
    2002$10,380 +7.8%--
    2001$9,629 +1.5%--
    2000$9,485 --

    Find assessor info on the county website

    Neighborhood: 44406

    Nearby schools

    GreatSchools rating
    Schools provided by the listing agent
    • District: Canfield LSD - 5004

    Source: MLS Now. This data may not be complete. We recommend contacting the local school district to confirm school assignments for this home.

    Get a cash offer in 3 minutes
    Find out how much your home could sell for in as little as 3 minutes with a no-obligation cash offer.
    Estimated market value
    $681,700
    Get a cash offer in 3 minutes
    Find out how much your home could sell for in as little as 3 minutes with a no-obligation cash offer.
    Estimated market value
    $681,700