Welcome to your dream home in the highly desired "Forest" development! This STUNNING 2-story brick estate sits on a private 0.79-acre lot surrounded by mature trees. A sweeping circular drive and IMPECCABLY manicured grounds create an impressive arrival, reflecting the elegance and distinction found throughout the property. With over 6,000 square feet of GRAND living space, this home offers 4 spacious bedrooms and 4 bathrooms (2 full, 2 half). The residence features a DRAMATIC two story foyer with an AMAZING staircase and a gorgeous chandelier plus there is a back staircase to second floor. Amazing two story great room featuring a beautiful fireplace with an amazing wood work design, exceptional window display, loads of character and an element of old-world craftmanship rarely found in today's homes. The gourmet kitchen showcases loads of custom built cabinetry, granite countertops, center island, walk in pantry and an expansive dining area overlooking the estate grounds. Formal dining room with tray ceiling for those special gatherings. The LUXURY first-floor master suite boasts a massive 16x19 bathroom with a soaking tub and walk-in full size dressing room. Upstairs you will find a large loft looking into main floor, three SPACIOUS bedrooms with oversized walk in closets and a HUGE 24x20 exercise room. Enjoy extra amenities like a first floor home office with built-in shelves and cabinetry, expansive billiard/game room provide exceptional space for gathering and entertaining. 4-car oversized side entry garage with plenty of storage, plus this home has a full walk-out basement to rear yard. Adding to it's DISTINCTION is a private deluxe rear patio for those summer days! Built-in lawn front yard sprinkler system keeping the yard perfect all summer! A residence of exceptional quality and character, this remarkable estate offers privacy, prestige, and a lifestyle seldom found in today's market. Schedule your tour today!
Active
$1,200,000
1337 Meadowood Cir, Poland, OH 44514
4beds
6,047sqft
:
Get pre-qualified$8,108/mo
Single Family Residence
Built in 1994
0.79 Acres Lot
$-- Zestimate®
$198/sqft
$-- HOA
What's special
Private deluxe rear patioSurrounded by mature treesImpeccably manicured groundsLuxury first-floor master suiteSweeping circular driveGranite countertopsExceptional window display
- 48 days |
- 537 |
- 18 |
Zillow last checked:
Listing updated:
Listed by:
David G Klacik 330-757-8855 realtymk@aol.com,
Klacik Real Estate
Source: MLS Now,MLS#: 5214956 Originating MLS: Youngstown Columbiana Association of REALTORS
Originating MLS: Youngstown Columbiana Association of REALTORSFacts & features
Interior
Bedrooms & bathrooms
- Bedrooms: 4
- Bathrooms: 4
- Full bathrooms: 2
- 1/2 bathrooms: 2
- Main level bathrooms: 3
- Main level bedrooms: 1
Primary bedroom
- Description: Flooring: Carpet
- Features: Primary Downstairs, Walk-In Closet(s), Window Treatments
- Level: First
- Dimensions: 20 x 16.1
Bedroom
- Description: Flooring: Carpet
- Features: Walk-In Closet(s)
- Level: Second
- Dimensions: 14.1 x 12
Bedroom
- Description: Flooring: Carpet
- Features: Walk-In Closet(s)
- Level: Second
- Dimensions: 14.1 x 12
Bedroom
- Description: Flooring: Carpet
- Level: Second
- Dimensions: 15.11 x 12.5
Primary bathroom
- Description: Flooring: Ceramic Tile
- Features: Soaking Tub
- Level: First
- Dimensions: 16 x 19
Dining room
- Description: Flooring: Carpet
- Features: Tray Ceiling(s), Window Treatments
- Level: First
- Dimensions: 21.5 x 14.1
Eat in kitchen
- Description: Flooring: Wood
- Features: Breakfast Bar, Built-in Features
- Level: First
- Dimensions: 16.2 x 24.4
Entry foyer
- Description: Flooring: Ceramic Tile
- Features: Chandelier, High Ceilings
- Level: First
- Dimensions: 16 x 16.3
Exercise room
- Description: Flooring: Carpet
- Level: Second
- Dimensions: 24 x 20
Game room
- Description: Flooring: Carpet
- Level: First
- Dimensions: 20.6 x 16.5
Great room
- Description: Flooring: Carpet
- Features: Fireplace, High Ceilings
- Level: First
- Dimensions: 29 x 21.7
Loft
- Description: Flooring: Carpet
- Level: Second
- Dimensions: 29.7 x 14.3
Mud room
- Description: Flooring: Ceramic Tile
- Level: First
- Dimensions: 7.4 x 5.8
Office
- Description: Flooring: Carpet
- Level: First
- Dimensions: 21.5 x 15.1
Pantry
- Description: Flooring: Wood
- Level: First
- Dimensions: 5.1 x 6.4
Heating
- Forced Air, Gas
Cooling
- Central Air
Appliances
- Included: Built-In Oven, Dishwasher, Disposal, Humidifier, Microwave, Range, Refrigerator, Water Softener
Features
- Breakfast Bar, Bookcases, Built-in Features, Tray Ceiling(s), Ceiling Fan(s), Chandelier, Crown Molding, Cathedral Ceiling(s), Double Vanity, Entrance Foyer, Eat-in Kitchen, High Ceilings, His and Hers Closets, High Speed Internet, Kitchen Island, Primary Downstairs, Multiple Closets, Pantry, Recessed Lighting, Storage, Natural Woodwork
- Windows: Blinds, Double Pane Windows, Drapes, Insulated Windows, Skylight(s), Wood Frames
- Basement: Exterior Entry,Full,Walk-Out Access
- Number of fireplaces: 1
- Fireplace features: Gas, Glass Doors, Gas Log, Great Room
Interior area
- Total structure area: 6,047
- Total interior livable area: 6,047 sqft
- Finished area above ground: 6,047
Property
Parking
- Total spaces: 4
- Parking features: Attached, Circular Driveway, Concrete, Driveway, Electricity, Garage, Garage Door Opener, Garage Faces Side, Water Available
- Attached garage spaces: 4
Features
- Levels: Two
- Stories: 2
- Patio & porch: Patio
- Exterior features: Sprinkler/Irrigation, Lighting, Private Yard, Rain Gutters
- Has view: Yes
- View description: Trees/Woods
Lot
- Size: 0.79 Acres
- Features: City Lot
Details
- Parcel number: 290500028.140
- Other equipment: Air Purifier
Construction
Type & style
- Home type: SingleFamily
- Architectural style: Conventional
- Property subtype: Single Family Residence
Materials
- Brick
- Foundation: Block
- Roof: Asphalt,Fiberglass
Condition
- Year built: 1994
Utilities & green energy
- Sewer: Public Sewer
- Water: Public
Green energy
- Energy efficient items: HVAC
Community & HOA
Community
- Security: Smoke Detector(s)
- Subdivision: Forest 03
HOA
- Has HOA: No
Location
- Region: Poland
Financial & listing details
- Price per square foot: $198/sqft
- Tax assessed value: $606,550
- Annual tax amount: $9,951
- Date on market: 6/8/2026
- Cumulative days on market: 52 days
- Listing terms: Cash,Conventional
Estimated market value
Not available
Estimated sales range
Not available
Not available
Price history
| Date | Event | Price |
|---|---|---|
| 6/8/2026 | Listed for sale | $1,200,000+2185.7%$198/sqft |
Source:  MLS Now #5214956 Report a problem MLS Now #5214956 Report a problem | ||
| 11/8/1995 | Sold | $52,500$9/sqft |
Source: Public Record Report a problem | ||
Public tax history
| Year | Property taxes | Tax assessment |
|---|---|---|
| 2025 | $9,950 -2.5% | $212,300 |
| 2024 | $10,201 +1.1% | $212,300 |
| 2023 | $10,094 -7% | $212,300 +20.6% |
| 2022 | $10,856 -0.1% | $176,050 |
| 2021 | $10,863 -0.5% | $176,050 |
| 2020 | $10,920 -9.2% | $176,050 |
| 2019 | $12,032 +0.8% | $176,050 |
| 2018 | $11,942 +12.9% | $176,050 |
| 2017 | $10,580 -4.4% | $176,050 -3.2% |
| 2016 | $11,062 +2% | $181,960 |
| 2015 | $10,842 -0.3% | $181,960 |
| 2014 | $10,872 +1.3% | $181,960 |
| 2013 | $10,733 +0.9% | $181,960 |
| 2012 | $10,637 +5.9% | $181,960 |
| 2011 | $10,047 -7.5% | $181,960 -18% |
| 2010 | $10,859 +3.9% | $221,940 |
| 2009 | $10,448 -0.1% | $221,940 |
| 2008 | $10,454 +0.3% | $221,940 |
| 2007 | $10,421 -0.2% | $221,940 |
| 2006 | $10,438 +1.2% | $221,940 +6.5% |
| 2005 | $10,318 -42.1% | $208,460 |
| 2003 | $17,813 +7.3% | -- |
| 2002 | $16,593 0% | -- |
| 2001 | $16,594 +1% | -- |
| 2000 | $16,427 | -- |
Find assessor info on the county website
Monthly payment
Est. payment
Payment breakdown
Explore the cost of this home by adjusting the details. Changes won't be saved.Climate risks
Neighborhood: 44514
Nearby schools
GreatSchools rating
- 6/10Boardman Center Middle SchoolGrades: 4-6Distance: 2.7 mi
- 8/10Boardman Glenwood Middle SchoolGrades: 7-8Distance: 2.7 mi
- 7/10Boardman High SchoolGrades: 9-12Distance: 2.5 mi
Schools provided by the listing agent
- District: Boardman LSD - 5002
Source: MLS Now. This data may not be complete. We recommend contacting the local school district to confirm school assignments for this home.
- $550,4004 bd5 ba3k sqft1339 Meadowood Cir, Poland, OH 44514Off Market
- $712,4004 bd4 ba3.5k sqft1335 Meadowood Cir, Poland, OH 44514Off Market
- $1,061,0004 bd4 ba5.6k sqft1620 Bluebell Trl, Poland, OH 44514Off Market
- $35,690-- bd-- ba-- sqft1328 Meadowood Cir, Youngstown, OH 44514Off Market
- $515,5004 bd3 ba3.1k sqft1333 Meadowood Cir, Youngstown, OH 44514Off Market
- $788,0003 bd2 ba3.4k sqft1341 Meadowood Cir, Poland, OH 44514Off Market
- $599,7005 bd3 ba3k sqft1616 Bluebell Trl, Poland, OH 44514Off Market
- $542,2004 bd3 ba3.1k sqft1326 Meadowood Cir, Youngstown, OH 44514Off Market
A local agent can set up tours, give advice and negotiate with sellers.
A local lender can help you make sure your offer is ready when you are.
Similar homes
- $699,9004 bd3 ba5.8k sqft8615 Raintree Run, Poland, OH 44514For Sale
 MLS ID #5209905, Amanda L Nolfi, Town One Realty. MLS Now
 - $819,0005 bd5 ba5.6k sqft8536 Cherry Hill Pl, Youngstown, OH 44514For Sale
 MLS ID #5209853, Ronald M Liptak, RE/MAX Valley Real Estate. MLS Now
 - $650,0004 bd4 ba5.3k sqft8639 Raintree Run, Poland, OH 44514For Sale
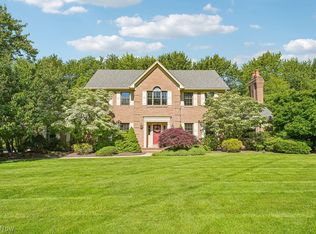 MLS ID #5216848, Deborah Masluk, Howard Hanna. MLS Now
 - $995,0003 bd3 ba3.1k sqft147 Heron Bay Dr, Poland, OH 44514For Sale
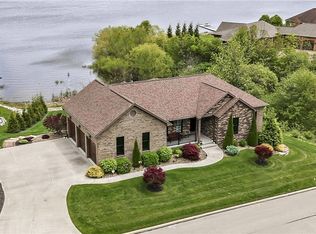 MLS ID #5204448, Linda M Kiraly, Berkshire Hathaway HomeServices Stouffer Realty. MLS Now
 - $639,9004 bd4 ba4.3k sqft6819 Pacifica Dr, Poland, OH 44514For SaleMLS ID #5188138, John N Eaton, Howard Hanna. MLS Now
- $1,250,0004 bd5 ba6k sqft1 Grandview Dr, West Middlesex, PA 16159For SaleMLS ID #1762343, Karen Campbell. WPMLS
- $705,0004 bd3 ba3.1k sqft3947 Via Siena, Youngstown, OH 44514For SaleMLS ID #5216206, Amy Meeker, Ryno Realty LLC. MLS Now
- $792,0004 bd5 ba4.4k sqft5700 Clingan Rd, Struthers, OH 44471For SaleMLS ID #5198593, David G Klacik, Klacik Real Estate. MLS Now
- $1,199,5003 bd5 ba5k sqft1004 Waters Edge Dr, Columbiana, OH 44408For SaleMLS ID #5222207, Holly Ritchie, Keller Williams Chervenic Rlty. MLS Now
- $1,100,0005 bd3 ba4.1k sqft8640 N Palmyra Rd, Canfield, OH 44406For SaleMLS ID #5220673, Brian Blevins, Howard Hanna. MLS Now
- $845,0004 bd6 ba5.2k sqft6145 Pebble Beach Ct, Canfield, OH 44406For SaleMLS ID #5214830, Joseph A Sabatine, Berkshire Hathaway HomeServices Stouffer Realty. MLS Now
- $995,0004 bd3 ba3.9k sqft13177 Beaver Springfield Rd, New Springfield, OH 44443For SaleMLS ID #5199083, Rebecca L Cope, RE/MAX Infinity. MLS Now
- $792,0004 bd4 ba5.7k sqft3782 Sperone Ct, Canfield, OH 44406For SaleMLS ID #5216704, Audrey W Geskey, Berkshire Hathaway HomeServices Stouffer Realty. MLS Now
- $1,149,0006 bd5 ba6.5k sqft41340 Spring Hill Rd, Leetonia, OH 44431For SaleMLS ID #5223022, Brett Green, Burgan Real Estate. MLS Now
- $799,0005 bd7 ba6k sqft822 Park Harbour Dr, Boardman, OH 44512For SaleMLS ID #5210555, David G Klacik, Klacik Real Estate. MLS Now
- $894,9005 bd5 ba5.7k sqft170 Oak Tree Dr, Canfield, OH 44406For SaleMLS ID #5221585, Holly Ritchie, Keller Williams Chervenic Rlty. MLS Now
- $1,275,0005 bd6 ba8.3k sqft44759 Crestview Rd, Columbiana, OH 44408For SaleMLS ID #5224761, Sam Bernard, HomeSmart Real Estate Momentum LLC. MLS Now
- $695,0004 bd4 ba3.4k sqft4000 Shields Rd, Canfield, OH 44406For SaleMLS ID #5216381, Dina Shuto, Kelly Warren and Associates RE Solutions. MLS Now
- $824,0004 bd4 ba3.9k sqft3840 Belle Terreno Way, Canfield, OH 44406For SaleMLS ID #5221115, Holly Ritchie, Keller Williams Chervenic Rlty. MLS Now
- $899,0005 bd6 ba5.7k sqft185 Queens Ln, Canfield, OH 44406For SaleMLS ID #5210865, Geri M Castor, Howard Hanna. MLS Now
