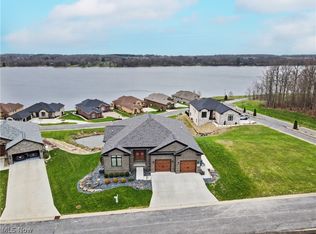
Prepare to be captivated the moment you arrive at this nearly turnkey waterfront sanctuary—an extraordinary residence where modern elegance, dramatic design, and breathtaking views come together in perfect harmony. Every inch of this home has been meticulously crafted to inspire, impress, and indulge. Step inside and be greeted by a stunning chef’s kitchen, a true showpiece featuring gleaming stainless steel appliances, a flawless center island, and bespoke finishes that elevate every culinary moment. From here, glide out to the upstairs deck where the world seems to pause—gentle breezes, endless water views, and sunsets that paint the sky with color. This is not just a home; it is a feeling. On the first floor, discover two exquisite bedrooms designed for serenity and style. The master suite is nothing short of divine—a private haven with a luxurious spa-inspired bathroom where premium finishes, soothing tones, and indulgent details transform daily routines into rituals of relaxation. An elegant office, equally beautiful as it is versatile, can seamlessly become a fourth bedroom for guests or loved ones.
Active
$1,199,500
1004 Waters Edge Dr, Columbiana, OH 44408
3beds
5,080sqft
:
Get pre-qualified$8,112/mo
Single Family Residence
Built in 2006
3,249 Square Feet Lot
$-- Zestimate®
$236/sqft
$393/mo HOA
What's special
- 34 days |
- 808 |
- 28 |
Zillow last checked:
Listing updated:
Listed by:
Holly Ritchie 330-360-5323 hollyritchie@kw.com,
Keller Williams Chervenic Rlty,
Ethan Rhea 330-913-9583,
Keller Williams Chervenic Rlty
Source: MLS Now,MLS#: 5222207 Originating MLS: Youngstown Columbiana Association of REALTORS
Originating MLS: Youngstown Columbiana Association of REALTORSFacts & features
Interior
Bedrooms & bathrooms
- Bedrooms: 3
- Bathrooms: 5
- Full bathrooms: 3
- 1/2 bathrooms: 2
- Main level bathrooms: 3
- Main level bedrooms: 3
Primary bedroom
- Description: Flooring: Carpet
- Features: Walk-In Closet(s), Window Treatments
- Level: First
- Dimensions: 17 x 16
Bedroom
- Description: Flooring: Carpet
- Features: Window Treatments
- Level: Lower
- Dimensions: ND x ND
Bedroom
- Description: Flooring: Carpet
- Features: Window Treatments
- Level: First
- Dimensions: 14 x 13
Primary bathroom
- Description: Flooring: Ceramic Tile
- Features: Granite Counters, High Ceilings, Window Treatments
- Level: First
- Dimensions: 20 x 12
Bathroom
- Description: Flooring: Other
- Level: Lower
- Dimensions: ND x ND
Bathroom
- Description: Flooring: Ceramic Tile
- Level: First
- Dimensions: ND x ND
Bathroom
- Description: Flooring: Ceramic Tile
- Level: First
- Dimensions: ND x ND
Bathroom
- Description: Flooring: Ceramic Tile,Wood
- Level: First
- Dimensions: ND x ND
Dining room
- Description: Flooring: Wood
- Features: Window Treatments
- Level: First
- Dimensions: 14 x 13
Eat in kitchen
- Description: Flooring: Ceramic Tile
- Features: Granite Counters, Window Treatments
- Level: First
- Dimensions: 26 x 17
Entry foyer
- Description: Flooring: Tile
- Level: First
- Dimensions: ND x ND
Family room
- Description: Flooring: Other
- Features: Fireplace, Sound System, Wired for Data, Bar, Wired for Sound
- Level: Lower
- Dimensions: ND x ND
Game room
- Description: Flooring: Other
- Level: Lower
- Dimensions: ND x ND
Great room
- Features: Fireplace, Window Treatments
- Level: First
- Dimensions: 19 x 18
Gym
- Description: Flooring: Other
- Level: Lower
- Dimensions: ND x ND
Kitchen
- Description: Flooring: Other
- Level: Lower
- Dimensions: ND x ND
Laundry
- Description: Flooring: Ceramic Tile,Wood
- Features: Window Treatments
- Level: First
- Dimensions: 13 x 10
Library
- Description: Flooring: Carpet
- Features: Window Treatments
- Level: First
- Dimensions: ND x ND
Media room
- Description: Flooring: Other
- Level: Lower
- Dimensions: ND x ND
Pantry
- Level: First
- Dimensions: ND x ND
Heating
- Forced Air, Fireplace(s), Gas
Cooling
- Central Air
Appliances
- Laundry: Main Level
Features
- Double Vanity, Entrance Foyer, Eat-in Kitchen, Granite Counters, High Ceilings, Kitchen Island, Open Floorplan, Sound System, Storage, Bar, Walk-In Closet(s), Wired for Sound
- Basement: Full,Finished,Walk-Out Access
- Number of fireplaces: 1
- Fireplace features: Gas
Interior area
- Total structure area: 5,080
- Total interior livable area: 5,080 sqft
- Finished area above ground: 2,540
- Finished area below ground: 2,540
Video & virtual tour
Property
Parking
- Total spaces: 3
- Parking features: Attached, Garage, Garage Door Opener, Paved
- Attached garage spaces: 3
Features
- Levels: One
- Stories: 1
- Patio & porch: Deck, Patio, Porch
- Has view: Yes
- View description: Water
- Has water view: Yes
- Water view: Water
- Waterfront features: Lake Front, Lake Privileges
- Frontage type: Lakefront
Lot
- Size: 3,249 Square Feet
- Features: Lake Front
Details
- Parcel number: 050220005.180
- Special conditions: Standard
Construction
Type & style
- Home type: SingleFamily
- Architectural style: Ranch
- Property subtype: Single Family Residence
Materials
- Brick
- Roof: Asphalt,Fiberglass
Condition
- Year built: 2006
Utilities & green energy
- Sewer: Public Sewer
- Water: Public
Community & HOA
Community
- Subdivision: Pine Lake Reserve
HOA
- Has HOA: Yes
- Services included: Insurance, Maintenance Grounds, Maintenance Structure, Snow Removal, Trash
- HOA fee: $393 monthly
- HOA name: Pine Lake Reserve
Location
- Region: Columbiana
Financial & listing details
- Price per square foot: $236/sqft
- Annual tax amount: $9,983
- Date on market: 6/25/2026
- Cumulative days on market: 241 days
Estimated market value
Not available
Estimated sales range
Not available
Not available
Price history
| Date | Event | Price |
|---|---|---|
| 6/25/2026 | Listed for sale | $1,199,500-4%$236/sqft |
Source:  MLS Now #5222207 Report a problem MLS Now #5222207 Report a problem | ||
| 6/25/2026 | Listing removed | $1,249,500$246/sqft |
Source: MLS Now #5196498 Report a problem | ||
| 3/26/2026 | Price change | $1,249,500-3.8%$246/sqft |
Source: MLS Now #5196498 Report a problem | ||
| 12/1/2025 | Listed for sale | $1,299,500-3%$256/sqft |
Source: MLS Now #5173829 Report a problem | ||
| 11/11/2024 | Listing removed | $1,340,000$264/sqft |
Source: MLS Now #5037157 Report a problem | ||
| 9/15/2024 | Price change | $1,340,000-3.6%$264/sqft |
Source: MLS Now #5037157 Report a problem | ||
| 6/11/2024 | Price change | $1,390,000-6.7%$274/sqft |
Source: MLS Now #5037157 Report a problem | ||
| 5/9/2024 | Listed for sale | $1,490,000+218.7%$293/sqft |
Source: MLS Now #5037157 Report a problem | ||
| 1/19/2018 | Sold | $467,500+5.1%$92/sqft |
Source: MLS Now #3904300 Report a problem | ||
| 9/3/2013 | Sold | $445,000$88/sqft |
Source: MLS Now #3354578 Report a problem | ||
Public tax history
Tax history is unavailable.
Monthly payment
Est. payment
Payment breakdown
Explore the cost of this home by adjusting the details. Changes won't be saved.Climate risks
Neighborhood: 44408
Nearby schools
GreatSchools rating
- 10/10South Range Elementary SchoolGrades: K-4Distance: 5.8 mi
- 7/10South Range Middle SchoolGrades: 5-8Distance: 5.8 mi
- 8/10South Range High SchoolGrades: 9-12Distance: 5.8 mi
Schools provided by the listing agent
- District: South Range LSD - 5009
Source: MLS Now. This data may not be complete. We recommend contacting the local school district to confirm school assignments for this home.
- $745,9004 bd5 ba2.5k sqft1004 Waters Edge Dr #1004, Columbiana, OH 44408Off Market

- $838,0003 bd4 ba2.5k sqft1005 Waters Edge Dr #1005, Columbiana, OH 44408Off Market
- $---- bd-- ba-- sqft1005 Waters Edge Dr, Columbiana, OH 44408Off Market
- $798,5002 bd2 ba2.5k sqft1003 Waters Edge Dr #1003, Columbiana, OH 44408Off Market
- $711,0002 bd2 ba2.5k sqft1006 Waters Edge Dr #1006, Columbiana, OH 44408Off Market
- $501,6002 bd2 ba1.5k sqft1007 Waters Edge Dr #1007, Columbiana, OH 44408Off Market
- $---- bd-- ba-- sqft1007 Waters Edge Dr, Columbiana, OH 44408Off Market
- $700,4002 bd2 ba2.5k sqft1002 Waters Edge Dr #1002, Columbiana, OH 44408Off Market
A local agent can set up tours, give advice and negotiate with sellers.
A local lender can help you make sure your offer is ready when you are.
Similar homes
- $950,0005 bd5 ba5.1k sqft2645 Waters Edge Dr, Columbiana, OH 44408For Sale
 MLS ID #5197681, Holly Ritchie, Keller Williams Chervenic Rlty. MLS Now
 - $1,200,0004 bd4 ba6k sqft1337 Meadowood Cir, Poland, OH 44514For Sale
 MLS ID #5214956, David G Klacik, Klacik Real Estate. MLS Now
 - $1,149,0006 bd5 ba6.5k sqft41340 Spring Hill Rd, Leetonia, OH 44431For Sale
 MLS ID #5223022, Brett Green, Burgan Real Estate. MLS Now
 - $699,0004 bd5 ba3.6k sqft197 Homestead Dr, Columbiana, OH 44408For Sale
 MLS ID #5227018, Rollin Gosney, TG Real Estate. MLS Now
 - $899,0004 bd3 ba3.9k sqft13177 Beaver Springfield Rd, New Springfield, OH 44443For SaleMLS ID #5199083, Rebecca L Cope, RE/MAX Infinity. MLS Now
- $995,0003 bd3 ba3.1k sqft147 Heron Bay Dr, Poland, OH 44514For SaleMLS ID #5204448, Linda M Kiraly, Berkshire Hathaway HomeServices Stouffer Realty. MLS Now
- $850,0003 bd2 ba4k sqft38875 Old State Route 344, Leetonia, OH 44431For SaleMLS ID #5223040, Holly Ritchie, Keller Williams Chervenic Rlty. MLS Now
- $894,9005 bd5 ba5.7k sqft170 Oak Tree Dr, Canfield, OH 44406For SaleMLS ID #5221585, Holly Ritchie, Keller Williams Chervenic Rlty. MLS Now
- $1,100,0005 bd3 ba4.1k sqft8640 N Palmyra Rd, Canfield, OH 44406For SaleMLS ID #5220673, Brian Blevins, Howard Hanna. MLS Now
- $995,0003 bd3 ba3k sqft6879 Kyle Rdg, Canfield, OH 44406For SaleMLS ID #5197808, David Ronyak, Berkshire Hathaway HomeServices Stouffer Realty. MLS Now
- $845,0004 bd6 ba5.2k sqft6145 Pebble Beach Ct, Canfield, OH 44406For SaleMLS ID #5214830, Joseph A Sabatine, Berkshire Hathaway HomeServices Stouffer Realty. MLS Now
- $950,0004 bd4 ba2.7k sqft6856 Kyle Ridge Pointe, Canfield, OH 44406For SaleMLS ID #5223174, Holly Ritchie, Keller Williams Chervenic Rlty. MLS Now
- $899,0005 bd6 ba5.7k sqft185 Queens Ln, Canfield, OH 44406For SaleMLS ID #5210865, Geri M Castor, Howard Hanna. MLS Now
- $695,0005 bd4 ba5k sqft49800 Lantz Ct, East Liverpool, OH 43920For SaleMLS ID #5230268, Cole Belter, RE/MAX Crossroads Properties. MLS Now
- $792,0004 bd4 ba5.7k sqft3782 Sperone Ct, Canfield, OH 44406For SaleMLS ID #5216704, Audrey W Geskey, Berkshire Hathaway HomeServices Stouffer Realty. MLS Now
- $824,0004 bd4 ba3.9k sqft3840 Belle Terreno Way, Canfield, OH 44406For SaleMLS ID #5221115, Holly Ritchie, Keller Williams Chervenic Rlty. MLS Now
- $792,0004 bd5 ba4.4k sqft5700 Clingan Rd, Struthers, OH 44471For SaleMLS ID #5198593, David G Klacik, Klacik Real Estate. MLS Now
- $995,0006 bd5 ba5k sqft6223 McCann Rd, East Rochester, OH 44625For SaleMLS ID #5211220, Greg Stearn, RE/MAX Trends Realty. MLS Now
- $819,0005 bd5 ba5.6k sqft8536 Cherry Hill Pl, Youngstown, OH 44514For SaleMLS ID #5209853, Ronald M Liptak, RE/MAX Valley Real Estate. MLS Now
- $599,9004 bd4 ba4.6k sqft115 Queens Ln, Canfield, OH 44406For SaleMLS ID #5217431, Holly Ritchie, Keller Williams Chervenic Rlty. MLS Now
