Spectacular home priced to sell. Completely updated. All new bathrooms. New floors; every room has been done over with such great taste, including the basement that has a sliding glass doors to the pool area. You can move right in tomorrow. The best feature is the backyard. You never have to leave town again to swim sun and party. 1,000sq ft deck. Salt Water 35,000 gallon L-shaped in-ground pool. Pool house. Large Hot Tub. Something to enjoy every season.
The home is located at the cul-de-sac end of a quiet private street in Canfield Township. The basement has been waterproofed, and all the outside drainage has been updated. 2014 New Roof, 2021 New Furnace, 2022 New AC, 2026 New Hot Water Tank, 2018 Pebble Stone Garage Floor, 2018. Backyard shed is 16x20 with concrete floor and electric. Brand New Whole House Generator
When the cooler months come relax in the beautiful cozy sun room use the extra large hot tub, or watch a movie on the large projection television in the basement. All this located in the Township with easy access to everything and NO city tax!!!
Active
Price cut: $1K (9/22)
$768,500
3782 Sperone Ct, Canfield, OH 44406
4beds
5,700sqft
Single Family Residence
Built in 1989
0.6 Acres Lot
$-- Zestimate®
$135/sqft
$-- HOA
What's special
Large hot tubPool houseNew floorsBeautiful cozy sun room
- 139 days
- 679
- 30
Zillow last checked:
Listing updated:
Listed by:
Audrey W Geskey 330-540-1871 Ageskey@tprsold.com,
Berkshire Hathaway HomeServices Stouffer Realty
Source: MLS Now,MLS#: 5216704 Originating MLS: Youngstown Columbiana Association of REALTORS
Originating MLS: Youngstown Columbiana Association of REALTORSFacts & features
Interior
Bedrooms & bathrooms
- Bedrooms: 4
- Bathrooms: 4
- Full bathrooms: 3
- 1/2 bathrooms: 1
- Main level bathrooms: 1
Bedroom
- Description: Large guest room with main bath across the hall. large closet,Flooring: Simulated Wood
- Level: Second
- Dimensions: 15 x 14
Bedroom
- Description: Good size bedroom with window to the backyard,Flooring: Simulated Wood
- Level: Second
- Dimensions: 13 x 11
Bedroom
- Description: Nice room adjacent to the Master Bedroom,Flooring: Simulated Wood
- Level: Second
- Dimensions: 12 x 12
Primary bathroom
- Description: Plenty of room for that California King with a walk-in closet and additional closet,Flooring: Simulated Wood
- Level: Second
- Dimensions: 21 x 14
Dining room
- Description: Large room for that extra large dining table,Flooring: Simulated Wood
- Level: First
- Dimensions: ND x 14
Family room
- Description: Relaxing family room with cozy fireplace and bay windows overlooking the pool area,Flooring: Carpet
- Features: Bookcases, Built-in Features, Fireplace
- Level: First
- Dimensions: 22 x 16
Kitchen
- Description: Great room for everyone to gather with extra large island silver appliances and kitchen table area,Flooring: Simulated Wood
- Features: Wet Bar, Granite Counters, Natural Woodwork
- Level: First
- Dimensions: 22 x 16
Kitchen
- Description: Full Kitchen with lots of storage serve everything without going up and down,Flooring: Ceramic Tile
- Features: Built-in Features
- Level: Basement
- Dimensions: 14 x 11
Laundry
- Description: Relaxing setting to do the laundry with plenty of room to craft and amazing storage system,Flooring: Simulated Wood
- Features: Built-in Features
- Level: First
- Dimensions: 11 x 10
Living room
- Description: Spacious Open living room with natural light,Flooring: Simulated Wood
- Level: First
- Dimensions: 17 x 15
Other
- Description: Storage area could be a perfect spot for a wine cellar
- Level: Basement
- Dimensions: 15 x 13
Recreation
- Description: Great Room to entertain the whole family and friends, large bar and projection TV stays space for a private exercise area,Flooring: Carpet
- Features: Bar
- Level: Basement
- Dimensions: 30 x 28
Sunroom
- Description: lots of sun and amazing view of the amazing backyard thru the French doors,Flooring: Simulated Wood
- Level: First
- Dimensions: 18 x 14
Heating
- Gas
Cooling
- Central Air
Appliances
- Included: Built-In Oven, Cooktop, Dishwasher, Disposal, Microwave, Range, Refrigerator
- Laundry: Electric Dryer Hookup, Gas Dryer Hookup, Main Level, Laundry Room
Features
- Wet Bar, Crown Molding, Double Vanity, Entrance Foyer, Eat-in Kitchen, Granite Counters, High Speed Internet, Kitchen Island, Open Floorplan, Bar, Walk-In Closet(s), Central Vacuum
- Basement: Full,Finished,Storage Space,Walk-Out Access,Sump Pump
- Number of fireplaces: 1
- Fireplace features: Gas
Interior area
- Total structure area: 5,700
- Total interior livable area: 5,700 sqft
- Finished area above ground: 3,600
- Finished area below ground: 2,100
Video & virtual tour
Property
Parking
- Total spaces: 3
- Parking features: Attached, Circular Driveway, Drain, Garage, Garage Door Opener, Heated Garage, Garage Faces Side
- Attached garage spaces: 3
Features
- Levels: Three Or More,Two
- Stories: 2
- Patio & porch: Deck, Front Porch
- Exterior features: Private Yard
- Has private pool: Yes
- Pool features: Diving Board, Fenced, Gas Heat, In Ground, Outdoor Pool, Salt Water, Liner, Vinyl
- Has spa: Yes
- Spa features: Hot Tub
- Fencing: Back Yard,Wrought Iron
- Has view: Yes
- View description: Neighborhood
Lot
- Size: 0.6 Acres
- Dimensions: 107 x 275
- Features: Back Yard, Cul-De-Sac, Front Yard
Details
- Additional structures: Pool House
- Parcel number: 260460043.000
- Horse amenities: Arena
Construction
Type & style
- Home type: SingleFamily
- Architectural style: Colonial
- Property subtype: Single Family Residence
Materials
- Brick
- Foundation: Block
- Roof: Asphalt,Fiberglass
Condition
- Updated/Remodeled
- Year built: 1989
Utilities & green energy
- Sewer: Public Sewer
- Water: Public
Green energy
- Energy efficient items: Appliances, Roof, Thermostat, Water Heater
Community & HOA
Community
- Security: Security System, Carbon Monoxide Detector(s), Smoke Detector(s)
- Subdivision: Russo Lakhani Plat1 Corr
HOA
- Has HOA: No
Location
- Region: Canfield
Financial & listing details
- Price per square foot: $135/sqft
- Tax assessed value: $500,290
- Annual tax amount: $7,218
- Date on market: 6/7/2026
- Cumulative days on market: 141 days
- Listing terms: Cash,FHA,VA Loan
Estimated market value
Not available
Estimated sales range
Not available
Not available
Price history
| Date | Event | Price |
|---|---|---|
| 9/22/2026 | Price change | $768,500-0.1%$135/sqft |
Source:  MLS Now #5216704 Report a problem MLS Now #5216704 Report a problem | ||
| 9/2/2026 | Price change | $769,500-1%$135/sqft |
Source: MLS Now #5216704 Report a problem | ||
| 8/3/2026 | Price change | $777,000-1.9%$136/sqft |
Source: MLS Now #5216704 Report a problem | ||
| 6/7/2026 | Listed for sale | $792,000+151.4%$139/sqft |
Source: MLS Now #5216704 Report a problem | ||
| 5/16/2005 | Sold | $315,000$55/sqft |
Source: Public Record Report a problem | ||
Public tax history
| Year | Property taxes | Tax assessment |
|---|---|---|
| 2025 | $7,219 0% | $175,100 |
| 2024 | $7,220 +1.7% | $175,100 |
| 2023 | $7,101 +7.3% | $175,100 +34.6% |
| 2022 | $6,615 +3.2% | $130,100 |
| 2021 | $6,410 -0.4% | $130,100 |
| 2020 | $6,437 -0.5% | $130,100 +9.4% |
| 2019 | $6,468 +0.9% | $118,940 |
| 2018 | $6,408 +1.6% | $118,940 |
| 2017 | $6,305 +2.4% | $118,940 +7.4% |
| 2016 | $6,160 +2.3% | $110,780 |
| 2015 | $6,023 -0.4% | $110,780 |
| 2014 | $6,047 +3.7% | $110,780 |
| 2013 | $5,831 +12.6% | $110,780 |
| 2012 | $5,178 -1.9% | $110,780 |
| 2011 | $5,277 +1% | $110,780 +0.9% |
| 2010 | $5,225 +3.7% | $109,760 |
| 2009 | $5,037 -0.3% | $109,760 |
| 2008 | $5,051 +6.3% | $109,760 +6.7% |
| 2007 | $4,752 +2.6% | $102,870 |
| 2006 | $4,632 +3.2% | $102,870 +6.6% |
| 2005 | $4,490 -40.1% | $96,530 |
| 2003 | $7,491 -0.1% | -- |
| 2002 | $7,500 +8.1% | -- |
| 2001 | $6,941 +1.2% | -- |
| 2000 | $6,858 | -- |
Find assessor info on the county website
Monthly payment
Est. payment
Payment breakdown
Explore the cost of this home by adjusting the details. Changes won't be saved.Climate risks
Neighborhood: 44406
Nearby schools
Schools provided by the listing agent
- District: Canfield LSD - 5004
Source: MLS Now. This data may not be complete. We recommend contacting the local school district to confirm school assignments for this home.
Similar homes
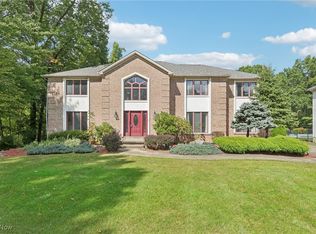
- $699,0004 bd6 ba5.2k sqft6145 Pebble Beach Ct, Canfield, OH 44406For Sale
 MLS ID #5254319, Joseph A Sabatine, Berkshire Hathaway HomeServices Stouffer Realty. MLS Now
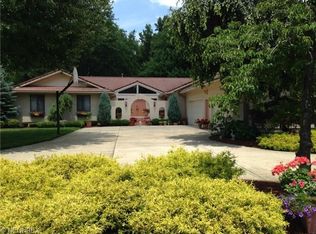
 - $795,0004 bd4 ba3.9k sqft3840 Belle Terreno Way, Canfield, OH 44406For Sale
 MLS ID #5221115, Holly Ritchie, Keller Williams Chervenic Rlty. MLS Now
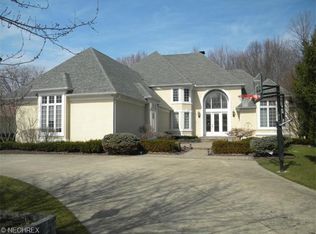
 - $650,0004 bd4 ba3.4k sqft4000 Shields Rd, Canfield, OH 44406For Sale
 MLS ID #5216381, Dina Shuto, Kelly Warren and Associates RE Solutions. MLS Now
 - $795,0004 bd4 ba5.3k sqft7563 Highbury Pointe, Canfield, OH 44406For Sale
 MLS ID #5239261, Jill E Herock, Burgan Real Estate. MLS Now
