There aren't enough words to adequately describe this elegant and expansive 4,500+ square foot residence beautifully situated on a lush 1.93-acre lot, offering exceptional space, privacy and versatility. The covered front porch opens to the entrance foyer, a focal point of the home leading in one direction to a magnificent living room, grand dining room and lovely garden room showcasing a wall of windows overlooking generous gathering spaces and a substantial yard. Attention to detail cannot be overlooked in the etched fireplace mantles, encompassed with marble and brick hearths along with crown molding accenting the ceilings in many rooms. Circling away from the foyer in another direction, the kitchen offers an abundance of cabinetry and culinary work space. An island also serves as a breakfast bar. In addition, there is a planning desk and an eating area with a wet bar, opening to a sun room with parklike views. Adjacent to the kitchen is a distinguished yet cozy family room highlighted by another one of the four fireplaces, bookshelves, built-ins galore and a French door to the outside. The primary bedroom offers an abundance of space including vanity area and walk-in closet. The primary bathroom features double sinks, garden tub, shower, bidet and commode. Two additional bedrooms are on the first floor, one with an attached living suite. The second floor boasts a private bedroom, another full bath, work/office space and entertainment options. The lower level provides full kitchen amenities, a generous entertaining area, a knotty pine rec room and a full bath. Outside, the meticulously landscaped grounds extend to a stunning stone patio, pergola and a fireplace, creating an ideal setting for relaxing or hosting get-togethers. This is a truly special property where spacious interiors and picturesque outdoor living come together to create a home that is as inviting as it is impressive.
Active
$795,000
1500 Ravine Ct, Niles, OH 44446
4beds
4,544sqft
Single Family Residence
Built in 1959
1.95 Acres Lot
$-- Zestimate®
$175/sqft
$-- HOA
What's special
Meticulously landscaped groundsStunning stone patioAttached living suiteCovered front porchEntrance foyerGrand dining room
- 48 days
- 467
- 12
Zillow last checked:
Listing updated:
Listed by:
Carla D Cicero 330-652-0200 jerryaltobelli14@gmail.com,
Altobelli Real Estate
Source: MLS Now,MLS#: 5234561 Originating MLS: Youngstown Columbiana Association of REALTORS
Originating MLS: Youngstown Columbiana Association of REALTORSFacts & features
Interior
Bedrooms & bathrooms
- Bedrooms: 4
- Bathrooms: 5
- Full bathrooms: 4
- 1/2 bathrooms: 1
- Main level bathrooms: 3
- Main level bedrooms: 3
Heating
- Gas, Other
Cooling
- Central Air, Wall Unit(s)
Appliances
- Included: Cooktop, Dryer, Dishwasher, Disposal, Microwave, Range, Refrigerator, Washer
- Laundry: Lower Level, Laundry Tub, Sink
Features
- Wet Bar, Breakfast Bar, Bookcases, Bidet, Built-in Features, Ceiling Fan(s), Chandelier, Crown Molding, Double Vanity, Entrance Foyer, Eat-in Kitchen, Kitchen Island, Primary Downstairs, Bar, Natural Woodwork
- Basement: Partially Finished
- Number of fireplaces: 4
- Fireplace features: Dining Room, Family Room, Gas Log, Living Room, Recreation Room
Interior area
- Total structure area: 4,544
- Total interior livable area: 4,544 sqft
- Finished area above ground: 4,544
Video & virtual tour
Property
Parking
- Total spaces: 2
- Parking features: Concrete, Driveway, Garage, Garage Door Opener, Heated Garage
- Garage spaces: 2
Features
- Levels: One and One Half
- Patio & porch: Covered, Enclosed, Front Porch, Patio, Porch
- Exterior features: Private Yard
- Fencing: None
Lot
- Size: 1.95 Acres
- Features: Back Yard, City Lot, Front Yard, Landscaped
Details
- Parcel number: 25609410
Construction
Type & style
- Home type: SingleFamily
- Architectural style: Conventional
- Property subtype: Single Family Residence
Materials
- Brick, Wood Siding
- Roof: Asphalt
Condition
- Year built: 1959
Details
- Warranty included: Yes
Utilities & green energy
- Sewer: Public Sewer
- Water: Public
Community & HOA
Community
- Subdivision: Tauro Allotment 4
HOA
- Has HOA: No
Location
- Region: Niles
Financial & listing details
- Price per square foot: $175/sqft
- Tax assessed value: $327,500
- Annual tax amount: $4,400
- Date on market: 8/10/2026
- Cumulative days on market: 53 days
Estimated market value
Not available
Estimated sales range
Not available
Not available
Price history
| Date | Event | Price |
|---|---|---|
| 8/10/2026 | Listed for sale | $795,000$175/sqft |
Source:  MLS Now #5234561 Report a problem MLS Now #5234561 Report a problem | ||
Public tax history
| Year | Property taxes | Tax assessment |
|---|---|---|
| 2025 | $4,400 +0.6% | $114,630 |
| 2024 | $4,373 -3% | $114,630 |
| 2023 | $4,510 +4.5% | $114,630 +18% |
| 2022 | $4,316 -4.8% | $97,130 |
| 2021 | $4,533 -0.9% | $97,130 |
| 2020 | $4,574 +3.8% | $97,130 +8.2% |
| 2019 | $4,406 +0.3% | $89,780 |
| 2018 | $4,393 +0.6% | $89,780 |
| 2017 | $4,368 -5.7% | $89,780 -4.4% |
| 2016 | $4,633 +1.1% | $93,870 |
| 2015 | $4,581 -0.3% | $93,870 |
| 2014 | $4,597 -0.6% | $93,870 -5.3% |
| 2013 | $4,624 +0.1% | $99,120 |
| 2012 | $4,619 +0.2% | $99,120 |
| 2011 | $4,610 +8% | $99,120 |
| 2010 | $4,268 +3.1% | $99,120 |
| 2009 | $4,139 +0.4% | $99,120 |
| 2008 | $4,120 +15.7% | -- |
| 2007 | $3,560 -8.8% | -- |
| 2006 | $3,904 +0.7% | -- |
| 2005 | $3,876 +27.8% | $99,120 |
| 2004 | $3,032 +0.2% | -- |
| 2003 | $3,024 -0.2% | -- |
| 2002 | $3,032 +11.5% | -- |
| 2001 | $2,720 +0.7% | -- |
| 2000 | $2,700 | -- |
Find assessor info on the county website
Monthly payment
Est. payment
Payment breakdown
Explore the cost of this home by adjusting the details. Changes won't be saved.Climate risks
Neighborhood: 44446
Nearby schools
Schools provided by the listing agent
- District: Niles CSD - 7818
Source: MLS Now. This data may not be complete. We recommend contacting the local school district to confirm school assignments for this home.
Similar homes
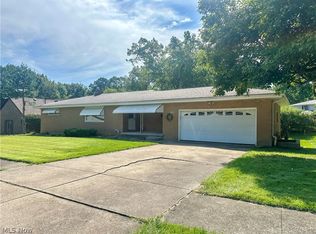
- $599,9005 bd4 ba3.3k sqft2412 E Pointe Dr SE, Warren, OH 44484For Sale
 MLS ID #5247299, Danny Duvall, Brokers Realty Group. MLS Now
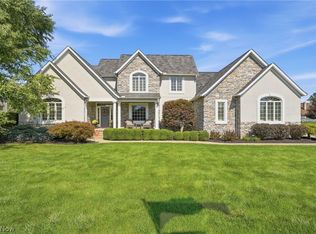
 - $795,0004 bd4 ba3.9k sqft3840 Belle Terreno Way, Canfield, OH 44406For Sale
 MLS ID #5221115, Holly Ritchie, Keller Williams Chervenic Rlty. MLS Now
 - $735,0005 bd3 ba4.1k sqft6859 Fairground Blvd, Canfield, OH 44406For Sale
 MLS ID #5244121, Allison A Kiko, Agency Real Estate. MLS Now
 - $789,5003 bd4 ba5.7k sqft3800 Belle Terreno Way, Canfield, OH 44406For Sale
 MLS ID #5245398, John V McCarthy, Russell Real Estate Services. MLS Now
