Absolutely stunning 6-bedroom, 5 1/2 bath luxury home situated in one of Howland's most prestigious neighborhoods! This exceptional home offers elegance, space, and impressive upgrades throughout. Step into the breathtaking great room with soaring two-story ceilings, a spacious family room with gas fireplace, elegant formal dining room and inviting eat-in kitchen. Convenient first-floor laundry adds to the home's functionality. The luxurious first-floor primary suite features cove ceilings, a private sitting area and separate his-and-hers walk-in closets. The spa-inspired primary bath boasts a garden Jacuzzi tub, a spectacular 6x8 tiled walk-in shower with dual showerhead's and body jets, separate vanities, and a private water closet. Dual staircases from the foyer and kitchen lead to the second floor, featuring four generously sized bedrooms. Bedrooms 2 and 3 each offer private full baths and walk-in closets, while bedrooms 4 and 5 share a full bath and walk-in closet. The finished lower level offers a spacious recreation room with carpeting and luxury vinyl flooring, a sixth bedroom, a full bath, and convenient access directly from the garage. Car enthusiasts will appreciate the oversized 24x45 four-bay garage with two 18x8 garage doors! Step outside to your own private backyard oasis featuring a spectacular 20x40 inground swimming pool with a diving board and 9-foot deep end. Extensive recent improvements include a brand-new roof, all-new carpeting, fresh paint throughout, including ceilings, new light fixtures and updated lighting, plus professionally refreshed landscaping featuring over 150 plants and landscape lighting! A truly extraordinary home offering luxury, comfort and resort-style living!
Active
$850,000
8905 South St SE, Warren, OH 44484
6beds
6,500sqft
Single Family Residence
Built in 2005
0.51 Acres Lot
$-- Zestimate®
$131/sqft
$-- HOA
What's special
Inviting eat-in kitchenGarden jacuzzi tubConvenient first-floor laundrySpa-inspired primary bathElegant formal dining roomAll-new carpetingPrivate backyard oasis
- 2 days
- 468
- 33
Zillow last checked:
Listing updated:
Listed by:
Janice L Stevens 330-240-4023 jstevens@coldwellbankerevenbay.com,
Coldwell Banker EvenBay Real Estate LLC,
Michael L Stevens 330-240-8300,
Coldwell Banker EvenBay Real Estate LLC
Source: MLS Now,MLS#: 5254312 Originating MLS: Youngstown Columbiana Association of REALTORS
Facts & features
Interior
Bedrooms & bathrooms
- Bedrooms: 6
- Bathrooms: 6
- Full bathrooms: 5
- 1/2 bathrooms: 1
- Main level bathrooms: 2
- Main level bedrooms: 1
Primary bedroom
- Description: Flooring: Carpet
- Level: First
- Dimensions: 22 x 28
Bedroom
- Description: Flooring: Carpet
- Level: Lower
- Dimensions: 14 x 14
Bedroom
- Description: Flooring: Carpet
- Level: Second
- Dimensions: 17 x 18
Bedroom
- Description: Flooring: Carpet
- Level: Second
- Dimensions: 13 x 15
Bedroom
- Description: Flooring: Carpet
- Level: Second
- Dimensions: 13 x 14
Bedroom
- Description: Flooring: Carpet
- Level: Second
- Dimensions: 14 x 14
Primary bathroom
- Description: Flooring: Ceramic Tile
- Level: First
- Dimensions: 12 x 19
Dining room
- Description: Flooring: Wood
- Level: First
- Dimensions: 14 x 16
Eat in kitchen
- Description: Flooring: Ceramic Tile
- Level: First
- Dimensions: 17 x 28
Entry foyer
- Description: Flooring: Wood
- Level: First
- Dimensions: 8 x 14
Family room
- Description: Flooring: Carpet
- Level: First
- Dimensions: 16 x 21
Gym
- Description: Flooring: Other
- Level: Lower
- Dimensions: 19 x 35
Laundry
- Description: Flooring: Ceramic Tile
- Level: First
- Dimensions: 11 x 11
Living room
- Description: Flooring: Wood
- Level: First
- Dimensions: 16 x 28
Loft
- Description: Flooring: Carpet
- Level: Second
- Dimensions: 8 x 14
Office
- Description: Flooring: Wood
- Level: First
- Dimensions: 13 x 17
Recreation
- Description: Flooring: Combination
- Level: Lower
- Dimensions: 27 x 40
Heating
- Forced Air, Gas
Cooling
- Central Air
Appliances
- Included: Dishwasher, Disposal, Microwave, Range, Refrigerator
- Laundry: Main Level
Features
- Breakfast Bar, Bookcases, Built-in Features, Ceiling Fan(s), Crown Molding, Cathedral Ceiling(s), Double Vanity, Entrance Foyer, Eat-in Kitchen, Granite Counters, High Ceilings, His and Hers Closets, High Speed Internet, Kitchen Island, Multiple Closets, Open Floorplan, Pantry, Recessed Lighting, Storage, Soaking Tub, Vaulted Ceiling(s)
- Basement: Exterior Entry,Full,Finished,Storage Space,Sump Pump
- Number of fireplaces: 1
- Fireplace features: Family Room, Gas
Interior area
- Total structure area: 6,500
- Total interior livable area: 6,500 sqft
- Finished area above ground: 4,469
- Finished area below ground: 2,031
Video & virtual tour
Property
Parking
- Total spaces: 4
- Parking features: Attached, Driveway, Electricity, Garage, Garage Door Opener, Oversized, Garage Faces Side
- Attached garage spaces: 4
Features
- Levels: Two
- Stories: 2
- Patio & porch: Deck, Patio
- Exterior features: Gas Grill
- Has private pool: Yes
- Pool features: Diving Board, Heated, In Ground, Pool Cover
- Fencing: Back Yard
- Has view: Yes
- View description: Pool
Lot
- Size: 0.51 Acres
- Features: Back Yard, Cul-De-Sac, Landscaped
Details
- Parcel number: 28901235
- Special conditions: Standard
Construction
Type & style
- Home type: SingleFamily
- Architectural style: Contemporary,Colonial,Conventional
- Property subtype: Single Family Residence
Materials
- Brick, Stucco
- Roof: Asphalt
Condition
- Updated/Remodeled
- Year built: 2005
Utilities & green energy
- Sewer: Public Sewer
- Water: Public
Community & HOA
Community
- Subdivision: Hunters Hollow
HOA
- Has HOA: No
Location
- Region: Warren
Financial & listing details
- Price per square foot: $131/sqft
- Tax assessed value: $338,700
- Annual tax amount: $10,866
- Date on market: 10/19/2026
- Cumulative days on market: 3 days
Estimated market value
Not available
Estimated sales range
Not available
Not available
Price history
| Date | Event | Price |
|---|---|---|
| 10/19/2026 | Listed for sale | $850,000+19.7%$131/sqft |
Source:  MLS Now #5254312 Report a problem | ||
| 9/4/2025 | Sold | $710,000-7.8%$109/sqft |
Source: MLS Now #5101542 Report a problem | ||
| 8/1/2025 | Pending sale | $769,900$118/sqft |
Source: MLS Now #5101542 Report a problem | ||
| 7/23/2025 | Price change | $769,900-3.8%$118/sqft |
Source: MLS Now #5101542 Report a problem | ||
| 6/8/2025 | Price change | $799,900-5.8%$123/sqft |
Source: MLS Now #5101542 Report a problem | ||
| 3/6/2025 | Listed for sale | $849,000+45.8%$131/sqft |
Source: MLS Now #5101542 Report a problem | ||
| 12/21/2021 | Sold | $582,500-2.8%$90/sqft |
Source: MLS Now #4301389 Report a problem | ||
| 11/3/2021 | Pending sale | $599,000$92/sqft |
Source: MLS Now #4301389 Report a problem | ||
| 10/29/2021 | Price change | $599,000-4.2%$92/sqft |
Source: MLS Now #4301389 Report a problem | ||
| 10/8/2021 | Price change | $625,000-3.8%$96/sqft |
Source: MLS Now #4301389 Report a problem | ||
| 8/19/2021 | Price change | $650,000-3.7%$100/sqft |
Source: MLS Now #4301389 Report a problem | ||
| 7/23/2021 | Listed for sale | $675,000$104/sqft |
Source: MLS Now #4301389 Report a problem | ||
Public tax history
| Year | Property taxes | Tax assessment |
|---|---|---|
| 2015 | $6,666 +3.6% | $118,550 +0% |
| 2014 | $6,433 +0.6% | $118,545 |
| 2013 | $6,395 -61.9% | $118,545 -22.5% |
| 2012 | $16,787 +117.4% | $152,985 +2.3% |
| 2011 | $7,724 +5.1% | $149,590 -1.4% |
| 2010 | $7,350 -1.2% | $151,760 |
| 2009 | $7,436 +2.1% | $151,760 |
| 2008 | $7,279 -16.2% | $151,760 -16.2% |
| 2007 | $8,688 +560.1% | $181,125 +639.3% |
| 2006 | $1,316 | $24,500 |
Find assessor info on the county website
Monthly payment
Est. payment
Payment breakdown
Explore the cost of this home by adjusting the details. Changes won't be saved.Climate risks
Neighborhood: Howland Center
Nearby schools
Schools provided by the listing agent
- District: Howland LSD - 7808
Source: MLS Now. This data may not be complete. We recommend contacting the local school district to confirm school assignments for this home.
Similar homes
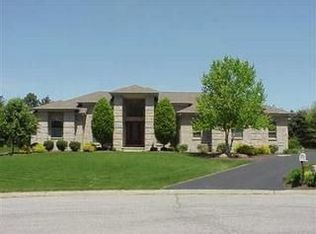
- $599,9005 bd4 ba3.3k sqft2412 E Pointe Dr SE, Warren, OH 44484For Sale
 MLS ID #5247299, Danny Duvall, Brokers Realty Group. MLS Now
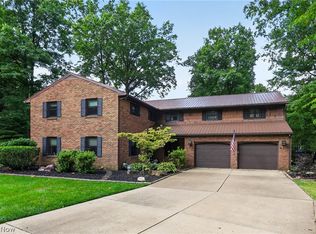
- $492,5006 bd4 ba4.6k sqft134 Quail Hollow Cir SE, Warren, OH 44484For Sale
 MLS ID #5232695, Chris Roman, Howard Hanna. MLS Now
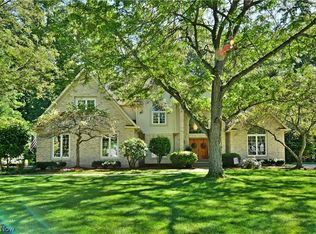
- $598,9004 bd3 ba5.4k sqft1925 Brittainy Oaks Trl NE, Warren, OH 44484For Sale
 MLS ID #5240762, Gregory A Denovchek, Brokers Realty Group. MLS Now
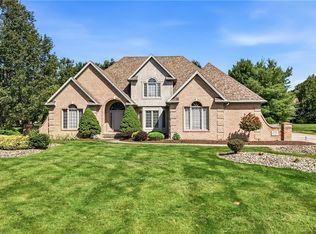
- $549,0004 bd4 ba4.8k sqft1755 Brittainy Oaks Trl NE, Warren, OH 44484For Sale
 MLS ID #5238729, David F Zamarelli, William Zamarelli, Inc.. MLS Now
