Stately brick Tudor nestled on four spacious lots backing up to the eighth hole of the prestigious Trumbull Country Club golf course. This 4-bedroom, 3 full and 2 half bath brick estate offers timeless elegance, modern comfort, and one-of-a-kind character. Rich architectural details including gorgeous crown molding, hardwood floors and abundant windows flow throughout the home. Step inside through the stone entrance foyer with abundant closet space leading to welcoming living spaces. The sunken family room boasts a brick fireplace, custom built-ins, and a 9-foot ceiling, while the unique kitchen delights with a large center island, a bright and charming eating area, and a cozy sitting area with its own fireplace. The formal dining room features wainscot, chair rail, crown molding, and even a hidden pantry. A bright first-floor office with built-ins and French doors opens to a private stone patio, ideal for work or quiet retreat. Upstairs, the master suite impresses with a lofted 10-foot ceiling and double closets. Three additional bedrooms share the floor, along with a 6x6 linen room enhanced by beautiful built-ins and a spacious, light-filled laundry room. The lower level provides multiple storage rooms with built-in cabinetry and a half bath, adding functionality and flexibility. Beyond the main home, the two-story carriage house is a true treasure. The first level offers a one-car garage, workshop, and entertainment space, while a spiral staircase leads to an expansive rec room with a 9-foot beamed ceiling, abundant windows, a brick woodburning fireplace, built-in storage, and a private balcony. The grounds are equally impressive with a brick driveway, professional landscaping, oversized double garage, a large rear stone patio, private patio off the carriage house, and a covered side patio. This one-of-a-kind property is more than a home—it’s a statement of elegance, craftsmanship, and enduring charm.
Active
Price cut: $50K (6/5)
$925,000
740 Fairway Dr NE, Warren, OH 44483
4beds
4,335sqft
:
Get pre-qualified$6,327/mo
Single Family Residence
Built in 1956
0.48 Acres Lot
$-- Zestimate®
$213/sqft
$-- HOA
What's special
Modern comfortPrivate balconyFirst-floor office with built-insOne-of-a-kind characterOne-car garageBrick drivewayOversized double garage
- 304 days |
- 478 |
- 13 |
Zillow last checked:
Listing updated:
Listed by:
David F Zamarelli 330-856-2299 wzr@williamzamarelli.com,
William Zamarelli, Inc.,
Frank M Tempesta 330-399-6955,
William Zamarelli, Inc.
Source: MLS Now,MLS#: 5163425 Originating MLS: Stark Trumbull Area REALTORS
Originating MLS: Stark Trumbull Area REALTORSFacts & features
Interior
Bedrooms & bathrooms
- Bedrooms: 4
- Bathrooms: 5
- Full bathrooms: 3
- 1/2 bathrooms: 2
- Main level bathrooms: 1
Primary bedroom
- Description: loft ceiling, 10' ceiling, double closets,Flooring: Wood
- Level: Second
- Dimensions: 19 x 15
Bedroom
- Description: double closets, marble woodburning fireplace,Flooring: Wood
- Features: Fireplace
- Level: Second
- Dimensions: 15 x 14
Bedroom
- Description: 10' ceiling - vaulted, closet access to laundry room,Flooring: Wood
- Level: Second
- Dimensions: 18 x 10
Bedroom
- Description: Double closets, crown molding,Flooring: Wood
- Level: Second
- Dimensions: 15 x 12
Basement
- Description: Multiple storage rooms, gas forced air & boiler heat, w/d hookups, clothes chute, cabinet space,Flooring: Concrete
- Level: Lower
Dining room
- Description: crown molding, hidden pantry, hardwood floor, wainscot & chair rail, bright beautiful window
- Level: First
- Dimensions: 18 x 15
Eat in kitchen
- Description: Kitchen/eating area/sitting area, gas log fireplace, large center island, bright & airy, Viking range,Flooring: Wood
- Features: Fireplace
- Level: First
- Dimensions: 26 x 22
Entry foyer
- Description: Stone floor, crown molding, 3 closets,Flooring: Stone
- Level: First
- Dimensions: 16 x 14
Family room
- Description: Sunken, brick fireplace, built-ins, crown molding, 9' ceilings,Flooring: Wood
- Features: Built-in Features, Fireplace
- Level: First
- Dimensions: 24 x 17
Laundry
- Description: huge closets, electric dryer,Flooring: Wood
- Level: Second
- Dimensions: 12 x 12
Office
- Description: French doors to stone patio, built-in book shelves, bright & airy, gorgeous windows,Flooring: Wood
- Features: Built-in Features
- Level: First
- Dimensions: 14 x 11
Other
- Description: Linen closet, gorgeous built-ins, unique,Flooring: Wood
- Level: Second
- Dimensions: 6 x 6
Heating
- Forced Air, Gas, Hot Water, Steam
Cooling
- Central Air
Appliances
- Included: Dishwasher, Range, Refrigerator
- Laundry: Laundry Chute, Electric Dryer Hookup, Upper Level
Features
- Beamed Ceilings, Bookcases, Built-in Features, Tray Ceiling(s), Crown Molding, Entrance Foyer, Eat-in Kitchen, High Ceilings, His and Hers Closets, Kitchen Island, Multiple Closets, Vaulted Ceiling(s), Natural Woodwork, Walk-In Closet(s)
- Basement: Concrete,Bath/Stubbed,Storage Space,Unfinished
- Number of fireplaces: 3
- Fireplace features: Bedroom, Family Room, Gas Log, Kitchen, Other, Wood Burning
Interior area
- Total structure area: 4,335
- Total interior livable area: 4,335 sqft
- Finished area above ground: 4,335
Video & virtual tour
Property
Parking
- Total spaces: 3
- Parking features: Attached, Detached, Garage, Garage Faces Side
- Attached garage spaces: 3
Features
- Levels: Two
- Stories: 2
- Patio & porch: Covered, Patio
- Exterior features: Sprinkler/Irrigation
- Has view: Yes
- View description: Golf Course
- Frontage type: Golf Course
Lot
- Size: 0.48 Acres
- Features: Close to Clubhouse, Front Yard, Near Golf Course, Sprinklers In Front, Landscaped, On Golf Course, Many Trees
Details
- Additional structures: Guest House
- Additional parcels included: 38777000,38776700,38776800
- Parcel number: 38776900
Construction
Type & style
- Home type: SingleFamily
- Architectural style: Tudor
- Property subtype: Single Family Residence
Materials
- Brick, Stucco
- Foundation: Block
- Roof: Asphalt,Fiberglass
Condition
- Year built: 1956
Utilities & green energy
- Sewer: Public Sewer
- Water: Public
Community & HOA
Community
- Security: Security System
HOA
- Has HOA: No
Location
- Region: Warren
Financial & listing details
- Price per square foot: $213/sqft
- Tax assessed value: $21,500
- Annual tax amount: $8,026
- Date on market: 10/13/2025
- Cumulative days on market: 304 days
Estimated market value
Not available
Estimated sales range
Not available
Not available
Price history
| Date | Event | Price |
|---|---|---|
| 6/5/2026 | Price change | $925,000-5.1%$213/sqft |
Source:  MLS Now #5163425 Report a problem MLS Now #5163425 Report a problem | ||
| 3/27/2026 | Price change | $975,000-11.4%$225/sqft |
Source: MLS Now #5163425 Report a problem | ||
| 10/13/2025 | Listed for sale | $1,100,000$254/sqft |
Source: MLS Now #5163425 Report a problem | ||
Public tax history
| Year | Property taxes | Tax assessment |
|---|---|---|
| 2025 | $389 +1.9% | $7,530 |
| 2024 | $381 -0.9% | $7,530 |
| 2023 | $385 -21.2% | $7,530 |
| 2022 | $488 -0.2% | $7,530 |
| 2021 | $489 -0.1% | $7,530 |
| 2020 | $490 -5% | $7,530 |
| 2019 | $516 +0.3% | $7,530 |
| 2018 | $514 +1.6% | $7,530 |
| 2017 | $506 +3.5% | $7,530 |
| 2016 | $489 +0.6% | $7,530 |
| 2015 | $485 +0.6% | $7,530 |
| 2014 | $483 | $7,530 |
Find assessor info on the county website
Monthly payment
Est. payment
Payment breakdown
Explore the cost of this home by adjusting the details. Changes won't be saved.Climate risks
Neighborhood: 44483
Nearby schools
GreatSchools rating
- 4/10Lincoln K-8 SchoolGrades: PK-8Distance: 0.4 mi
- 2/10Warren G Harding High SchoolGrades: 9-12Distance: 1.2 mi
Schools provided by the listing agent
- District: Warren CSD - 7820
Source: MLS Now. This data may not be complete. We recommend contacting the local school district to confirm school assignments for this home.
- $413,6005 bd5 ba4.4k sqft781 Fairway Ct, Warren, OH 44483Off Market
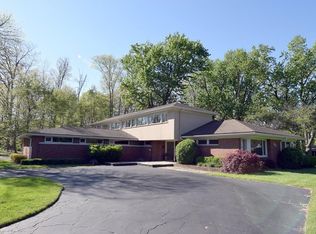
- $361,7004 bd2 ba1.3k sqft743 Fairway Dr NE, Warren, OH 44483Off Market
- $18,7000.42 acres0 Fairway Dr NE, Warren, OH 44483Off Market
- $501,7003 bd2 ba3.7k sqft700 Fairway Dr NE, Warren, OH 44483Off Market
- $16,30010,454 sqft700 Fairway Dr NE, Warren, OH 44483Off Market
- $540,6004 bd2 ba5.5k sqft810 Fairway Dr NE, Warren, OH 44483Off Market
- $24,6000.45 acres810 Fairway Dr NE, Warren, OH 44483Off Market
- $---- bd-- ba-- sqft781 Fairway Dr NE, Warren, OH 44483Off Market
A local agent can set up tours, give advice and negotiate with sellers.
A local lender can help you make sure your offer is ready when you are.
Similar homes
- $795,0004 bd5 ba4.5k sqft1500 Ravine Ct, Niles, OH 44446For Sale
 MLS ID #5234561, Carla D Cicero, Altobelli Real Estate. MLS Now
 - $624,9004 bd4 ba3.3k sqft2412 E Pointe Dr SE, Warren, OH 44484For Sale
 MLS ID #5225367, David Niec, Brokers Realty Group. MLS Now
 - $550,0004 bd5 ba4.1k sqft1406 Henn Hyde Rd, Warren, OH 44484For Sale
 MLS ID #5232349, Janice L Stevens, Coldwell Banker EvenBay Real Estate LLC. MLS Now
 - $900,0003 bd3 ba6k sqft4875 Cadwallader Sonk Rd, Vienna, OH 44473For Sale
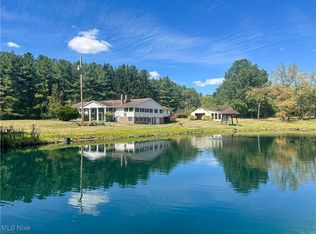 MLS ID #5156651, Joseph A Cera, Altobelli Real Estate. MLS Now
 - $875,0005 bd3 ba4.1k sqft8640 N Palmyra Rd, Canfield, OH 44406For SaleMLS ID #5220673, Brian Blevins, Howard Hanna. MLS Now
- $495,0006 bd4 ba4.6k sqft134 Quail Hollow Cir SE, Warren, OH 44484For SaleMLS ID #5232695, Chris Roman, Howard Hanna. MLS Now
- $845,7004 bd3 ba3.6k sqft7055 S Palmyra Rd, Canfield, OH 44406For SaleMLS ID #5229713, Angela N Javorsky, CENTURY 21 Lakeside Realty. MLS Now
- $639,9004 bd3 ba2.5k sqft6605 Brookhollow Dr, Warren, OH 44481For SaleMLS ID #5234512, Marlin L Palich, Berkshire Hathaway HomeServices Stouffer Realty. MLS Now
- $884,9005 bd5 ba5.7k sqft170 Oak Tree Dr, Canfield, OH 44406For SaleMLS ID #5221585, Holly Ritchie, Keller Williams Chervenic Rlty. MLS Now
- $570,0004 bd3 ba2.6k sqft357 State Rd NW, Warren, OH 44483For SaleMLS ID #5199912, Mark Dolezal, M D Realty. MLS Now
- $749,0006 bd4 ba4.5k sqft6752 Brookhollow Dr, Warren, OH 44481For SaleMLS ID #5213392, Lynda J Cononico, Brokers Realty Group. MLS Now
- $599,0006 bd5 ba4.9k sqft5683 Chestnut Ridge Rd, Hubbard, OH 44425For SaleMLS ID #5235830, Mackenzie Bridges-Fedor, CENTURY 21 Lakeside Realty. MLS Now
- $824,0004 bd4 ba3.9k sqft3840 Belle Terreno Way, Canfield, OH 44406For SaleMLS ID #5221115, Holly Ritchie, Keller Williams Chervenic Rlty. MLS Now
- $749,0003 bd2 ba2.8k sqft5587 Charleston Rd, Newton Falls, OH 44444For SaleMLS ID #5224496, Kelly Mahoney, The Agency Cleveland Northcoast. MLS Now
- $799,9004 bd6 ba5.2k sqft6145 Pebble Beach Ct, Canfield, OH 44406For SaleMLS ID #5214830, Joseph A Sabatine, Berkshire Hathaway HomeServices Stouffer Realty. MLS Now
- $574,9004 bd4 ba4.3k sqft5698 Lamplighter Dr, Girard, OH 44420For SaleMLS ID #5220188, Marcus A Agee, Keller Williams Chervenic Rlty. MLS Now
- $792,0004 bd5 ba4.4k sqft5700 Clingan Rd, Struthers, OH 44471For SaleMLS ID #5198593, David G Klacik, Klacik Real Estate. MLS Now
- $515,0004 bd4 ba5.1k sqft1190 Trails Edge Dr, Hubbard, OH 44425For SaleMLS ID #5225517, Katherine M Oesch, Keller Williams Chervenic Rlty. MLS Now
- $777,0004 bd4 ba5.7k sqft3782 Sperone Ct, Canfield, OH 44406For SaleMLS ID #5216704, Audrey W Geskey, Berkshire Hathaway HomeServices Stouffer Realty. MLS Now
- $499,9004 bd5 ba4.8k sqft5685 Engleton Ln, Girard, OH 44420For SaleMLS ID #5223785, Nick Maglis, Berkshire Hathaway HomeServices Stouffer Realty. MLS Now
