Stately Cape Cod situated on 2.99 beautifully landscaped acres in a desirable, sought-after neighborhood. Set back from the road with a long concrete driveway, additional parking, mature landscaping, brick paver walkways, and a welcoming covered front porch, this exceptional home offers over-the-top amenities inside and out.
The spacious foyer leads to a large eat-in kitchen featuring granite countertops, double wall ovens, gas cooktop, dishwasher, refrigerator, and sliding doors to the covered patio. The formal dining room also opens to the patio, while the living room boasts a gas fireplace and French doors to the outdoor living area. A first-floor bedroom or office with ensuite access to a shared full bath and a convenient first-floor laundry complete the main level.
Upstairs offers three oversized bedrooms, including a spacious primary suite with walk-in closet, full bath, and powder room. A second bedroom features a large walk-in closet and access to a 507 sq. ft. walk-in attic. Additional features include zoned A/C for the second floor and a whole-house fan.
The finished lower level is ideal for entertaining or extended living with a full kitchen, recreation room with dry bar, full bath, and separate exterior entrance.
Outdoor living includes an 18x24 Nature Stone covered patio with vaulted ceiling, multi-level composite deck, and beautifully maintained grounds.
The impressive 64x34 detached garage is a dream, featuring two 12-foot overhead doors, finished drywall, dropped ceilings, Nature Stone flooring, half bath, kitchenette, hot water, Reznor heat, and a 12x26 covered patio.
Additional amenities include a 2-car attached garage, gas boiler heat, separate A/C unit for the first floor, water conditioner, and sump pump. A truly one-of-a-kind property offering space, privacy, and exceptional quality.
Active
Price cut: $25K (9/23)
$500,000
1406 Henn Hyde Rd, Warren, OH 44484
4beds
4,100sqft
Single Family Residence
Built in 1987
2.99 Acres Lot
$-- Zestimate®
$122/sqft
$-- HOA
What's special
- 52 days
- 1,122
- 50
Zillow last checked:
Listing updated:
Listed by:
Janice L Stevens 330-240-4023 jstevens@coldwellbankerevenbay.com,
Coldwell Banker EvenBay Real Estate LLC,
Michael L Stevens 330-240-8300,
Coldwell Banker EvenBay Real Estate LLC
Source: MLS Now,MLS#: 5232349 Originating MLS: Youngstown Columbiana Association of REALTORS
Originating MLS: Youngstown Columbiana Association of REALTORSFacts & features
Interior
Bedrooms & bathrooms
- Bedrooms: 4
- Bathrooms: 5
- Full bathrooms: 4
- 1/2 bathrooms: 1
- Main level bathrooms: 2
- Main level bedrooms: 1
Primary bedroom
- Description: Flooring: Carpet
- Level: Second
- Dimensions: 18 x 18
Bedroom
- Description: Flooring: Carpet
- Level: Second
- Dimensions: 13 x 18
Bedroom
- Description: Flooring: Carpet
- Level: Second
- Dimensions: 10 x 12
Bedroom
- Description: Flooring: Carpet
- Level: First
- Dimensions: 12 x 14
Bonus room
- Description: Flooring: Carpet
- Level: Lower
- Dimensions: 9 x 9
Dining room
- Description: Flooring: Carpet
- Level: First
- Dimensions: 10 x 14
Eat in kitchen
- Description: Flooring: Ceramic Tile
- Level: First
- Dimensions: 14 x 22
Kitchen
- Description: Flooring: Ceramic Tile
- Level: Lower
- Dimensions: 17 x 24
Laundry
- Description: Flooring: Ceramic Tile
- Level: First
- Dimensions: 7 x 9
Living room
- Description: Flooring: Carpet
- Features: Fireplace
- Level: First
- Dimensions: 18 x 25
Recreation
- Description: Flooring: Carpet
- Level: Lower
- Dimensions: 20 x 24
Heating
- Gas, Hot Water, Steam
Cooling
- Central Air
Appliances
- Included: Built-In Oven, Dryer, Dishwasher, Range, Refrigerator, Water Softener, Washer
- Laundry: Main Level, Laundry Room
Features
- Breakfast Bar, Ceiling Fan(s), Dry Bar, Double Vanity, Entrance Foyer, Eat-in Kitchen, Granite Counters, Kitchen Island, Storage, Natural Woodwork, Walk-In Closet(s)
- Windows: Wood Frames
- Basement: Exterior Entry,Full,Partially Finished,Sump Pump
- Number of fireplaces: 1
- Fireplace features: Gas, Living Room
Interior area
- Total structure area: 4,100
- Total interior livable area: 4,100 sqft
- Finished area above ground: 2,500
- Finished area below ground: 1,600
Video & virtual tour
Property
Parking
- Total spaces: 2
- Parking features: Additional Parking, Attached, Concrete, Driveway, Detached, Garage, Garage Door Opener, Heated Garage
- Attached garage spaces: 2
Features
- Levels: One and One Half
- Patio & porch: Deck, Front Porch, Patio, Porch
- Exterior features: Private Yard, Storage
- Pool features: None
- Fencing: None
Lot
- Size: 2.99 Acres
- Features: Back Yard, Front Yard
Details
- Additional structures: Garage(s), Pole Barn, RV/Boat Storage
- Parcel number: 16900424
- Special conditions: Estate
Construction
Type & style
- Home type: SingleFamily
- Architectural style: Cape Cod
- Property subtype: Single Family Residence
Materials
- Cedar
- Roof: Asphalt,Fiberglass
Condition
- Year built: 1987
Utilities & green energy
- Sewer: Public Sewer
- Water: Public, Well
Community & HOA
HOA
- Has HOA: No
Location
- Region: Warren
Financial & listing details
- Price per square foot: $122/sqft
- Tax assessed value: $375,300
- Annual tax amount: $3,570
- Date on market: 8/3/2026
- Cumulative days on market: 51 days
Estimated market value
Not available
Estimated sales range
Not available
Not available
Price history
| Date | Event | Price |
|---|---|---|
| 9/23/2026 | Price change | $500,000-4.8%$122/sqft |
Source:  MLS Now #5232349 Report a problem MLS Now #5232349 Report a problem | ||
| 9/8/2026 | Price change | $525,000-1.9%$128/sqft |
Source: MLS Now #5232349 Report a problem | ||
| 8/24/2026 | Price change | $535,000-2.7%$130/sqft |
Source: MLS Now #5232349 Report a problem | ||
| 8/3/2026 | Listed for sale | $550,000$134/sqft |
Source: MLS Now #5232349 Report a problem | ||
Public tax history
| Year | Property taxes | Tax assessment |
|---|---|---|
| 2025 | $7,138 +15.1% | $131,360 |
| 2024 | $6,204 -0.7% | $131,360 |
| 2023 | $6,245 -3.6% | $131,360 +20.4% |
| 2022 | $6,478 +4.5% | $109,130 |
| 2021 | $6,198 -0.5% | $109,130 |
| 2020 | $6,227 +3% | $109,130 +11.2% |
| 2019 | $6,048 +0.6% | $98,140 |
| 2018 | $6,011 +0.3% | $98,140 |
| 2017 | $5,996 +4.6% | $98,140 +7.7% |
| 2016 | $5,730 +1.6% | $91,140 |
| 2015 | $5,639 +0.1% | $91,140 |
| 2014 | $5,632 -0.9% | $91,140 |
| 2013 | $5,683 +0.2% | $91,140 |
| 2012 | $5,672 +6.7% | $91,140 |
| 2011 | $5,315 -4.7% | $91,140 -8.3% |
| 2010 | $5,575 +1% | $99,435 |
| 2009 | $5,517 +0.3% | $99,435 |
| 2008 | $5,499 +39.6% | -- |
| 2007 | $3,940 -5.3% | -- |
| 2006 | $4,158 +3.5% | -- |
| 2005 | $4,019 +10.6% | $95,795 |
| 2004 | $3,633 +1.3% | -- |
| 2003 | $3,586 +4.7% | -- |
| 2002 | $3,424 +3.7% | -- |
| 2001 | $3,302 0% | -- |
| 2000 | $3,303 | -- |
Find assessor info on the county website
Monthly payment
Est. payment
Payment breakdown
Explore the cost of this home by adjusting the details. Changes won't be saved.Climate risks
Neighborhood: 44484
Nearby schools
Schools provided by the listing agent
- District: Mathews LSD - 7806
Source: MLS Now. This data may not be complete. We recommend contacting the local school district to confirm school assignments for this home.
Similar homes
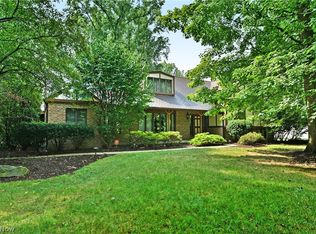
- $475,0004 bd4 ba3k sqft9540 Falcon Trak NE, Warren, OH 44484For Sale
 MLS ID #5235371, Melissa A Palmer, Brokers Realty Group. MLS Now
 - $549,0004 bd4 ba4.8k sqft1755 Brittainy Oaks Trl NE, Warren, OH 44484For Sale
 MLS ID #5238729, David F Zamarelli, William Zamarelli, Inc.. MLS Now
 - $599,9005 bd4 ba3.3k sqft2412 E Pointe Dr SE, Warren, OH 44484For Sale
 MLS ID #5247299, Danny Duvall, Brokers Realty Group. MLS Now
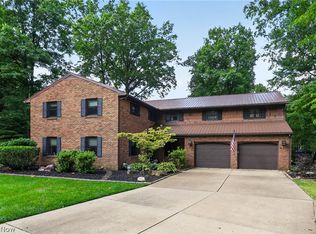
 - $492,5006 bd4 ba4.6k sqft134 Quail Hollow Cir SE, Warren, OH 44484For Sale
 MLS ID #5232695, Chris Roman, Howard Hanna. MLS Now
