Expansive all-brick ranch on a quiet, low-traffic street in an area of fine homes near Trumbull Country Club, offering privacy, less road noise, and easy one-floor living. This 3-bedroom, 2.5-bath home is move-in ready with major improvements already completed, helping reduce near-term maintenance and ownership costs. New roof shingles in 2026 provide added peace of mind and protection, while the basement waterproofing completed in 2025 helps keep the lower level dry and more usable for storage, hobbies, or future living space. New hardwood flooring throughout the entry, living room, dining room, and main hallway adds durability, easy maintenance, and timeless appeal.
The large living room with fireplace offers a comfortable gathering space with a warm focal point for relaxing or entertaining. A spacious formal dining room provides plenty of room for holidays and larger gatherings, while the eat-in kitchen makes everyday meals convenient. The updated kitchen and bathrooms mean less work for the next owner.
A bright sunroom adds flexible living space and a relaxing place to enjoy natural light and views of the private backyard. The first-floor office is ideal for working from home and could be converted to a convenient first-floor laundry. An attached two-car garage adds protected parking and extra storage.
Available for immediate occupancy, this well-maintained home delivers space, comfort, valuable updates, low-maintenance brick construction, and a peaceful setting.
Active
$399,527
1050 Melwood Dr NE, Warren, OH 44483
3beds
4,646sqft
Single Family Residence
Built in 1956
0.7 Acres Lot
$-- Zestimate®
$86/sqft
$-- HOA
What's special
All-brick ranchLow-maintenance brick constructionFirst-floor officeUpdated kitchen and bathroomsQuiet low-traffic streetAttached two-car garageSpacious formal dining room
- 4 days
- 476
- 23
Zillow last checked:
Listing updated:
Listed by:
J. B. Spencer 330-219-8020 realtorjbspencer@gmail.com,
Keller Williams Chervenic Rlty
Source: MLS Now,MLS#: 5231190 Originating MLS: Youngstown Columbiana Association of REALTORS
Originating MLS: Youngstown Columbiana Association of REALTORSFacts & features
Interior
Bedrooms & bathrooms
- Bedrooms: 3
- Bathrooms: 3
- Full bathrooms: 2
- 1/2 bathrooms: 1
- Main level bathrooms: 3
- Main level bedrooms: 3
Heating
- Gas
Cooling
- Central Air
Appliances
- Included: Range, Refrigerator
Features
- Basement: Full,Partially Finished,Walk-Out Access
- Number of fireplaces: 1
- Fireplace features: Living Room
Interior area
- Total structure area: 4,646
- Total interior livable area: 4,646 sqft
- Finished area above ground: 2,646
- Finished area below ground: 2,000
Video & virtual tour
Property
Parking
- Total spaces: 2
- Parking features: Attached, Electricity, Garage, Garage Door Opener, Paved
- Attached garage spaces: 2
Features
- Levels: One
- Stories: 1
- Patio & porch: Patio
- Fencing: Privacy
Lot
- Size: 0.7 Acres
- Features: Irregular Lot
Details
- Parcel number: 38035910
Construction
Type & style
- Home type: SingleFamily
- Architectural style: Ranch
- Property subtype: Single Family Residence
Materials
- Brick
- Foundation: Block
- Roof: Asphalt,Fiberglass
Condition
- Year built: 1956
Utilities & green energy
- Sewer: Public Sewer
- Water: Public
Community & HOA
Community
- Subdivision: Garden Acres
HOA
- Has HOA: No
Location
- Region: Warren
Financial & listing details
- Price per square foot: $86/sqft
- Tax assessed value: $287,000
- Annual tax amount: $5,153
- Date on market: 8/24/2026
- Cumulative days on market: 5 days
- Listing terms: Cash,Conventional,FHA,VA Loan
Estimated market value
Not available
Estimated sales range
Not available
Not available
Price history
| Date | Event | Price |
|---|---|---|
| 8/24/2026 | Listed for sale | $399,527+33.2%$86/sqft |
Source:  MLS Now #5231190 Report a problem MLS Now #5231190 Report a problem | ||
| 5/12/2025 | Sold | $300,000+33.3%$65/sqft |
Source: MLS Now #5104269 Report a problem | ||
| 3/10/2025 | Sold | $225,100-23.7%$48/sqft |
Source: Public Record Report a problem | ||
| 5/27/2022 | Sold | $295,000-1.3%$63/sqft |
Source: MLS Now #4359191 Report a problem | ||
| 5/11/2022 | Pending sale | $299,000$64/sqft |
Source: MLS Now #4359191 Report a problem | ||
| 4/26/2022 | Contingent | $299,000$64/sqft |
Source: MLS Now #4359191 Report a problem | ||
| 4/21/2022 | Price change | $299,000-14.3%$64/sqft |
Source: MLS Now #4359191 Report a problem | ||
| 4/7/2022 | Listed for sale | $349,000$75/sqft |
Source: MLS Now #4359191 Report a problem | ||
Public tax history
| Year | Property taxes | Tax assessment |
|---|---|---|
| 2025 | $5,185 +1.9% | $100,460 |
| 2024 | $5,087 -0.9% | $100,460 |
| 2023 | $5,132 +32% | $100,460 +42.6% |
| 2022 | $3,889 -0.2% | $70,460 |
| 2021 | $3,896 -0.1% | $70,460 |
| 2020 | $3,901 +9.6% | $70,460 +13.3% |
| 2019 | $3,559 +0.4% | $62,200 |
| 2018 | $3,546 +1.6% | $62,200 |
| 2017 | $3,491 -0.5% | $62,200 -3.4% |
| 2016 | $3,508 +0.6% | $64,370 |
| 2015 | $3,486 +0.6% | $64,370 |
| 2014 | $3,466 +5.4% | $64,370 |
| 2013 | $3,289 +0.4% | $64,370 |
| 2012 | $3,277 0% | $64,370 +0% |
| 2011 | $3,278 +3.8% | $64,365 -6.8% |
| 2010 | $3,157 +0.7% | $69,055 |
| 2009 | $3,134 +0.6% | $69,055 |
| 2008 | $3,115 +5.1% | -- |
| 2007 | $2,963 -13.8% | -- |
| 2006 | $3,438 +1.4% | -- |
| 2005 | $3,391 +12.3% | $69,055 |
| 2004 | $3,018 +0% | -- |
| 2003 | $3,017 +14.2% | -- |
| 2002 | $2,641 -3.7% | -- |
| 2001 | $2,743 +0.3% | -- |
| 2000 | $2,733 | -- |
Find assessor info on the county website
Monthly payment
Est. payment
Payment breakdown
Explore the cost of this home by adjusting the details. Changes won't be saved.Climate risks
Neighborhood: 44483
Nearby schools
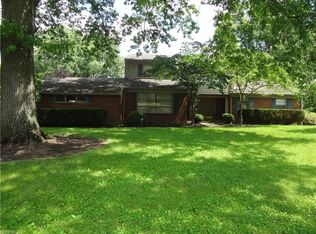
Similar homes
- $425,0004 bd3 ba2.7k sqft1337 Springwood Trce SE, Warren, OH 44484For Sale
 MLS ID #5239916, Kim Dobson, Russell Real Estate Services. MLS Now
 - $389,9005 bd5 ba3.2k sqft641 Fairway Dr NE, Warren, OH 44483For Sale
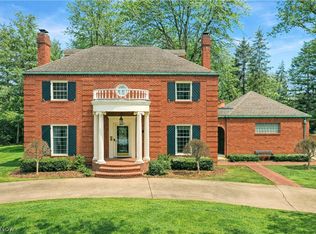 MLS ID #5193926, Daniel J Alvarez, Brokers Realty Group. MLS Now
 - $355,0003 bd2 ba4.1k sqft4122 Devon Dr SE, Warren, OH 44484For Sale
 MLS ID #5223809, Lauren C Hill, Platinum Real Estate. MLS Now
 - $399,9994 bd3 ba3k sqft3240 E Market St, Warren, OH 44484For Sale
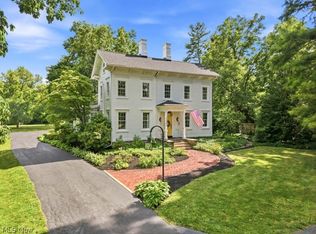 MLS ID #5223128, Kim Dobson, Russell Real Estate Services. MLS Now
