Tucked away on a dead end street just moments from Mill Creek Park, 829 Wildwood Drive offers a charming setting, flexible living space and a backyard ready to enjoy! Step inside to find gleaming original hardwood floors and an easy, open flow from the expansive foyer to spacious living room, featuring a newer fireplace insert, into the dining area and kitchen. The main level offers 2 bedrooms with the potential for a 3rd in the bonus room just off the kitchen, complete with direct access to the backyard. The spacious primary suite is a standout, featuring double closets and a private bath with both a soaking tub and separate stand up shower. A second full bath on the main level features bright, inviting tile and a tub/shower combo. Newer windows installed by the current owner add to the home's updates as well as well maintained and serviced mechanicals. Downstairs, the basement areas provide plenty of additional usable space for hobbies, entertaining, a home office or storage, along with a convenient half bath. Surprisingly inside lower level recreation room, you will find the second fireplace and plenty of natural light offering tons of potential for your lower level get away. Outside, enjoy the large, fully fenced backyard, storage shed, and charming landscaping—all in a peaceful location close to one of the area's most beloved parks.
Active
$349,900
829 Wildwood Dr, Youngstown, OH 44512
2beds
3,960sqft
Single Family Residence
Built in 1959
0.37 Acres Lot
$-- Zestimate®
$88/sqft
$-- HOA
What's special
Newer fireplace insertStorage shedCharming landscapingFlexible living spaceSpacious primary suiteGleaming original hardwood floorsLarge fully fenced backyard
- 2 days
- 356
- 19
Zillow last checked:
Listing updated:
Listed by:
Heather K Prince 330-614-3715 heatherprince@howardhanna.com,
Howard Hanna
Source: MLS Now,MLS#: 5239761
Facts & features
Interior
Bedrooms & bathrooms
- Bedrooms: 2
- Bathrooms: 3
- Full bathrooms: 2
- 1/2 bathrooms: 1
- Main level bathrooms: 2
- Main level bedrooms: 2
Primary bedroom
- Level: First
- Dimensions: 19 x 13
Bedroom
- Level: First
- Dimensions: 12 x 14
Primary bathroom
- Level: First
- Dimensions: 8 x 9
Bathroom
- Level: First
- Dimensions: 8 x 7
Bonus room
- Level: First
- Dimensions: 14 x 16
Bonus room
- Level: Lower
- Dimensions: 21 x 16
Dining room
- Level: First
- Dimensions: 9 x 16
Entry foyer
- Level: First
- Dimensions: 4 x 4
Family room
- Features: Fireplace
- Level: Lower
- Dimensions: 22 x 19
Laundry
- Level: First
- Dimensions: 4 x 3
Living room
- Features: Fireplace
- Level: First
- Dimensions: 15 x 22
Recreation
- Level: Lower
- Dimensions: 35 x 19
Heating
- Forced Air, Gas
Cooling
- Central Air
Appliances
- Included: Dishwasher, Microwave, Range, Refrigerator
Features
- Basement: Full
- Number of fireplaces: 2
Interior area
- Total structure area: 3,960
- Total interior livable area: 3,960 sqft
- Finished area above ground: 1,980
- Finished area below ground: 1,980
Video & virtual tour
Property
Parking
- Parking features: Attached, Garage, Garage Door Opener, Paved
- Attached garage spaces: 2
Features
- Levels: One
- Stories: 1
- Patio & porch: Porch
- Has view: Yes
- View description: Park/Greenbelt
Lot
- Size: 0.37 Acres
- Dimensions: 80 x 203
Details
- Additional structures: Shed(s)
- Parcel number: 290770090.000
- Special conditions: Standard
Construction
Type & style
- Home type: SingleFamily
- Architectural style: Ranch
- Property subtype: Single Family Residence
Materials
- Brick
- Roof: Asphalt,Fiberglass
Condition
- Year built: 1959
Utilities & green energy
- Sewer: Public Sewer
- Water: Public
Community & HOA
Community
- Subdivision: Golf Lands Estates
HOA
- Has HOA: No
Location
- Region: Youngstown
Financial & listing details
- Price per square foot: $88/sqft
- Tax assessed value: $193,290
- Annual tax amount: $3,303
- Date on market: 8/26/2026
- Listing agreement: Exclusive Right To Sell
Estimated market value
Not available
Estimated sales range
Not available
Not available
Price history
| Date | Event | Price |
|---|---|---|
| 8/26/2026 | Listed for sale | $349,900+45.8%$88/sqft |
Source: MLS Now #5239761 Report a problem | ||
| 1/4/2023 | Sold | $240,000-4%$61/sqft |
Source:  MLS Now #4423858 Report a problem MLS Now #4423858 Report a problem | ||
| 12/13/2022 | Pending sale | $250,000$63/sqft |
Source: MLS Now #4423858 Report a problem | ||
| 11/17/2022 | Listed for sale | $250,000$63/sqft |
Source: MLS Now #4423858 Report a problem | ||
| 11/17/2022 | Listing removed | -- |
Source: Owner Report a problem | ||
| 11/4/2022 | Listed for sale | $250,000+51.5%$63/sqft |
Source: Owner Report a problem | ||
| 7/9/2007 | Sold | $165,000$42/sqft |
Source: Public Record Report a problem | ||
Public tax history
| Year | Property taxes | Tax assessment |
|---|---|---|
| 2025 | $3,371 -3.4% | $67,660 |
| 2024 | $3,490 -0.9% | $67,660 |
| 2023 | $3,523 -1.8% | $67,660 +28.2% |
| 2022 | $3,588 -0.1% | $52,790 |
| 2021 | $3,591 -0.5% | $52,790 |
| 2020 | $3,609 +4.1% | $52,790 +15% |
| 2019 | $3,465 +0.7% | $45,910 |
| 2018 | $3,441 +14.2% | $45,910 |
| 2017 | $3,012 +7.6% | $45,910 +8.7% |
| 2016 | $2,800 +2% | $42,230 |
| 2015 | $2,746 -0.3% | $42,230 |
| 2014 | $2,755 +1.2% | $42,230 |
| 2013 | $2,722 +0.9% | $42,230 |
| 2012 | $2,698 +5.8% | $42,230 |
| 2011 | $2,550 -2.7% | $42,230 -14% |
| 2010 | $2,621 +7.6% | $49,110 |
| 2009 | $2,437 +26.2% | $49,110 |
| 2008 | $1,931 -5.6% | $49,110 |
| 2007 | $2,045 -0.6% | $49,110 |
| 2006 | $2,057 -3.9% | $49,110 +2% |
| 2005 | $2,141 -48% | $48,170 |
| 2003 | $4,116 +7.3% | -- |
| 2002 | $3,834 | -- |
| 2001 | $3,834 +1% | -- |
| 2000 | $3,796 | -- |
Find assessor info on the county website
Monthly payment
Est. payment
Payment breakdown
Explore the cost of this home by adjusting the details. Changes won't be saved.Climate risks
Neighborhood: 44512
Nearby schools
Schools provided by the listing agent
- District: Boardman LSD - 5002
Source: MLS Now. This data may not be complete. We recommend contacting the local school district to confirm school assignments for this home.
Similar homes
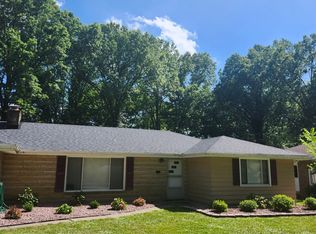
- $389,9003 bd3 ba2.9k sqft5777 Lockwood Blvd, Youngstown, OH 44512For Sale
 MLS ID #5211112, Tyler L Obradovich, Keller Williams Chervenic Realty. MLS Now
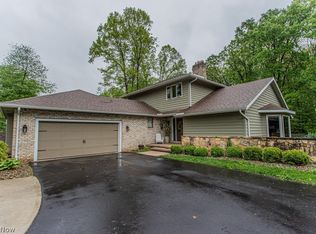
 - $329,0004 bd3 ba3k sqft414 Glenwoods Ct, Boardman, OH 44512For Sale
 MLS ID #5231494, Kimberly A Blasko, Howard Hanna. MLS Now
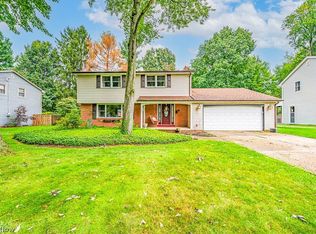
 - $349,9005 bd3 ba2.7k sqft321 Meadowbrook Ave, Youngstown, OH 44512For Sale
 MLS ID #5186986, Holly Ritchie, Keller Williams Chervenic Rlty. MLS Now
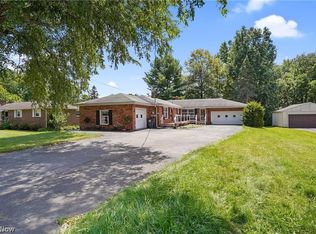
 - $350,0003 bd4 ba2.1k sqft4812 Oak Knoll Dr, Youngstown, OH 44512For Sale
 MLS ID #5226830, Melissa Birmingham, Burgan Real Estate. MLS Now
