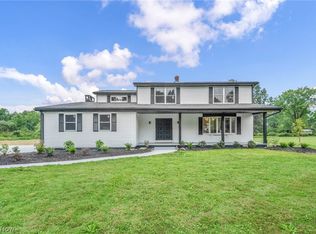
Welcome to this beautifully maintained ranch, built in 2021, where modern design meets everyday comfort. Offering over two levels of finished living space, this thoughtfully designed home features an open-concept layout with three bedrooms, two full bathrooms, and a finished basement, providing flexible space for a variety of needs.
The inviting front porch creates a warm first impression before stepping inside to a spacious great room with soaring vaulted ceilings, recessed LED lighting, and durable flooring that flows throughout the main living areas. The open kitchen is the heart of the home, showcasing stylish white cabinetry, marbled countertops, a subway tile backsplash, and a cleverly designed hidden walk-in pantry that offers exceptional storage. A convenient first-floor laundry room and mudroom are located just off the attached garage for added functionality.
The private primary suite features a tray ceiling, walk-in closet, and an ensuite bathroom with a dual-sink vanity. Two additional bedrooms and a second full bath complete the main level.
Downstairs, the finished basement offers impressive 9-foot ceilings and durable ICF poured concrete walls, creating an expansive space ideal for a recreation room, home office, fitness area, media room, or additional gathering space.
Outside, the backyard is ready to enjoy with a newly built deck overlooking a Bestway Power Steel pool, a gazebo for relaxing or entertaining, and plenty of green space for outdoor activities, gardening, or future landscaping. With its modern finishes, functional layout, and numerous outdoor amenities, this move-in-ready home offers the perfect blend of style, comfort, and versatility.
Contingent
$339,900
4463 Cloverlane Ave NW, Warren, OH 44483
3beds
3,495sqft
Single Family Residence
Built in 2021
0.39 Acres Lot
$-- Zestimate®
$97/sqft
$-- HOA
What's special
Modern finishesBestway power steel poolAttached garageStylish white cabinetryThree bedroomsOpen-concept layoutFinished basement
- 11 days |
- 986 |
- 46 |
Likely to sell faster than
Zillow last checked:
Listing updated:
Listed by:
Cody Griffin 330-984-3180 codygriffin@thevalleyliving.net,
CENTURY 21 Lakeside Realty
Source: MLS Now,MLS#: 5233505 Originating MLS: Youngstown Columbiana Association of REALTORS
Originating MLS: Youngstown Columbiana Association of REALTORSFacts & features
Interior
Bedrooms & bathrooms
- Bedrooms: 3
- Bathrooms: 2
- Full bathrooms: 2
- Main level bathrooms: 2
- Main level bedrooms: 3
Heating
- Forced Air, Gas
Cooling
- Central Air
Appliances
- Included: Dryer, Dishwasher, Microwave, Range, Refrigerator, Washer
- Laundry: Main Level, Laundry Room
Features
- Windows: Double Pane Windows, ENERGY STAR Qualified Windows
- Basement: Full,Finished,Concrete,Sump Pump
- Has fireplace: No
Interior area
- Total structure area: 3,495
- Total interior livable area: 3,495 sqft
- Finished area above ground: 1,768
- Finished area below ground: 1,727
Video & virtual tour
Property
Parking
- Total spaces: 2
- Parking features: Attached, Driveway, Garage
- Attached garage spaces: 2
Features
- Levels: One
- Stories: 1
- Has private pool: Yes
Lot
- Size: 0.39 Acres
Details
- Parcel number: 46904065
- Special conditions: Standard
Construction
Type & style
- Home type: SingleFamily
- Architectural style: Ranch
- Property subtype: Single Family Residence
Materials
- Vinyl Siding
- Roof: Asphalt
Condition
- Year built: 2021
Utilities & green energy
- Sewer: Public Sewer
- Water: Public
Community & HOA
Community
- Subdivision: Meadow Lane Heights #1
HOA
- Has HOA: No
Location
- Region: Warren
Financial & listing details
- Price per square foot: $97/sqft
- Annual tax amount: $4,942
- Date on market: 8/4/2026
- Cumulative days on market: 10 days
Estimated market value
Not available
Estimated sales range
Not available
Not available
Price history
| Date | Event | Price |
|---|---|---|
| 8/4/2026 | Listed for sale | $339,900-2.9%$97/sqft |
Source:  MLS Now #5233505 Report a problem MLS Now #5233505 Report a problem | ||
| 8/1/2025 | Listing removed | $350,000$100/sqft |
Source: MLS Now #5141983 Report a problem | ||
| 7/25/2025 | Listed for sale | $350,000+4.5%$100/sqft |
Source: MLS Now #5141983 Report a problem | ||
| 7/21/2023 | Listing removed | -- |
Source: MLS Now #4431721 Report a problem | ||
| 1/12/2023 | Listed for sale | $335,000$96/sqft |
Source: MLS Now #4431721 Report a problem | ||
| 1/6/2023 | Listing removed | -- |
Source: MLS Now #4424913 Report a problem | ||
| 11/25/2022 | Listed for sale | $335,000+11.7%$96/sqft |
Source: MLS Now #4424913 Report a problem | ||
| 1/3/2022 | Sold | $300,000+0.1%$86/sqft |
Source: MLS Now #4333753 Report a problem | ||
| 11/24/2021 | Pending sale | $299,700$86/sqft |
Source: MLS Now #4333753 Report a problem | ||
| 11/18/2021 | Price change | $299,700-0.1%$86/sqft |
Source: MLS Now #4333753 Report a problem | ||
| 11/10/2021 | Listed for sale | $299,900$86/sqft |
Source: Owner Report a problem | ||
Public tax history
Tax history is unavailable.
Monthly payment
Est. payment
Payment breakdown
Explore the cost of this home by adjusting the details. Changes won't be saved.Climate risks
Neighborhood: 44483
Nearby schools
GreatSchools rating
- 7/10Champion Central Elementary SchoolGrades: K-4Distance: 2.1 mi
- 8/10Champion Middle SchoolGrades: 5-8Distance: 2.2 mi
- 6/10Champion High SchoolGrades: 9-12Distance: 2.2 mi
Schools provided by the listing agent
- District: Champion LSD - 7804
Source: MLS Now. This data may not be complete. We recommend contacting the local school district to confirm school assignments for this home.
- $209,9003 bd2 ba1.2k sqft4473 Cloverlane Ave NW, Warren, OH 44483Sold

- $209,9003 bd1 ba1.2k sqft4473 Clover Ln, Warren, OH 44483Sold
- $254,2003 bd2 ba1.3k sqftClover Ln, Warren, OH 44483Off Market

- $2002,178 sqftClover Ln, Warren, OH 44483Off Market
- $8,3000.32 acresClover Ln, Warren, OH 44483Off Market
- $1,2003,049 sqftClover Ln, Warren, OH 44483Off Market
- $79,10043.58 acresClover Ln, Warren, OH 44483Off Market
- $345,5004 bd2 ba1.7k sqft4453 Clover Ln, Warren, OH 44483Off Market
A local agent can set up tours, give advice and negotiate with sellers.
A local lender can help you make sure your offer is ready when you are.
Similar homes
- $334,9004 bd3 ba2.2k sqft190 Chapel Hill Dr N, Warren, OH 44483For Sale
 MLS ID #5212810, Joanne H Wagner, Brokers Realty Group. MLS Now
 - $--3 bd3 ba2.8k sqft2248 Crestmont Dr, Girard, OH 44420AuctionAuction.com 2
- $400,0004 bd3 ba3.7k sqft3759 Herr Fieldhouse Rd, Southington, OH 44470For Sale
 MLS ID #5233989, Lauren Patrick, Vincent Patrick Realty. MLS Now
 - $349,9003 bd2 ba2.7k sqft4146 Barclay Messerly Rd, Southington, OH 44470For Sale
 MLS ID #5217972, Cole Belter, RE/MAX Crossroads Properties. MLS Now
 - $330,0004 bd4 ba2.2k sqft175 Carolyn Ave, Cortland, OH 44410For SaleMLS ID #5234594, Robert C Easton, CENTURY 21 Lakeside Realty. MLS Now
- $225,0003 bd2 ba2k sqft253 Earl Dr NW, Warren, OH 44483For SaleMLS ID #5221846, Nicole Tackett, Stephanie Solomon Realty, LLC. MLS Now
- $355,0003 bd2 ba4.1k sqft4122 Devon Dr SE, Warren, OH 44484For SaleMLS ID #5223809, Lauren C Hill, Platinum Real Estate. MLS Now
- $275,0004 bd3 ba3.2k sqft2801 Reeves Rd NE, Warren, OH 44483For SaleMLS ID #5222832, Jennifer Dillon, CENTURY 21 Lakeside Realty. MLS Now
- $249,9003 bd2 ba2.1k sqft2325 North Rd NE, Warren, OH 44483For SaleMLS ID #5231175, Leslie A Cornicello, William Zamarelli, Inc.. MLS Now
- $321,0004 bd3 ba2k sqft3755 Lyntz Townline Rd SW, Warren, OH 44481For SaleMLS ID #5232847, TC Bunevich, Burgan Real Estate. MLS Now
- $399,0004 bd2 ba2.2k sqft6175 Thompson Clark Rd, Bristolville, OH 44402For SaleMLS ID #5234120, Cassie M Plott, Serenity Realty. MLS Now
- $269,0004 bd2 ba2.5k sqft2042 Coit Dr NW, Warren, OH 44485For SaleMLS ID #5224048, DeMaine J Kitchen, CENTURY 21 Lakeside Realty. MLS Now
- $299,9004 bd2 ba1.7k sqft3780 State Route 305, Southington, OH 44470For SaleMLS ID #5206612, Eleni Grillis, Town One Realty. MLS Now
- $419,9004 bd4 ba3.2k sqft1254 Cross Dr, Youngstown, OH 44515For SaleMLS ID #5236466, Elizabeth Mutschler, Keller Williams Chervenic Realty. MLS Now
- $320,0005 bd2 ba2k sqft3555 State Route 534 Rd, Newton Falls, OH 44444For SaleMLS ID #5231988, Ben Gilbert, Keller Williams Elevate. MLS Now
- $299,0003 bd2 ba4.2k sqft7434 Fenton Rd, North Bloomfield, OH 44450For SaleMLS ID #5223960, Stacey L Jones, Keller Williams Living. MLS Now
- $285,0004 bd3 ba2.5k sqft8524 Sleepy Hollow Dr NE, Warren, OH 44484For SaleMLS ID #5229115, Shane A Shannon, Keller Williams Chervenic Rlty. MLS Now
- $299,9993 bd2 ba1.8k sqft2855 Niles Vienna Rd, Niles, OH 44446For SaleMLS ID #5229205, Kim Dobson, Russell Real Estate Services. MLS Now
- $365,0004 bd3 ba3.3k sqft2218 Crestmont Dr, Girard, OH 44420For SaleMLS ID #5224794, Sonja Ezzo, Keller Williams Chervenic Realty. MLS Now
- $329,9003 bd1 ba2.1k sqft16320 Farley Rd, Middlefield, OH 44062For SaleMLS ID #5230313, Angie Grajzl, RE/MAX Results. MLS Now
