Hard-to-find and beautifully updated! This spacious 5-bedroom, 2.5-bath home is located on a quiet, tree lined road in Northeast Warren. Offering the perfect blend of charm, updates and character. This home is ideal for families seeking both comfort and style. Inside, you’ll find new flooring throughout, new windows, new AC, a new sliding glass door, all new lighting and brand new appliances. A newly added walk-in closet and primary bedroom with en-suite adds privacy and convenience. The large addition expands the living space, featuring a second fireplace, radiant natural light and an expansive area perfect for entertaining or relaxing. Step outside to enjoy the large rear deck—ideal for gatherings, cookouts, or simply unwinding in a peaceful setting. With its thoughtful updates, spacious layout, and prime location, this house is a rare find and a perfect place for any family to call home. Schedule your private showing today!
Active
Price cut: $12K (7/6)
$247,900
419 Oak Knoll Ave NE, Warren, OH 44483
5beds
2,582sqft
Single Family Residence
Built in 1923
7,840 Square Feet Lot
$-- Zestimate®
$96/sqft
$-- HOA
What's special
Second fireplaceQuiet tree lined roadAll new lightingPrimary bedroom with en-suiteNew acRadiant natural lightBrand new appliances
- 153 days |
- 427 |
- 38 |
Zillow last checked:
Listing updated:
Listed by:
Anthony Natale 330-856-2299 wzr@williamzamarelli.com,
William Zamarelli, Inc.
Source: MLS Now,MLS#: 5194600 Originating MLS: Stark Trumbull Area REALTORS
Originating MLS: Stark Trumbull Area REALTORSFacts & features
Interior
Bedrooms & bathrooms
- Bedrooms: 5
- Bathrooms: 3
- Full bathrooms: 2
- 1/2 bathrooms: 1
- Main level bathrooms: 1
Primary bedroom
- Description: Flooring: Carpet
- Level: Second
- Dimensions: 16 x 16
Bedroom
- Description: Flooring: Carpet
- Level: Second
- Dimensions: 13 x 12
Bedroom
- Description: Flooring: Carpet
- Level: Second
- Dimensions: 11 x 11
Bedroom
- Description: Flooring: Carpet
- Level: Second
- Dimensions: 12 x 11
Bedroom
- Description: Flooring: Carpet
- Level: Second
- Dimensions: 11 x 9
Primary bathroom
- Description: Flooring: Ceramic Tile
- Level: Second
- Dimensions: 7 x 6
Bathroom
- Description: Flooring: Ceramic Tile
- Level: Second
- Dimensions: 8 x 8
Dining room
- Description: Flooring: Carpet
- Level: First
- Dimensions: 12 x 12
Eat in kitchen
- Description: Flooring: Ceramic Tile
- Level: First
- Dimensions: 6 x 6
Family room
- Description: Flooring: Luxury Vinyl Tile
- Level: First
- Dimensions: 26 x 10
Kitchen
- Description: Flooring: Ceramic Tile
- Level: First
- Dimensions: 12 x 10
Living room
- Description: Flooring: Carpet
- Level: First
- Dimensions: 19 x 13
Heating
- Forced Air
Cooling
- Central Air
Features
- Basement: Full
- Number of fireplaces: 2
Interior area
- Total structure area: 2,582
- Total interior livable area: 2,582 sqft
- Finished area above ground: 2,582
Video & virtual tour
Property
Parking
- Total spaces: 2
- Parking features: Detached, Garage
- Garage spaces: 2
Features
- Levels: Two
- Stories: 2
Lot
- Size: 7,840 Square Feet
Details
- Parcel number: 38494890
Construction
Type & style
- Home type: SingleFamily
- Architectural style: Traditional
- Property subtype: Single Family Residence
Materials
- Brick, Wood Siding
- Roof: Asphalt
Condition
- Updated/Remodeled
- Year built: 1923
Utilities & green energy
- Sewer: Public Sewer
- Water: Public
Community & HOA
HOA
- Has HOA: No
Location
- Region: Warren
Financial & listing details
- Price per square foot: $96/sqft
- Tax assessed value: $132,800
- Annual tax amount: $1,824
- Date on market: 3/19/2026
- Cumulative days on market: 154 days
Estimated market value
Not available
Estimated sales range
Not available
Not available
Price history
| Date | Event | Price |
|---|---|---|
| 7/6/2026 | Price change | $247,900-4.6%$96/sqft |
Source:  MLS Now #5194600 Report a problem MLS Now #5194600 Report a problem | ||
| 4/22/2026 | Price change | $259,900-2.8%$101/sqft |
Source: MLS Now #5194600 Report a problem | ||
| 3/19/2026 | Listed for sale | $267,500+98.1%$104/sqft |
Source: MLS Now #5194600 Report a problem | ||
| 12/23/2025 | Sold | $135,000$52/sqft |
Source: Public Record Report a problem | ||
Public tax history
| Year | Property taxes | Tax assessment |
|---|---|---|
| 2025 | $1,824 +1% | $46,490 |
| 2024 | $1,806 -2.5% | $46,490 |
| 2023 | $1,854 +3% | $46,490 +24.6% |
| 2022 | $1,800 -0.2% | $37,320 |
| 2021 | $1,804 -0.1% | $37,320 |
| 2020 | $1,806 +8.5% | $37,320 +10.6% |
| 2019 | $1,665 +0.4% | $33,750 |
| 2018 | $1,659 +1.6% | $33,750 |
| 2017 | $1,633 -9.8% | $33,750 -9.9% |
| 2016 | $1,810 +0.6% | $37,450 |
| 2015 | $1,799 +0.6% | $37,450 |
| 2014 | $1,788 -5.3% | $37,450 -7.9% |
| 2013 | $1,887 +0.4% | $40,670 |
| 2012 | $1,881 0% | $40,670 |
| 2011 | $1,881 +17.2% | $40,670 +3.2% |
| 2010 | $1,605 +0.7% | $39,410 |
| 2009 | $1,593 +0.6% | $39,410 |
| 2008 | $1,584 +5.1% | -- |
| 2007 | $1,506 -23.2% | -- |
| 2006 | $1,962 +1.4% | -- |
| 2005 | $1,935 +8.2% | $39,410 |
| 2004 | $1,788 +0% | -- |
| 2003 | $1,787 +14.2% | -- |
| 2002 | $1,565 +1.2% | -- |
| 2001 | $1,547 +0.3% | -- |
| 2000 | $1,541 | -- |
Find assessor info on the county website
Monthly payment
Est. payment
Payment breakdown
Explore the cost of this home by adjusting the details. Changes won't be saved.Climate risks
Neighborhood: 44483
Nearby schools
GreatSchools rating
- 4/10Lincoln K-8 SchoolGrades: PK-8Distance: 0.6 mi
- 2/10Warren G Harding High SchoolGrades: 9-12Distance: 0.5 mi
Schools provided by the listing agent
- District: Warren CSD - 7820
Source: MLS Now. This data may not be complete. We recommend contacting the local school district to confirm school assignments for this home.
- $117,9003 bd1 ba1.7k sqft407 Oak Knoll Ave NE, Warren, OH 44483Off Market
- $192,1004 bd2 ba2.3k sqft431 Oak Knoll Ave NE, Warren, OH 44483Off Market
- $264,8004 bd3 ba2.6k sqft391 Oak Knoll Ave NE, Warren, OH 44483Off Market
- $188,6004 bd2 ba2.3k sqft445 Oak Knoll Ave NE, Warren, OH 44483Off Market
- $181,2003 bd2 ba1.5k sqft418 Roselawn Ave NE, Warren, OH 44483Off Market
- $179,9002 bd2 ba1.4k sqft406 Roselawn Ave NE, Warren, OH 44483Off Market
- $191,3004 bd2 ba2.2k sqft430 Roselawn Ave NE, Warren, OH 44483Off Market
- $190,1003 bd1 ba1.8k sqft396 Roselawn Ave NE, Warren, OH 44483Off Market
A local agent can set up tours, give advice and negotiate with sellers.
A local lender can help you make sure your offer is ready when you are.
Similar homes
- $169,9003 bd3 ba2.2k sqft365 Genesee Ave NE, Warren, OH 44483For Sale
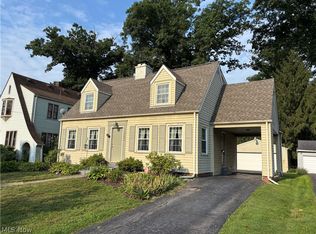 MLS ID #5235815, Amanda Bertilacci, Berkshire Hathaway HomeServices Stouffer Realty. MLS Now
 - $249,5004 bd3 ba1.9k sqft909 Thistle Pl SE, Warren, OH 44484For Sale
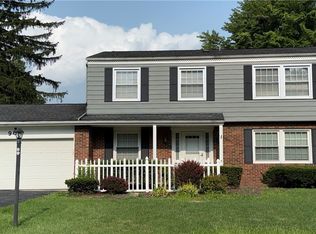 MLS ID #5229657, Beth Sanders, Berkshire Hathaway HomeServices Stouffer Realty. MLS Now
 - $144,5274 bd2 ba1.7k sqft752 Laird Ave NE, Warren, OH 44483For Sale
 MLS ID #5235391, J. B. Spencer, Keller Williams Chervenic Rlty. MLS Now
 - $175,0003 bd2 ba1.4k sqft546 Belvedere Ave NE, Warren, OH 44483For Sale
 MLS ID #5232252, Janice L Stevens, Coldwell Banker EvenBay Real Estate LLC. MLS Now
 - $229,9003 bd2 ba1.8k sqft2007 Silver Fox Ln NE, Warren, OH 44484For SaleMLS ID #5212869, Joseph A Cera, Altobelli Real Estate. MLS Now
- $197,5004 bd3 ba1.8k sqft8143 Venice Heights Dr NE, Warren, OH 44484For SaleMLS ID #5229658, Erin R Pernice, Brokers Realty Group. MLS Now
- $169,0004 bd1 ba1.4k sqft792 Allison Ave NW, Warren, OH 44483For SaleMLS ID #5198025, Kenneth Burton, RE/MAX Valley Real Estate. MLS Now
- $309,0004 bd3 ba2.3k sqft8900 Briarbrook Dr NE, Warren, OH 44484For SaleMLS ID #5221625, Danielle P Martin, Brokers Realty Group. MLS Now
- $269,0003 bd3 ba1.8k sqft115 N Aspen Ct Unit 1, Warren, OH 44484For SaleMLS ID #5224703, Mary J Sims, Brokers Realty Group. MLS Now
- $200,0004 bd2 ba1.7k sqft238 Raymond Ave NW, Warren, OH 44483For SaleMLS ID #5202728, Amber Harvel, Red 1 Realty, LLC.. MLS Now
- $199,9993 bd1 ba2k sqft3000 Parkman Rd NW, Warren, OH 44485For SaleMLS ID #5158875, Patty D Helmick, Russell Real Estate Services. MLS Now
- $249,9003 bd2 ba1.4k sqft1382 Northfield Dr, Mineral Ridge, OH 44440For SaleMLS ID #5235827, Daniel J Alvarez, Brokers Realty Group. MLS Now
- $249,0003 bd2 ba1.8k sqft5347 Old Oxford Ln, Youngstown, OH 44512For SaleMLS ID #5228962, Christina Pascarella, Russell Real Estate Services. MLS Now
- $275,0003 bd2 ba1.5k sqft3121 Williams St NW, Warren, OH 44481For SaleMLS ID #5232390, Erin R Pernice, Brokers Realty Group. MLS Now
- $239,9003 bd2 ba1.7k sqft1365 Jewel Bay Rd, Cortland, OH 44410For SaleMLS ID #5233027, Rachel L Stahlman, Altobelli Real Estate. MLS Now
- $165,0002 bd2 ba1.7k sqft3046 Lynwood Dr NW, Warren, OH 44485For SaleMLS ID #5232300, Mary J Sims, Brokers Realty Group. MLS Now
- $169,0003 bd1 ba2.9k sqft2821 Tod Ave NW, Warren, OH 44485For SaleMLS ID #5220833, Annie D Robles, Kelly Warren and Associates RE Solutions. MLS Now
- $175,0003 bd1 ba2.8k sqft2569 Johnnycake Rd SE, Warren, OH 44484For SaleMLS ID #5222985, Amanda L Beach, Berkshire Hathaway HomeServices Stouffer Realty. MLS Now
- $260,0003 bd2 ba2.2k sqft1104 Gary Ave, Girard, OH 44420For SaleMLS ID #5213667, Erica Winner-Sauceman, Keller Williams Legacy Group Realty. MLS Now
- $260,0003 bd2 ba1.8k sqft1103 Owsley Rd, Mc Donald, OH 44437For SaleMLS ID #5206246, Catherine N Haller, EXP Realty, LLC.. MLS Now
