Make an Offer on this 4-bedroom, 2.5-bath colonial located in Howland Township! This spacious home welcomes you with a freshly painted foyer, an inviting living room finished with modern soft tones, and a sizable dining room. You will love the updated kitchen with beautiful Hickory cabinets, island, and open concept to the step down family room featuring a cozy gas fireplace and a wood mounting block above, ready for your TV! The French Doors lead out to a comfortable back deck with privacy panels overlooking the large back yard. Additional highlights include a master bath room, updated flooring, neutral decor, a large basement with a recreation room, an attached two-car garage. Situated on over a quarter acre of property and
located in a sought-after area! This property also offers easy access to highways, shopping, and fine dining. Schedule your private showing today!!
Active
Price cut: $16K (7/30)
$309,000
8900 Briarbrook Dr NE, Warren, OH 44484
4beds
2,310sqft
:
Get pre-qualified$2,137/mo
Single Family Residence
Built in 1977
0.28 Acres Lot
$-- Zestimate®
$134/sqft
$-- HOA
What's special
Master bathroomAttached two-car garageFreshly painted foyerNeutral decorCozy gas fireplaceSizable dining roomUpdated flooring
- 37 days |
- 597 |
- 20 |
Zillow last checked:
Listing updated:
Listed by:
Danielle P Martin 330-219-3387 Danielle.Martin@BrokersSold.com,
Brokers Realty Group
Source: MLS Now,MLS#: 5221625 Originating MLS: Youngstown Columbiana Association of REALTORS
Originating MLS: Youngstown Columbiana Association of REALTORSFacts & features
Interior
Bedrooms & bathrooms
- Bedrooms: 4
- Bathrooms: 3
- Full bathrooms: 2
- 1/2 bathrooms: 1
- Main level bathrooms: 1
Primary bedroom
- Level: Second
- Dimensions: 13 x 18
Bedroom
- Level: Second
- Dimensions: 12 x 14
Bedroom
- Level: Second
- Dimensions: 12 x 16
Bedroom
- Level: Second
- Dimensions: 10 x 13
Dining room
- Level: First
- Dimensions: 12 x 11
Family room
- Description: Flooring: Wood
- Features: Fireplace
- Level: First
- Dimensions: 12 x 22
Kitchen
- Description: Flooring: Ceramic Tile
- Level: First
- Dimensions: 12 x 17
Living room
- Description: Flooring: Carpet
- Level: First
- Dimensions: 15 x 11
Recreation
- Level: Lower
- Dimensions: 18 x 18
Heating
- Baseboard, Gas
Cooling
- Central Air
Features
- Basement: Full,Partially Finished
- Number of fireplaces: 1
Interior area
- Total structure area: 2,310
- Total interior livable area: 2,310 sqft
- Finished area above ground: 1,986
- Finished area below ground: 324
Video & virtual tour
Property
Parking
- Total spaces: 2
- Parking features: Attached, Garage, Paved
- Attached garage spaces: 2
Features
- Levels: Two
- Stories: 2
- Patio & porch: Deck
Lot
- Size: 0.28 Acres
- Features: Corner Lot
Details
- Parcel number: 28172440
- Special conditions: Standard
Construction
Type & style
- Home type: SingleFamily
- Architectural style: Colonial
- Property subtype: Single Family Residence
Materials
- Aluminum Siding
- Roof: Asphalt,Fiberglass
Condition
- Year built: 1977
Utilities & green energy
- Sewer: Public Sewer
- Water: Public
Community & HOA
Community
- Subdivision: Sherwood Greens
HOA
- Has HOA: No
Location
- Region: Warren
Financial & listing details
- Price per square foot: $134/sqft
- Tax assessed value: $238,600
- Annual tax amount: $4,552
- Date on market: 7/2/2026
- Cumulative days on market: 38 days
Estimated market value
Not available
Estimated sales range
Not available
Not available
Price history
| Date | Event | Price |
|---|---|---|
| 7/30/2026 | Price change | $309,000-4.9%$134/sqft |
Source:  MLS Now #5221625 Report a problem MLS Now #5221625 Report a problem | ||
| 7/2/2026 | Listed for sale | $325,000+28.5%$141/sqft |
Source: MLS Now #5221625 Report a problem | ||
| 8/26/2024 | Sold | $253,000-9.6%$110/sqft |
Source: MLS Now #4472824 Report a problem | ||
| 7/23/2024 | Pending sale | $280,000$121/sqft |
Source: MLS Now #4472824 Report a problem | ||
| 7/12/2024 | Price change | $280,000+3.7%$121/sqft |
Source: MLS Now #4472824 Report a problem | ||
| 5/15/2024 | Price change | $269,900-3.6%$117/sqft |
Source: MLS Now #4472824 Report a problem | ||
| 3/2/2024 | Price change | $279,900-1.8%$121/sqft |
Source: MLS Now #4472824 Report a problem | ||
| 10/19/2023 | Price change | $285,000-5%$123/sqft |
Source: MLS Now #4472824 Report a problem | ||
| 9/29/2023 | Price change | $299,900-3.3%$130/sqft |
Source: MLS Now #4472824 Report a problem | ||
| 9/23/2023 | Price change | $310,000-1.6%$134/sqft |
Source: MLS Now #4472824 Report a problem | ||
| 8/20/2023 | Price change | $315,000-4.5%$136/sqft |
Source: MLS Now #4472824 Report a problem | ||
| 7/19/2023 | Price change | $329,900-5.7%$143/sqft |
Source: MLS Now #4472824 Report a problem | ||
| 7/9/2023 | Listed for sale | $350,000+55.6%$152/sqft |
Source: MLS Now #4472824 Report a problem | ||
| 12/29/2021 | Sold | $225,000$97/sqft |
Source: MLS Now #4311160 Report a problem | ||
| 12/6/2021 | Pending sale | $225,000$97/sqft |
Source: MLS Now #4311160 Report a problem | ||
| 11/14/2021 | Contingent | $225,000$97/sqft |
Source: MLS Now #4311160 Report a problem | ||
| 8/26/2021 | Listed for sale | $225,000+19.7%$97/sqft |
Source: MLS Now #4311160 Report a problem | ||
| 9/2/2020 | Sold | $188,000-3.8%$81/sqft |
Source: Public Record Report a problem | ||
| 9/1/2020 | Pending sale | $195,500$85/sqft |
Source: Real Living Volpini Realty Group #4213862 Report a problem | ||
| 8/11/2020 | Listed for sale | $195,500+20.5%$85/sqft |
Source: Real Living Volpini Realty Group #4213862 Report a problem | ||
| 1/16/2014 | Sold | $162,200-4.5%$70/sqft |
Source: Public Record Report a problem | ||
| 10/16/2013 | Price change | $169,900-2.7%$74/sqft |
Source: Real Living Volpini Rlty Group #3437195 Report a problem | ||
| 8/25/2013 | Price change | $174,700-0.6%$76/sqft |
Source: Real Living Volpini Rlty Group #3437195 Report a problem | ||
| 8/21/2013 | Listed for sale | $175,700$76/sqft |
Source: Real Living Volpini Rlty Group #3437195 Report a problem | ||
Public tax history
| Year | Property taxes | Tax assessment |
|---|---|---|
| 2025 | $4,552 +0.6% | $83,510 |
| 2024 | $4,524 -0.4% | $83,510 |
| 2023 | $4,543 +35.9% | $83,510 +60.7% |
| 2022 | $3,344 +2.3% | $51,980 |
| 2021 | $3,269 -0.4% | $51,980 |
| 2020 | $3,281 +2.2% | $51,980 +7.9% |
| 2019 | $3,210 +4.4% | $48,160 |
| 2018 | $3,074 +10.9% | $48,160 |
| 2017 | $2,771 +4.2% | $48,160 +7.2% |
| 2016 | $2,661 +2.5% | $44,940 |
| 2015 | $2,596 +32.3% | $44,940 |
| 2014 | $1,962 +0.6% | $44,940 |
| 2013 | $1,950 +0.2% | $44,940 |
| 2012 | $1,946 +4.2% | $44,940 |
| 2011 | $1,869 -5.1% | $44,940 -9.1% |
| 2010 | $1,970 +0.2% | $49,420 |
| 2009 | $1,965 +0.2% | $49,420 |
| 2008 | $1,961 +3.4% | -- |
| 2007 | $1,897 -18% | -- |
| 2006 | $2,312 +2% | -- |
| 2005 | $2,266 +17.7% | $49,420 |
| 2004 | $1,926 -0.6% | -- |
| 2003 | $1,938 +13% | -- |
| 2002 | $1,715 +2.8% | -- |
| 2001 | $1,668 +2.2% | -- |
| 2000 | $1,633 | -- |
Find assessor info on the county website
Monthly payment
Est. payment
Payment breakdown
Explore the cost of this home by adjusting the details. Changes won't be saved.Climate risks
Neighborhood: 44484
Nearby schools
GreatSchools rating
- 6/10Mines Elementary SchoolGrades: 3-5Distance: 0.3 mi
- 7/10Howland Middle SchoolGrades: 5-8Distance: 1.6 mi
- 7/10Howland High SchoolGrades: 9-12Distance: 1.3 mi
Schools provided by the listing agent
- District: Howland LSD - 7808
Source: MLS Now. This data may not be complete. We recommend contacting the local school district to confirm school assignments for this home.
- $296,2004 bd2 ba2.2k sqft8910 Briarbrook Dr NE, Warren, OH 44484Off Market
- $307,7004 bd2 ba2.3k sqft8920 Briarbrook Dr NE, Warren, OH 44484Off Market
- $302,6004 bd3 ba2.1k sqft1340 Bittersweet Dr NE, Warren, OH 44484Off Market
- $314,2004 bd2 ba2.3k sqft1321 Bittersweet Dr NE, Warren, OH 44484Off Market
- $405,6004 bd3 ba1.9k sqft8895 Altura Dr NE, Warren, OH 44484Off Market
- $284,6004 bd3 ba2k sqft1329 Bittersweet Dr NE, Warren, OH 44484Off Market
- $316,0004 bd2 ba2k sqft8905 Altura Dr NE, Warren, OH 44484Off Market
- $300,7004 bd2 ba2.1k sqft1337 Bittersweet Dr NE, Warren, OH 44484Off Market
A local agent can set up tours, give advice and negotiate with sellers.
A local lender can help you make sure your offer is ready when you are.
Similar homes
- $285,0004 bd3 ba2.5k sqft8524 Sleepy Hollow Dr NE, Warren, OH 44484For Sale
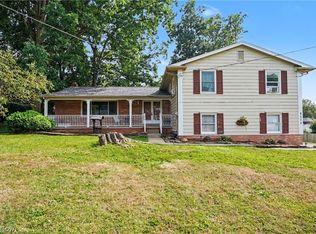 MLS ID #5229115, Shane A Shannon, Keller Williams Chervenic Rlty. MLS Now
 - $289,9003 bd3 ba1.9k sqft8441 Carriage Hill Dr NE, Warren, OH 44484For Sale
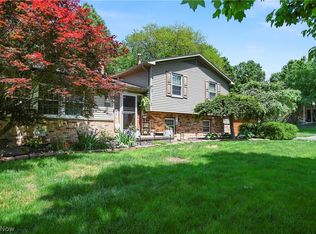 MLS ID #5212390, Pauline R Kurtz, Zamarelli Realty, LLC. MLS Now
 - $279,0003 bd3 ba1.9k sqft208 Broadway Ave SE, Warren, OH 44484For Sale
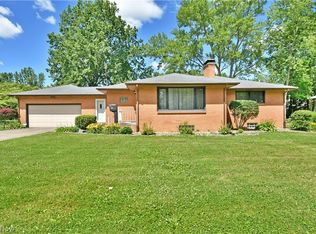 MLS ID #5225051, Melissa A Palmer, Brokers Realty Group. MLS Now
 - $340,0004 bd4 ba2.2k sqft175 Carolyn Ave, Cortland, OH 44410For Sale
 MLS ID #5234594, Robert C Easton, CENTURY 21 Lakeside Realty. MLS Now
 - $197,5004 bd3 ba1.8k sqft8143 Venice Heights Dr NE, Warren, OH 44484For SaleMLS ID #5229658, Erin R Pernice, Brokers Realty Group. MLS Now
- $229,0004 bd2 ba2.4k sqft7744 Brookwood Dr NE, Warren, OH 44484For SaleMLS ID #5216723, Melissa M Parker, CENTURY 21 Lakeside Realty. MLS Now
- $269,0004 bd2 ba2.5k sqft2042 Coit Dr NW, Warren, OH 44485For SaleMLS ID #5224048, DeMaine J Kitchen, CENTURY 21 Lakeside Realty. MLS Now
- $199,9903 bd2 ba1.8k sqft7994 Anderson Ave NE, Warren, OH 44484For SaleMLS ID #5228764, Joyce A Kissinger, Russell Real Estate Services. MLS Now
- $279,9003 bd2 ba1.7k sqft3545 Cadwallader Sonk Rd, Cortland, OH 44410For SaleMLS ID #5226151, Adam J Matthews, CENTURY 21 Lakeside Realty. MLS Now
- $199,9003 bd2 ba1.5k sqft566 Greenleaf Ave NE, Warren, OH 44484For SaleMLS ID #5214847, Daniel J Alvarez, Brokers Realty Group. MLS Now
- $330,0004 bd4 ba2.6k sqft1660 Squaw Creek Dr, Girard, OH 44420For SaleMLS ID #5226434, James Clark, Underwood & Associates. MLS Now
- $359,9003 bd3 ba2.5k sqft458 Hogarth Ave, Niles, OH 44446For SaleMLS ID #5233475, Joseph A Cera, Altobelli Real Estate. MLS Now
- $445,0004 bd2 ba1.8k sqft101 Muirfield Dr, Howland, OH 44484For SaleMLS ID #5211356, Marcus A Agee, Keller Williams Chervenic Rlty. MLS Now
- $199,9903 bd2 ba1.6k sqft3507 Draper Ave SE, Warren, OH 44484For SaleMLS ID #5230614, Tyler L Obradovich, Keller Williams Chervenic Realty. MLS Now
- $309,9004 bd2 ba1.9k sqft5026 Lockwood Blvd, Youngstown, OH 44511For SaleMLS ID #5218384, Angela N Javorsky, CENTURY 21 Lakeside Realty. MLS Now
- $180,0003 bd1 ba2.8k sqft2569 Johnnycake Rd SE, Warren, OH 44484For SaleMLS ID #5222985, Amanda L Beach, Berkshire Hathaway HomeServices Stouffer Realty. MLS Now
- $339,0004 bd4 ba3k sqft220 Fox Run, Cortland, OH 44410For SaleMLS ID #5217502, John W Sekora, OwnerLand Realty, Inc.. MLS Now
- $275,0004 bd2 ba1.3k sqft2393 Sodom Hutchings Rd NE, Vienna, OH 44473For SaleMLS ID #5219531, Patricia J DeCavitch, William Zamarelli, Inc.. MLS Now
- $289,9003 bd2 ba1.1k sqft133 Hood Dr, Canfield, OH 44406For SaleMLS ID #5233874, Gia A Herrera, Howard Hanna. MLS Now
- $239,9003 bd2 ba1.9k sqft4750 Durst Clagg Rd, Cortland, OH 44410For SaleMLS ID #5234650, Erin R Pernice, Brokers Realty Group. MLS Now
