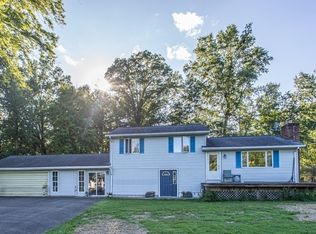
Move-In Ready Home with Incredible Garage Space & Private Lot! Welcome home to this beautifully updated 3-bedroom property nestled on a huge, private lot that offers the perfect blend of comfort, style, and functionality. Step inside to discover a bright and inviting living room, a formal dining room for entertaining, and an updated kitchen featuring granite countertops, included appliances, abundant cabinetry, and plenty of storage space. The updated full bath adds modern appeal, while sliding glass doors lead to an expansive multi-level deck complete with a relaxing hot tub ideal for outdoor entertaining or quiet evenings at home.
The spacious lower level serves as a private owner's retreat, featuring a luxurious master suite with a walk-in closet, a cozy family room with a beautiful fireplace and custom built-ins, plus durable and attractive Nature Stone flooring. Outside, you'll find exceptional garage space with an attached 2-car garage and an impressive detached 4-car garage, complete with its own separate driveway and gated access—perfect for car enthusiasts, hobbyists, contractors, or additional storage. Additional highlights include: Beautifully updated interior throughout, Huge private yard, Multi-level deck with hot tub, Vinyl siding for low-maintenance living. Exceptional storage inside and out This one-of-a-kind property offers the space, privacy, and amenities you've been searching for. Seller will replace septic to meet county requirements. Schedule your private showing today and see everything this exceptional home has to offer! MOVE IN CONDITION! Get it before it's too late!
Active
$279,900
3545 Cadwallader Sonk Rd, Cortland, OH 44410
3beds
1,788sqft
Single Family Residence
Built in 1977
0.62 Acres Lot
$-- Zestimate®
$157/sqft
$-- HOA
What's special
Included appliancesHuge private yardHuge private lotAbundant cabinetryPlenty of storage space
- 106 days
- 706
- 33
Zillow last checked:
Listing updated:
Listed by:
Adam J Matthews 330-980-4052 movewithadam@gmail.com,
CENTURY 21 Lakeside Realty
Source: MLS Now,MLS#: 5226151 Originating MLS: Youngstown Columbiana Association of REALTORS
Facts & features
Interior
Bedrooms & bathrooms
- Bedrooms: 3
- Bathrooms: 2
- Full bathrooms: 1
- 1/2 bathrooms: 1
- Main level bathrooms: 1
- Main level bedrooms: 2
Heating
- Forced Air
Cooling
- Central Air
Appliances
- Included: Dishwasher, Microwave, Range, Refrigerator
Features
- Basement: Full
- Number of fireplaces: 1
Interior area
- Total structure area: 1,788
- Total interior livable area: 1,788 sqft
- Finished area above ground: 1,788
Video & virtual tour
Property
Parking
- Total spaces: 6
- Parking features: Attached, Direct Access, Garage
- Attached garage spaces: 6
Features
- Levels: Two,Multi/Split
- Stories: 2
- Fencing: Fenced
Lot
- Size: 0.62 Acres
Details
- Parcel number: 17088374
Construction
Type & style
- Home type: SingleFamily
- Architectural style: Bi-Level
- Property subtype: Single Family Residence
Materials
- Vinyl Siding
- Roof: Asphalt
Condition
- Year built: 1977
Utilities & green energy
- Sewer: Septic Tank
- Water: Well
Community & HOA
HOA
- Has HOA: No
Location
- Region: Cortland
Financial & listing details
- Price per square foot: $157/sqft
- Tax assessed value: $169,900
- Annual tax amount: $2,532
- Date on market: 7/9/2026
- Cumulative days on market: 106 days
Estimated market value
Not available
Estimated sales range
Not available
Not available
Price history
| Date | Event | Price |
|---|---|---|
| 7/9/2026 | Listed for sale | $279,900+378.5%$157/sqft |
Source:  MLS Now #5226151 Report a problem | ||
| 4/13/1988 | Sold | $58,500$33/sqft |
Source: Agent Provided Report a problem | ||
Public tax history
| Year | Property taxes | Tax assessment |
|---|---|---|
| 2025 | $2,522 +2.9% | $59,470 |
| 2024 | $2,451 +0% | $59,470 |
| 2023 | $2,450 -2.1% | $59,470 +20.9% |
| 2022 | $2,502 -0.2% | $49,180 |
| 2021 | $2,507 -0.3% | $49,180 |
| 2020 | $2,516 +4.8% | $49,180 +14.5% |
| 2019 | $2,400 +2.8% | $42,950 |
| 2018 | $2,336 +0.3% | $42,950 |
| 2017 | $2,328 +2.7% | $42,950 +4.7% |
| 2016 | $2,266 +8.7% | $41,020 |
| 2015 | $2,085 +0.1% | $41,020 |
| 2014 | $2,084 -6.2% | $41,020 -5.6% |
| 2013 | $2,222 +0.1% | $43,440 |
| 2012 | $2,220 +8.9% | $43,440 +0% |
| 2011 | $2,038 -0.1% | $43,435 -3.8% |
| 2010 | $2,041 +1.1% | $45,150 |
| 2009 | $2,018 +0.6% | $45,150 |
| 2008 | $2,006 +3% | -- |
| 2007 | $1,947 -0.1% | -- |
| 2006 | $1,948 +1.6% | -- |
| 2005 | $1,917 +6.1% | $45,150 |
| 2004 | $1,807 +1.2% | -- |
| 2003 | $1,785 +2% | -- |
| 2002 | $1,750 +3.2% | -- |
| 2001 | $1,696 +16.3% | -- |
| 2000 | $1,458 | -- |
Find assessor info on the county website
Monthly payment
Est. payment
Payment breakdown
Explore the cost of this home by adjusting the details. Changes won't be saved.Climate risks
Neighborhood: 44410
Nearby schools
Schools provided by the listing agent
- District: Mathews LSD - 7806
Source: MLS Now. This data may not be complete. We recommend contacting the local school district to confirm school assignments for this home.

Similar homes
- $--4 bd3 ba2.1k sqft300 S Colonial Dr, Cortland, OH 44410AuctionAuction.com 2
- $279,9003 bd2 ba1.6k sqft1386 Jewel Bay Rd, Cortland, OH 44410For Sale
 MLS ID #5245134, Tyler L Obradovich, Keller Williams Chervenic Realty. MLS Now
- $299,9003 bd2 ba1.7k sqft4319 Ridge Rd, Cortland, OH 44410For Sale
 MLS ID #5230319, Amanda L Talkington, Coldwell Banker Schmidt Realty. MLS Now
- $265,0003 bd2 ba2.4k sqft457 S Colonial Dr, Cortland, OH 44410For Sale
 MLS ID #5231012, Lori Beulah, Gonatas Real Estate LLC. MLS Now
