Skip main navigation
Pending
  • Price cut: $15K (8/4)
    $199,990

    3507 Draper Ave SE, Warren, OH 44484

    3beds
    1,615sqft
    : 
    $1,410/mo
    Get pre-qualified
    Single Family Residence
    Built in 1963
    0.29 Acres Lot
    $-- Zestimate®
    $124/sqft
    $-- HOA

    What's special

    Large deckLarge covered front porchBeautiful natural hardwood floorsCrown molding throughoutBar areaBar stools
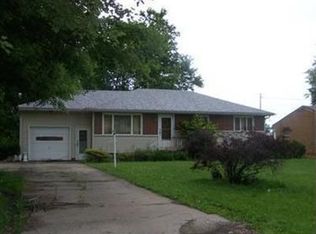
    Welcome home to this spacious 1,600 sq. ft. ranch, tucked away on a quiet dead-end street in Howland twp. Howland Local School District. This well-maintained home features 3 bedrooms, 2 full bathrooms, a spacious front living room, and a massive 20' x 20' family room addition, perfect for relaxing or entertaining. Massive 26x25 entertainment patio, Bar, bar stools, all appliances, and a home warranty are included. NEW ROOF 2022 Inside, you'll find beautiful natural hardwood floors, crown molding throughout, and the convenience of laundry hookups in both the basement and the third bedroom for optional first-floor laundry. Enjoy the large covered front porch with a discreetly hidden wheelchair/stroller ramp. The backyard is made for entertaining with an impressive 26' x 25' partially covered concrete patio featuring a bar area, along with a large deck. Additional updates include a waterproofed basement with a sump pump (2026), plus all-new exterior electrical service wiring, an outdoor meter/service box, and an interior electrical panel installed in 2026.
    24 days
    |
    1,402
    |
    77
    |

    Likely to sell faster than

    Zillow last checked:

    Listing updated:

    Listed by:

    Tyler L Obradovich 330-979-8781 tobradovich@kw.com,

    Keller Williams Chervenic Realty,

    Brandon Giovannone 330-501-9126,

    Keller Williams Chervenic Realty

    Source: MLS Now,MLS#: 5230614MLS LogoOriginating MLS: Stark Trumbull Area REALTORS

      Facts & features

      Interior

      Bedrooms & bathrooms
      • Bedrooms: 3
      • Bathrooms: 2
      • Full bathrooms: 2
      • Main level bathrooms: 2
      • Main level bedrooms: 3
      Primary bedroom
      • Level: First
      • Dimensions: 12 x 12
      Bedroom
      • Level: First
      • Dimensions: 10 x 12
      Bedroom
      • Level: First
      • Dimensions: 9 x 11
      Bathroom
      • Level: First
      • Dimensions: ND x ND
      Bathroom
      • Level: First
      • Dimensions: ND x ND
      Basement
      • Level: Basement
      • Dimensions: 45 x 27
      Dining room
      • Level: First
      • Dimensions: 12 x 11
      Family room
      • Level: First
      • Dimensions: 20 x 20
      Kitchen
      • Level: First
      • Dimensions: 12 x 9
      Living room
      • Level: First
      • Dimensions: 19 x 20
      Heating
      • Forced Air, Gas
      Cooling
      • Central Air
      Appliances
      • Included: Dryer, Dishwasher, Microwave, Range, Refrigerator, Washer
      • Laundry: Electric Dryer Hookup, In Basement, Main Level, Lower Level, Multiple Locations
      Features
      • Crown Molding
      • Basement: Crawl Space,Full,Sump Pump
      • Number of fireplaces: 1
      • Fireplace features: Electric
      Interior area
      • Total structure area: 1,615
      • Total interior livable area: 1,615 sqft
      • Finished area above ground: 1,615
      Video & virtual tour

      Property

      Parking
      • Total spaces: 1
      • Parking features: Attached, Drain, Electricity, Garage, Garage Door Opener, Paved
      • Attached garage spaces: 1
      Accessibility
      • Accessibility features: Accessible Approach with Ramp
      Features
      • Levels: One
      • Stories: 1
      • Patio & porch: Covered, Deck, Front Porch, Patio
      Lot
      • Size: 0.29 Acres
      Details
      • Additional structures: Shed(s)
      • Parcel number: 28113500

      Construction

      Type & style
      • Home type: SingleFamily
      • Architectural style: Ranch
      • Property subtype: Single Family Residence
      Materials
      • Brick, Vinyl Siding
      • Roof: Asphalt
      Condition
      • Updated/Remodeled
      • Year built: 1963
      Details
      • Warranty included: Yes

      Utilities & green energy

      • Sewer: Public Sewer
      • Water: Public

      Community & HOA

      HOA
      • Has HOA: No
      Location
      • Region: Warren

      Financial & listing details

      • Price per square foot: $124/sqft
      • Tax assessed value: $121,100
      • Annual tax amount: $1,146
      • Date on market: 7/28/2026
      • Cumulative days on market: 24 days

        Estimated market value

        Not available

        Estimated sales range

        Not available

        Not available

        Price history

        DateEventPrice
        8/10/2026Pending sale$199,990$124/sqft
        Source: MLS Now #5230614 Report a problem
        8/4/2026Price change$199,990-7%$124/sqft
        Source: MLS Now #5230614 Report a problem
        7/28/2026Listed for sale$214,990+317.5%$133/sqft
        Source: MLS Now #5230614 Report a problem
        3/6/2008Sold$51,500-11.1%$32/sqft
        Source: Public Record Report a problem
        3/5/2008Listed for sale$57,900$36/sqft
        Source: Century 21 Report a problem

        Public tax history

        YearProperty taxesTax assessment
        2025$2,311 +0.6%$42,390
        2024$2,296 -0.4%$42,390
        2023$2,306 +33.8%$42,390 +58.3%
        2022$1,723 +2.3%$26,780
        2021$1,684 -0.4%$26,780
        2020$1,690 +2.4%$26,780 +8.1%
        2019$1,652 +4.4%$24,780
        2018$1,582 +10.9%$24,780
        2017$1,426 -9.5%$24,780 -6.8%
        2016$1,575 +2.5%$26,600
        2015$1,537 +3.6%$26,600
        2014$1,483 -4.4%$26,600 -5%
        2013$1,552 +0.2%$28,000
        2012$1,549 +4.2%$28,000
        2011$1,487 -8.4%$28,000 -14.1%
        2010$1,623 +0.2%$32,585
        2009$1,620 +0.2%$32,585
        2008$1,616 -10.2%--
        2007$1,800 -0.3%--
        2006$1,807 -74.4%--
        2005$7,068 +326.1%$32,585
        2004$1,659 +12.5%--
        2003$1,474 +23.1%--
        2002$1,198 +32.7%--
        2001$903 +2.3%--
        2000$882 --
        Find assessor info on the county website

        Monthly payment

        Est. payment

        Payment breakdown

        Explore the cost of this home by adjusting the details. Changes won't be saved.
        All calculations are estimates and provided by Zillow, Inc. for informational purposes only. Actual amounts may vary.
        HOA fees may include property taxes on listings classified as Co-Ops. Contact the listing agent and/or owner for fee details.
        See how much you could borrow to make a competitive offer.

        Climate risks

        Neighborhood: Bolindale

        Getting around

        21 / 100
        Car-Dependent
        32 / 100
        Somewhat Bikeable

        Nearby schools

        GreatSchools rating
        Schools provided by the listing agent
        • District: Howland LSD - 7808

        Source: MLS Now. This data may not be complete. We recommend contacting the local school district to confirm school assignments for this home.

        A local agent can set up tours, give advice and negotiate with sellers.

        A local lender can help you make sure your offer is ready when you are.

        Browse local experts

        Similar homes