Move right into this beautifully maintained split-level home nestled on a quiet dead-end street in the highly desirable Howland Local School District! This home offers the perfect blend of comfort, convenience, and peace of mind. Major updates have already been completed, including a furnace and central air system that are both less than two years old, an approximately three-year-old metal roof, and a home warranty included for added buyer confidence.Offering 3 bedrooms and 2 full bathrooms, this functional multi-level floor plan provides comfortable living with space for everyone. The inviting lower-level family room features a cozy wood-burning fireplace and built-in wet bar, making it the perfect gathering space for relaxing or entertaining. Step outside to the covered back porch overlooking the backyard—ideal for morning coffee, outdoor dining, or simply unwinding after a long day.The attached two-car garage provides additional storage and convenience, while all kitchen and laundry appliances are included, making your move even easier. Located just minutes from shopping, dining, parks, and everyday amenities, this home combines a peaceful neighborhood setting with convenient access to everything you need. Schedule your private showing today!
Contingent
Price cut: $5K (9/22)
$187,500
3528 Draper Ave SE, Warren, OH 44484
3beds
--sqft
Single Family Residence
Built in 1976
10,136 Square Feet Lot
$-- Zestimate®
$--/sqft
$-- HOA
What's special
Beautifully maintained split-level homeFunctional multi-level floor planQuiet dead-end streetPeaceful neighborhood settingAttached two-car garageBuilt-in wet barInviting lower-level family room
- 78 days
- 319
- 15
Zillow last checked:
Listing updated:
Listed by:
Deana Bode 330-301-5765 deanalbode@gmail.com,
Russell Real Estate Services
Source: MLS Now,MLS#: 5230021 Originating MLS: Youngstown Columbiana Association of REALTORS
Originating MLS: Youngstown Columbiana Association of REALTORSFacts & features
Interior
Bedrooms & bathrooms
- Bedrooms: 3
- Bathrooms: 2
- Full bathrooms: 2
Heating
- Baseboard
Cooling
- Central Air
Appliances
- Included: Dryer, Dishwasher, Range, Refrigerator, Washer
Features
- Bar
- Basement: Partial
- Number of fireplaces: 1
- Fireplace features: Wood Burning
Video & virtual tour
Property
Parking
- Total spaces: 2
- Parking features: Attached, Garage
- Attached garage spaces: 2
Features
- Levels: Three Or More,Multi/Split
- Patio & porch: Covered
- Fencing: Back Yard
Lot
- Size: 10,136 Square Feet
- Features: Dead End
Details
- Parcel number: 28613850
Construction
Type & style
- Home type: SingleFamily
- Architectural style: Split Level
- Property subtype: Single Family Residence
Materials
- Aluminum Siding
- Roof: Metal
Condition
- Year built: 1976
Details
- Warranty included: Yes
Utilities & green energy
- Sewer: Public Sewer
- Water: Public
Community & HOA
Community
- Subdivision: Stuby 02
HOA
- Has HOA: No
Location
- Region: Warren
Financial & listing details
- Tax assessed value: $139,500
- Annual tax amount: $2,456
- Date on market: 7/23/2026
- Cumulative days on market: 79 days
Estimated market value
Not available
Estimated sales range
Not available
Not available
Price history
| Date | Event | Price |
|---|---|---|
| 9/22/2026 | Price change | $187,500-2.6% |
Source:  MLS Now #5230021 Report a problem MLS Now #5230021 Report a problem | ||
| 8/6/2026 | Price change | $192,500-5.6% |
Source: MLS Now #5230021 Report a problem | ||
| 7/23/2026 | Listed for sale | $204,000 |
Source: MLS Now #5230021 Report a problem | ||
Public tax history
| Year | Property taxes | Tax assessment |
|---|---|---|
| 2025 | $2,600 +0.7% | $48,830 |
| 2024 | $2,582 -0.4% | $48,830 |
| 2023 | $2,594 +43.6% | $48,830 +69.9% |
| 2022 | $1,806 +2.4% | $28,740 |
| 2021 | $1,765 -0.4% | $28,740 |
| 2020 | $1,771 +2.4% | $28,740 +8.2% |
| 2019 | $1,729 +4.5% | $26,570 |
| 2018 | $1,654 +11.2% | $26,570 |
| 2017 | $1,487 -4.6% | $26,570 -1.8% |
| 2016 | $1,559 +2.6% | $27,060 |
| 2015 | $1,520 +3.6% | $27,060 |
| 2014 | $1,467 -4.5% | $27,060 -5.1% |
| 2013 | $1,536 +0.2% | $28,500 |
| 2012 | $1,533 +4.2% | $28,500 +0% |
| 2011 | $1,472 -13.6% | $28,490 -18.9% |
| 2010 | $1,703 +0.2% | $35,140 |
| 2009 | $1,699 +0.2% | $35,140 |
| 2008 | $1,695 +3.4% | -- |
| 2007 | $1,639 -0.3% | -- |
| 2006 | $1,645 +2% | -- |
| 2005 | $1,612 +10.4% | $35,140 |
| 2004 | $1,461 -0.6% | -- |
| 2003 | $1,470 +13% | -- |
| 2002 | $1,301 +6.8% | -- |
| 2001 | $1,217 +2.2% | -- |
| 2000 | $1,192 | -- |
Find assessor info on the county website
Monthly payment
Est. payment
Payment breakdown
Explore the cost of this home by adjusting the details. Changes won't be saved.Climate risks
Neighborhood: Bolindale
Nearby schools
Schools provided by the listing agent
- District: Howland LSD - 7808
Source: MLS Now. This data may not be complete. We recommend contacting the local school district to confirm school assignments for this home.
Similar homes
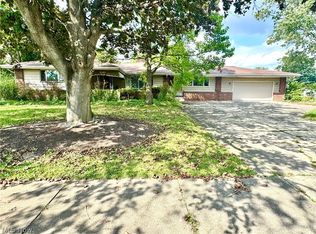
- $164,9003 bd1 ba2.8k sqft2569 Johnnycake Rd SE, Warren, OH 44484For Sale
 MLS ID #5222985, Amanda L Beach, Berkshire Hathaway HomeServices Stouffer Realty. MLS Now
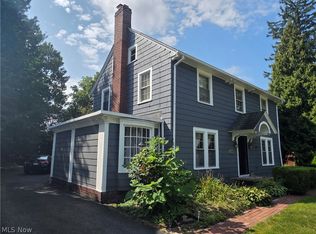
 - $179,9003 bd3 ba3.2k sqft2147 Sarkies Dr NE, Warren, OH 44483For Sale
 MLS ID #5244078, Jean P Cook, Howard Hanna. MLS Now
 - $165,0003 bd3 ba1.8k sqft3064 Crescent Dr NE, Warren, OH 44483For Sale
 MLS ID #5242247, Wade S Baer, Baer Auctioneers Realty LLC. MLS Now
 - $179,9003 bd3 ba1.7k sqft127 Summit Ave, Niles, OH 44446For Sale
 MLS ID #5224088, Joseph A Cera, Altobelli Real Estate. MLS Now
