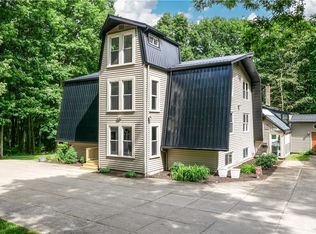
Like a Private Resort, this exquisite 6 bedroom 4 full bath home on 2.2 acres offers relaxation and entertainment! Features 4 Season Sunroom, backyard pavilion, outdoor kitchen, heated inground pool, waterfall feature, and besides a 3 car garage, the 48 X 36 outbuilding can be used for a large workshop and additional cars or RV and boat storage. Other gathering rooms include the absolutely gorgeous eat in kitchen with 14 ft island and adjacent family room, formal dining/living room, and lower level rec room with kitchenette. Impeccable quality and detail throughout the home with hardwood floors on first and second floors; stunning stain glass windows from England; antique doors to Sunroom; wood ceilings in kitchen and sunroom; exceptional wood walls in dining room, first floor bath, and hallway; porcelain and granite in master bath; marble finishes in 2nd floor bath; high end kitchen cabinets with granite countertops; and 4 fireplaces located in family room(gas), master bedroom(electric), sunroom(gas), and pavilion(wood w/gas starter). Other important features include 1st floor handicap accessible full bath and bedroom; master bath with tub, tiled shower, and double sinks; full bath in basement near walk up to garage; fan and overhead heater in pavilion; gas grill, refrigerator, and sink in outdoor kitchen; central vac. Several updates are new garage doors, waterproofed basement and sump pump with battery back up(2025), updated roof(2015) furnaces(2016) and HWT(2023). WOW! This home does have it all! Located on a dead end street in an upscale development, you'll appreciate quick access to the turnpike, SR76, and SR11 offering easy commutes to Youngstown, Akron, Cleveland, and Pittsburgh!
Contingent
$749,000
6752 Brookhollow Dr, Warren, OH 44481
6beds
4,553sqft
:
Get pre-qualified$5,180/mo
Single Family Residence
Built in 1995
2.24 Acres Lot
$-- Zestimate®
$165/sqft
$-- HOA
What's special
Heated inground poolOutdoor kitchenCentral vacBackyard pavilionWaterfall featureAdjacent family roomAntique doors to sunroom
- 57 days |
- 1,674 |
- 86 |
Zillow last checked:
Listing updated:
Listed by:
Lynda J Cononico 330-240-8400 Lynda.Cononico@BrokersSold.com,
Brokers Realty Group
Source: MLS Now,MLS#: 5213392 Originating MLS: Youngstown Columbiana Association of REALTORS
Originating MLS: Youngstown Columbiana Association of REALTORSFacts & features
Interior
Bedrooms & bathrooms
- Bedrooms: 6
- Bathrooms: 4
- Full bathrooms: 4
- Main level bathrooms: 1
- Main level bedrooms: 1
Primary bedroom
- Description: Flooring: Hardwood
- Features: Fireplace, Vaulted Ceiling(s), Walk-In Closet(s)
- Level: Second
- Dimensions: 18 x 15
Bedroom
- Description: Flooring: Hardwood
- Level: Second
- Dimensions: 13 x 12
Bedroom
- Description: Flooring: Hardwood
- Level: Second
- Dimensions: 14 x 12
Bedroom
- Description: Flooring: Hardwood
- Level: Second
- Dimensions: 14 x 12
Bedroom
- Description: Flooring: Carpet
- Level: Second
- Dimensions: 21 x 26
Bedroom
- Description: Flooring: Hardwood
- Features: Walk-In Closet(s)
- Level: First
- Dimensions: 15 x 10
Dining room
- Description: Flooring: Hardwood
- Features: Natural Woodwork
- Level: First
- Dimensions: 15 x 12
Eat in kitchen
- Description: Flooring: Hardwood
- Features: Granite Counters, High Ceilings, Natural Woodwork
- Level: First
- Dimensions: 24 x 14
Family room
- Description: Flooring: Hardwood
- Features: Fireplace, Natural Woodwork
- Level: First
- Dimensions: 18 x 18
Living room
- Description: Flooring: Hardwood
- Level: First
- Dimensions: 15 x 12
Recreation
- Description: Flooring: Carpet
- Level: Basement
- Dimensions: 23 x 14
Sunroom
- Description: Flooring: Luxury Vinyl Tile
- Features: Fireplace, Vaulted Ceiling(s), Natural Woodwork
- Level: First
- Dimensions: 26 x 14
Heating
- Forced Air, Fireplace(s), Gas
Cooling
- Central Air, Ceiling Fan(s)
Appliances
- Included: Built-In Oven, Dryer, Dishwasher, Disposal, Microwave, Range, Refrigerator, Washer
- Laundry: In Basement
Features
- Ceiling Fan(s), Chandelier, Double Vanity, Entrance Foyer, Eat-in Kitchen, Granite Counters, Kitchen Island, Stone Counters, Walk-In Closet(s), Central Vacuum
- Basement: Full,Partially Finished,Storage Space,Walk-Up Access,Sump Pump
- Number of fireplaces: 4
- Fireplace features: Electric, Family Room, Gas Log, Gas Starter, Primary Bedroom, Outside, Gas, Other, Wood Burning
Interior area
- Total structure area: 4,553
- Total interior livable area: 4,553 sqft
- Finished area above ground: 3,967
- Finished area below ground: 586
Video & virtual tour
Property
Parking
- Total spaces: 7
- Parking features: Attached, Concrete, Drain, Driveway, Detached, Electricity, Garage, Garage Door Opener
- Attached garage spaces: 7
Accessibility
- Accessibility features: Accessible Full Bath, Accessible Bedroom
Features
- Levels: Two
- Stories: 2
- Patio & porch: Front Porch, Patio
- Exterior features: Gas Grill, Outdoor Grill, Outdoor Kitchen, Private Entrance, Private Yard
- Has private pool: Yes
- Pool features: Heated, In Ground, Pool Cover
- Fencing: Wrought Iron
- Has view: Yes
- View description: Trees/Woods
Lot
- Size: 2.24 Acres
- Dimensions: 215 x 407
- Features: Dead End, Wooded
Details
- Additional structures: Outbuilding, RV/Boat Storage, Storage
- Parcel number: 45903616
Construction
Type & style
- Home type: SingleFamily
- Architectural style: Colonial
- Property subtype: Single Family Residence
Materials
- Vinyl Siding
- Foundation: Block
- Roof: Asphalt
Condition
- Year built: 1995
Details
- Warranty included: Yes
Utilities & green energy
- Sewer: Public Sewer
- Water: Public
Community & HOA
Community
- Subdivision: Brookhollow 02
HOA
- Has HOA: No
Location
- Region: Warren
Financial & listing details
- Price per square foot: $165/sqft
- Tax assessed value: $391,500
- Annual tax amount: $4,962
- Date on market: 5/31/2026
- Cumulative days on market: 56 days
Estimated market value
Not available
Estimated sales range
Not available
Not available
Price history
| Date | Event | Price |
|---|---|---|
| 5/31/2026 | Listed for sale | $749,000$165/sqft |
Source:  MLS Now #5213392 Report a problem MLS Now #5213392 Report a problem | ||
Public tax history
| Year | Property taxes | Tax assessment |
|---|---|---|
| 2025 | $4,962 +0.3% | $137,030 |
| 2024 | $4,945 -0.2% | $137,030 |
| 2023 | $4,957 +6.1% | $137,030 +18% |
| 2022 | $4,671 -1% | $116,170 |
| 2021 | $4,719 +0% | $116,170 +1.5% |
| 2020 | $4,718 +2.5% | $114,420 +5.2% |
| 2019 | $4,604 +4% | $108,780 +2.5% |
| 2018 | $4,427 -3.2% | $106,090 -2.8% |
| 2017 | $4,574 +0.2% | $109,200 +0.8% |
| 2016 | $4,567 -0.1% | $108,370 |
| 2015 | $4,572 -0.4% | $108,370 |
| 2014 | $4,588 +0.5% | $108,370 +0.5% |
| 2013 | $4,567 +7.8% | $107,880 +7.5% |
| 2012 | $4,238 -0.3% | $100,320 +0% |
| 2011 | $4,251 +1.3% | $100,310 -4% |
| 2010 | $4,197 +0.3% | $104,510 |
| 2009 | $4,184 0% | $104,510 |
| 2008 | $4,184 +6.6% | -- |
| 2007 | $3,924 -2.1% | -- |
| 2006 | $4,007 +3.5% | -- |
| 2005 | $3,871 +0.7% | $103,075 |
| 2004 | $3,845 -1.4% | -- |
| 2003 | $3,900 -0.2% | -- |
| 2002 | $3,909 +11.3% | -- |
| 2001 | $3,511 +17.3% | -- |
| 2000 | $2,993 | -- |
Find assessor info on the county website
Monthly payment
Est. payment
Payment breakdown
Explore the cost of this home by adjusting the details. Changes won't be saved.Climate risks
Neighborhood: 44481
Nearby schools
GreatSchools rating
- 8/10Lordstown Elementary SchoolGrades: K-6Distance: 2 mi
- 7/10Lordstown High SchoolGrades: 7-12Distance: 2.1 mi
Schools provided by the listing agent
- District: Lordstown LSD - 7814
Source: MLS Now. This data may not be complete. We recommend contacting the local school district to confirm school assignments for this home.
- $464,6004 bd2 ba2.5k sqft6727 Brookhollow Dr, Warren, OH 44481Off Market
- $492,4004 bd2 ba2.5k sqft6774 Brookhollow Dr, Warren, OH 44481Off Market
- $396,5004 bd2 ba2.4k sqft6726 Brookhollow Dr, Warren, OH 44481Off Market
- $487,5004 bd2 ba1.4k sqft6763 Brookhollow Dr, Warren, OH 44481Off Market
- $11,4003.2 Acres753 Salt Springs Rd, Warren, OH 44481Off Market
- $54,600-- bd-- ba-- sqft753 Salt Springs Rd, Warren, OH 44481Off Market
- $448,4004 bd2 ba2.4k sqft6697 Brookhollow Dr, Warren, OH 44481Off Market
- $395,3004 bd2 ba2.2k sqft6796 Brookhollow Dr, Warren, OH 44481Off Market
A local agent can set up tours, give advice and negotiate with sellers.
A local lender can help you make sure your offer is ready when you are.
Similar homes
- $624,9004 bd4 ba3.3k sqft2412 E Pointe Dr SE, Warren, OH 44484For Sale
 MLS ID #5225367, David Niec, Brokers Realty Group. MLS Now
 - $749,0005 bd6 ba5.3k sqft12530 Nelson Parkman Rd, Garrettsville, OH 44231For Sale
 MLS ID #5219703, Kelly Zander, Vincent Patrick Realty. MLS Now
 - $695,0004 bd4 ba3.4k sqft4000 Shields Rd, Canfield, OH 44406For Sale
 MLS ID #5216381, Dina Shuto, Kelly Warren and Associates RE Solutions. MLS Now
 - $585,0004 bd4 ba4.2k sqft2717 Niles Vienna Rd, Niles, OH 44446For Sale
 MLS ID #5206115, Jeanette Franks, Berkshire Hathaway HomeServices Stouffer Realty. MLS Now
 - $529,9003 bd3 ba2.4k sqft405 Airport Rd NW, Warren, OH 44481For SaleMLS ID #5223526, Stella Kotsatos-Angelo, CENTURY 21 Lakeside Realty. MLS Now
- $749,9005 bd6 ba4.5k sqft3770 Fairway Dr, Canfield, OH 44406For SaleMLS ID #5156552, Michael V Allegretto, Gonatas Real Estate LLC. MLS Now
- $668,0005 bd2 ba2.4k sqft4250 Herr Fieldhouse Rd, Southington, OH 44470For SaleMLS ID #5215166, Mary A Markulis, The Agency Cleveland Northcoast. MLS Now
- $679,0004 bd5 ba3.6k sqft7750 W Calla Rd, Canfield, OH 44406For SaleMLS ID #5213612, Michael Rohan, Gonatas Real Estate LLC. MLS Now
- $792,0004 bd4 ba5.7k sqft3782 Sperone Ct, Canfield, OH 44406For SaleMLS ID #5216704, Audrey W Geskey, Berkshire Hathaway HomeServices Stouffer Realty. MLS Now
- $690,0004 bd4 ba4.6k sqft1829 State Route 7 NE, Brookfield, OH 44403For SaleMLS ID #5205428, Jody Pedaline, Burgan Real Estate. MLS Now
- $799,0003 bd3 ba2.5k sqft2941 Howland Wilson Rd NE, Warren, OH 44484For SaleMLS ID #5214863, Kim Dobson, Russell Real Estate Services. MLS Now
- $765,0007 bd2 ba3.8k sqft4194 Helsey Fusselman Rd, Southington, OH 44470For SaleMLS ID #5186565, Kathie Lutz, Century 21 Goldfire Realty. MLS Now
- $792,0004 bd5 ba4.4k sqft5700 Clingan Rd, Struthers, OH 44471For SaleMLS ID #5198593, David G Klacik, Klacik Real Estate. MLS Now
- $569,9008 bd6 ba4.8k sqft3311 Logan Way, Youngstown, OH 44505For SaleMLS ID #5210741, Joseph Vitko, CENTURY 21 Lakeside Realty. MLS Now
- $824,0004 bd4 ba3.9k sqft3840 Belle Terreno Way, Canfield, OH 44406For SaleMLS ID #5221115, Holly Ritchie, Keller Williams Chervenic Rlty. MLS Now
- $410,0005 bd3 ba3.8k sqft242 Elvira Ct, Mc Donald, OH 44437For SaleMLS ID #5227654, Tyria Burns, CENTURY 21 Lakeside Realty. MLS Now
- $574,9004 bd4 ba4.3k sqft5698 Lamplighter Dr, Girard, OH 44420For SaleMLS ID #5220188, Marcus A Agee, Keller Williams Chervenic Rlty. MLS Now
- $894,9005 bd5 ba5.7k sqft170 Oak Tree Dr, Canfield, OH 44406For SaleMLS ID #5221585, Holly Ritchie, Keller Williams Chervenic Rlty. MLS Now
- $625,0004 bd4 ba4.9k sqft1881 Quaker Ln, Salem, OH 44460For SaleMLS ID #5219381, Kathy Hendricks, Berkshire Hathaway HomeServices Stouffer Realty. MLS Now
- $845,0004 bd6 ba5.2k sqft6145 Pebble Beach Ct, Canfield, OH 44406For SaleMLS ID #5214830, Joseph A Sabatine, Berkshire Hathaway HomeServices Stouffer Realty. MLS Now
