Welcome to an extraordinary 12-acre estate offering endless possibilities for multi-generational living, homesteading, equestrian pursuits, hobby farming, or simply spreading out and enjoying wide-open space. With multiple barns and outbuildings, and a massive 3-story, 3,800 sq ft farmhouse, this property delivers both comfort and capability on a rare scale. Additional land available.
The oversized 7-bedroom, 2-bath home features two full balconies, all-laminate flooring, vinyl windows, and a bright, open layout designed for gathering. The great room seamlessly blends the kitchen, dining, and living areas, creating a warm central hub. A huge first-floor laundry and storage room adds everyday convenience, while a walk-out basement and a playroom expand the usable living space even further. The home is equipped with two natural gas stoves, some solar units, updated septic, a newer gas water heater, and city water available at the street. A 1-year home warranty is included for peace of mind. All structures have newer metal roofs besides the home and arena.
Outdoors, the property is a dream for anyone needing space, storage, or livestock accommodations. You’ll find:
Four fenced pastures
Indoor riding arena (200x68) with viewing room, tack room, and 13 additional stalls
Outdoor riding arena (200x100).
Hay barn (60x40) with 3 stalls
Stable (60x40) with 9 stalls
Small storage barn (36x18)
Shop/rec room (38x18)
Large shop (64x32)
Granary (18x14)
Run-in/canopy (32x24)
Some electric in most outbuildings and house
Whether you’re running a full equestrian operation, storing equipment, or creating workshop and hobby spaces, the infrastructure is already in place.
This oversized farmhouse and its extensive outbuildings offer a rare combination of acreage, function, and flexibility. With room to grow, room to work, and room to breathe, this is a property that truly supports the lifestyle you’ve been dreaming of.
Active
$765,000
4194 Helsey Fusselman Rd, Southington, OH 44470
7beds
3,800sqft
Single Family Residence
Built in 1934
12 Acres Lot
$-- Zestimate®
$201/sqft
$-- HOA
What's special
Two full balconiesFour fenced pasturesMultiple barns and outbuildingsTwo natural gas stovesAll-laminate flooringWalk-out basementVinyl windows
- 240 days
- 283
- 13
Zillow last checked:
Listing updated:
Listed by:
Kathie Lutz 330-687-5900 c1goldfire@aol.com,
Century 21 Goldfire Realty,
Ryan A Neal 330-687-0622,
Century 21 Goldfire Realty
Source: MLS Now,MLS#: 5186565 Originating MLS: Akron Cleveland Association of REALTORS
Originating MLS: Akron Cleveland Association of REALTORSFacts & features
Interior
Bedrooms & bathrooms
- Bedrooms: 7
- Bathrooms: 2
- Full bathrooms: 2
- Main level bathrooms: 1
- Main level bedrooms: 1
Heating
- Gas
Cooling
- None
Appliances
- Laundry: Washer Hookup, Inside, Main Level, Laundry Room
Features
- Basement: Common Basement,Full,Interior Entry,Storage Space,Unfinished,Walk-Out Access
- Has fireplace: No
Interior area
- Total structure area: 3,800
- Total interior livable area: 3,800 sqft
- Finished area above ground: 3,800
Video & virtual tour
Property
Parking
- Total spaces: 2
- Parking features: Additional Parking, Basement, Direct Access, Unpaved, Water Available
- Garage spaces: 2
Features
- Levels: Three Or More
- Stories: 3
- Patio & porch: Deck
- Exterior features: Private Yard, Storage
- Fencing: Back Yard,Front Yard,Privacy
- Has view: Yes
- View description: Pasture, Rural
Lot
- Size: 12 Acres
- Dimensions: 1319 x 447
- Features: Agricultural, Additional Land Available, Back Yard, Flat, Farm, Front Yard, Horse Property, Level, Meadow, Pasture
Details
- Additional structures: Barn(s), Covered Arena, Corral(s), Outbuilding, Pole Barn, Poultry Coop, RV/Boat Storage, Stable(s), Shed(s), Storage
- Parcel number: 57038802
- Horses can be raised: Yes
- Horse amenities: Arena, Barn, Stable(s)
Construction
Type & style
- Home type: SingleFamily
- Architectural style: Colonial,Conventional
- Property subtype: Single Family Residence
Materials
- Vinyl Siding
- Foundation: Combination, Stone, Block
- Roof: Asphalt,Fiberglass
Condition
- Updated/Remodeled
- Year built: 1934
Details
- Warranty included: Yes
Utilities & green energy
- Sewer: Septic Tank
- Water: Well
Community & HOA
HOA
- Has HOA: No
Location
- Region: Southington
Financial & listing details
- Price per square foot: $201/sqft
- Tax assessed value: $4,000
- Annual tax amount: $9
- Date on market: 2/13/2026
- Cumulative days on market: 240 days
- Listing terms: Cash,Conventional,VA Loan
Estimated market value
Not available
Estimated sales range
Not available
Not available
Price history
| Date | Event | Price |
|---|---|---|
| 6/22/2026 | Price change | $765,000-19.9%$201/sqft |
Source:  MLS Now #5186565 Report a problem MLS Now #5186565 Report a problem | ||
| 4/22/2026 | Price change | $955,000-20.4%$251/sqft |
Source: MLS Now #5186565 Report a problem | ||
| 2/13/2026 | Listed for sale | $1,200,000+251.9%$316/sqft |
Source: MLS Now #5186565 Report a problem | ||
| 1/18/2022 | Sold | $341,000$90/sqft |
Source: MLS Now #4328073 Report a problem | ||
Public tax history
| Year | Property taxes | Tax assessment |
|---|---|---|
| 2025 | $9 +0.9% | $1,400 |
| 2024 | $9 +3.9% | $1,400 |
| 2023 | $9 -95.8% | $1,400 -69.7% |
| 2022 | $208 -0.4% | $4,620 |
| 2021 | $209 -0.4% | $4,620 |
| 2020 | $210 +1.7% | $4,620 +8.2% |
| 2019 | $206 +0.5% | $4,270 |
| 2018 | $205 +1.6% | $4,270 |
| 2017 | $202 +0.2% | $4,270 |
| 2016 | $201 +0% | $4,270 |
| 2015 | $201 -0.9% | $4,270 |
| 2014 | $203 -0.3% | $4,270 |
| 2013 | $204 | $4,270 |
Find assessor info on the county website
Monthly payment
Est. payment
Payment breakdown
Explore the cost of this home by adjusting the details. Changes won't be saved.Climate risks
Neighborhood: 44470
Nearby schools
Schools provided by the listing agent
- District: Southington LSD - 7819
Source: MLS Now. This data may not be complete. We recommend contacting the local school district to confirm school assignments for this home.
- $566,2007 bd2 ba3.8k sqft4194 Helsey Fusselman Rd, Southington, OH 44470Off Market
- $664,000-- bd-- ba-- sqft4195 Helsey Fusselman Rd, Southington, OH 44470Off Market
- $525,500-- bd-- ba-- sqft4074 Helsey Fusselman Rd, Southington, OH 44470Off Market
- $131,30040.34 acres4194 Helsey Fusselman Rd, Southington, OH 44470Off Market
Similar homes
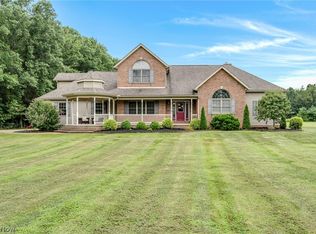
- $668,0005 bd2 ba2.4k sqft4250 Herr Fieldhouse Rd, Southington, OH 44470For Sale
 MLS ID #5215166, Mary A Markulis, The Agency Cleveland Northcoast. MLS Now
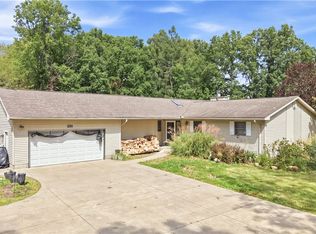
 - $525,0004 bd3 ba4k sqft4493 Shanks Phalanx Rd, Southington, OH 44470For Sale
 MLS ID #5236659, Lauren Falasca, Keller Williams Chervenic Rlty. MLS Now
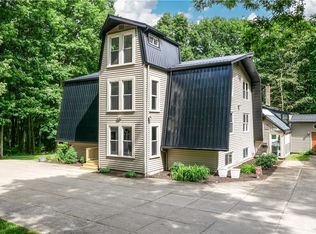
 - $499,0004 bd4 ba2.7k sqft4180 Doty East Rd, Southington, OH 44470For Sale
 MLS ID #5244770, John N Eaton, Howard Hanna. MLS Now
 - $725,0005 bd6 ba5.3k sqft12530 Nelson Parkman Rd, Garrettsville, OH 44231For Sale
 MLS ID #5219703, Kelly Zander, Vincent Patrick Realty. MLS Now
