First floor primary bedroom with en suite bath. Awesome quality built home on a quiet cul de sac in Canfield Township. This spacious 2 Story boasts over 4250 sq ft and has a wonderful floor plan. There are 2 Master suites, both are en suite. One on the 1st level and one upstairs. Off of the front Foyer you will find a large Office/Living room with build in desk and cabinetry. Fully equipped Kitchen has Modern Gray Cabinetry, large center island and newer granite counter tops. Great Room is huge with wood burning fireplace, 2 Story ceiling height and is overlooked by the 2nd story Loft. Large 4 Season room is now used as Dining room, has doors to a large rear deck. Rear yard is awesome nestled up against wooded cul de sac. The 3 car garage is spacious with new garage doors. Basement is unfinished but is plumbed for an additional bath. Roof shingles are 2023. There are 2 furnaces, one which is newer. Additional insulation was recently added. There is added camera security, and ring doorbell. This one is priced to sell and won't last. Call today!
Closed
$465,000
3798 Sperone Dr, Canfield, OH 44406
5beds
4,264sqft
Single Family Residence
Built in 1988
0.63 Acres Lot
$611,300 Zestimate®
$109/sqft
$4,407 Estimated rent
Home value
$611,300
$538,000 - $697,000
$4,407/mo
Zestimate® history
Owner options
List your home for rent
$4,407/mo
Rent Zestimate®
Find your next renter with Zillow Rental Manager. Plus, with online applications, you can quickly screen prospective tenants – for free.
$4,407/mo
Rent Zestimate®
Refinance and save
$3,157/mo
Est. payment
Refinancing to a lower rate could help reduce your monthly payments and save thousands over the life of the loan.
$3,157/mo
Est. payment
Explore your selling options
Work with a Zillow partner agent
Leverage their expertise and Zillow's premium Showcase listings to get your home seen by more buyers.
Get startedList with your own agent
Get your home in front of millions of buyers by listing it on Zillow.
Learn how to do itSell it yourself
Take full control of how buyers see your home on Zillow by listing For Sale by Owner (FSBO).
List your homeWhat's special
Zillow last checked:
Listing updated:
Listed by:
Nancy L Zatchok nzatchok@howardhanna.com330-502-3539,
Howard Hanna
Bought with:
Shawn Burton, 2020006722
Keller Williams Chervenic Realty
Source: MLS Now,MLS#: 5056558Originating MLS: Youngstown Columbiana Association of REALTORS
Facts & features
Interior
Bedrooms & bathrooms
- Bedrooms: 5
- Bathrooms: 4
- Full bathrooms: 3
- 1/2 bathrooms: 1
- Main level bathrooms: 2
- Main level bedrooms: 1
Bedroom
- Description: Flooring: Carpet
- Level: Second
- Dimensions: 13 x 18
Bedroom
- Description: Flooring: Carpet
- Level: Second
- Dimensions: 12 x 14
Bedroom
- Description: Flooring: Carpet
- Level: Second
- Dimensions: 14 x 17
Primary bathroom
- Description: dn suite bath with double vanity and tiles shower.,Flooring: Carpet
- Features: Granite Counters, Primary Downstairs, Walk-In Closet(s)
- Level: First
- Dimensions: 14 x 24
Primary bathroom
- Description: Ensuite bathroom with tub and shower. Walk-in closet has his and her sides with additional shelf space.,Flooring: Carpet
- Features: Built-in Features, Soaking Tub, Walk-In Closet(s)
- Level: Second
- Dimensions: 24 x 18
Eat in kitchen
- Description: Open floor plan with large granite island,Flooring: Ceramic Tile
- Features: Granite Counters
- Level: First
- Dimensions: 17 x 20
Entry foyer
- Description: Flooring: Ceramic Tile
- Features: Chandelier, High Ceilings
- Level: First
- Dimensions: 18 x 16
Great room
- Description: 2 Story great room has beautiful Fireplace,Flooring: Carpet
- Features: Wet Bar, Fireplace, High Ceilings
- Level: First
- Dimensions: 25 x 17
Loft
- Description: Flooring: Carpet
- Features: Bookcases, Built-in Features
- Level: Second
- Dimensions: 15 x 13
Office
- Description: Office/Living Room is off the foyer with great light.
- Features: Built-in Features
- Level: First
- Dimensions: 17 x 16
Sunroom
- Description: Flooring: Ceramic Tile
- Features: Cathedral Ceiling(s)
- Level: First
- Dimensions: 22 x 14
Heating
- Forced Air, Gas
Cooling
- Central Air
Appliances
- Included: Dryer, Dishwasher, Disposal, Microwave, Range, Refrigerator, Washer
- Laundry: Main Level, Laundry Tub, Sink
Features
- Wet Bar, Bookcases, Built-in Features, Chandelier, Crown Molding, Cathedral Ceiling(s), Double Vanity, Entrance Foyer, Eat-in Kitchen, Granite Counters, High Ceilings, His and Hers Closets, Kitchen Island, Primary Downstairs, Multiple Closets, Open Floorplan, Pantry, Bar, Walk-In Closet(s), Wired for Sound
- Basement: Full,Sump Pump
- Number of fireplaces: 1
- Fireplace features: Wood Burning
Interior area
- Total structure area: 4,264
- Total interior livable area: 4,264 sqft
- Finished area above ground: 4,264
Property
Parking
- Parking features: Attached, Garage, Garage Door Opener, Garage Faces Side
- Attached garage spaces: 3
Features
- Levels: Three Or More,Two
- Stories: 2
- Patio & porch: Deck, Front Porch
- Has view: Yes
- View description: Trees/Woods
Lot
- Size: 0.63 Acres
- Features: Cul-De-Sac, Dead End, Irregular Lot
Details
- Parcel number: 260460042.000
- Special conditions: Standard
Construction
Type & style
- Home type: SingleFamily
- Architectural style: Conventional
- Property subtype: Single Family Residence
Materials
- Brick, Vinyl Siding
- Foundation: Block
- Roof: Asphalt,Fiberglass
Condition
- Year built: 1988
Details
- Warranty included: Yes
Utilities & green energy
- Sewer: Public Sewer
- Water: Public
Community & HOA
Community
- Security: Security System
- Subdivision: Russo-Lakhani 01
HOA
- Has HOA: No
Location
- Region: Canfield
Financial & listing details
- Price per square foot: $109/sqft
- Annual tax amount: $8,058
- Date on market: 7/24/2024
- Cumulative days on market: 156 days
- Listing agreement: Exclusive Right To Sell
Price history
| Date | Event | Price |
|---|---|---|
| 12/26/2024 | Sold | $465,000-6.2%$109/sqft |
Source: MLS Now #5056558 Report a problem | ||
| 12/26/2024 | Pending sale | $495,900$116/sqft |
Source: MLS Now #5056558 Report a problem | ||
| 11/7/2024 | Contingent | $495,900$116/sqft |
Source: MLS Now #5056558 Report a problem | ||
| 10/30/2024 | Price change | $495,900-0.8%$116/sqft |
Source: MLS Now #5056558 Report a problem | ||
| 10/15/2024 | Price change | $499,9990%$117/sqft |
Source: MLS Now #5056558 Report a problem | ||
| 7/24/2024 | Listed for sale | $500,000$117/sqft |
Source: MLS Now #5056558 Report a problem | ||
Public tax history
Tax history is unavailable.
Neighborhood: 44406
Nearby homes
- $564,4004 bd2 ba4.2k sqft3798 Sperone Ct, Canfield, OH 44406Off Market
- $769,5004 bd4 ba5.7k sqft3782 Sperone Ct, Canfield, OH 44406For Sale

- $587,9005 bd5 ba3.2k sqft3766 Sperone Ct, Canfield, OH 44406Off Market
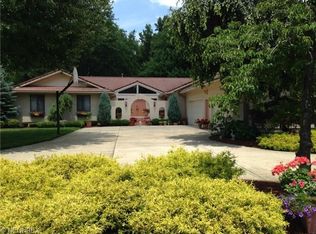
- $457,7002 bd2 ba2.1k sqft3799 Shields Rd, Canfield, OH 44406Off Market
- $256,4003 bd2 ba2k sqft3763 Shields Rd, Canfield, OH 44406Off Market
- $169,7003 bd1 ba820 sqft3749 Shields Rd, Canfield, OH 44406Off Market
- $772,9005 bd6 ba4.8k sqft3799 Sperone Ct, Canfield, OH 44406Off Market
- $675,3004 bd3 ba4k sqft3785 Sperone Ct, Canfield, OH 44406Off Market
Nearby schools
GreatSchools rating
- 8/10Canfield Village Middle SchoolGrades: 5-8Distance: 3 mi
- 8/10Canfield High SchoolGrades: 9-12Distance: 3.3 mi
- 10/10C H Campbell Elementary SchoolGrades: K-4Distance: 3.1 mi
Schools provided by the listing agent
- District: Canfield LSD - 5004
Source: MLS Now. This data may not be complete. We recommend contacting the local school district to confirm school assignments for this home.
Get a cash offer in 3 minutes
Find out how much your home could sell for in as little as 3 minutes with a no-obligation cash offer.
Estimated market value
$611,300
Get a cash offer in 3 minutes
Find out how much your home could sell for in as little as 3 minutes with a no-obligation cash offer.
Estimated market value
$611,300
- Ohio
- Mahoning County
- Canfield
- 44406
- 3798 Sperone Dr
