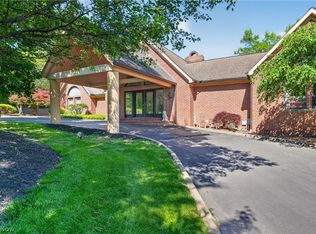
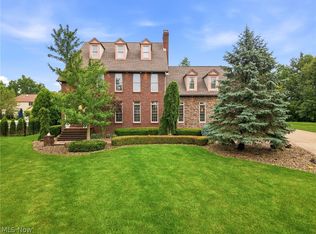
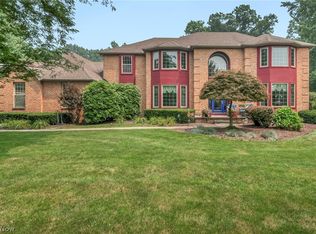
Ideally located in prestigious Boardman location "PARK HARBOUR" near Mill Creek Metro Parks, this all brick masterpiece with 5 bedrooms and 7 baths is ABSOLUTELY STUNNING! This luxurious property has been EXTENSIVELY updated to perfection! A beautiful grand entry foyer sets the stage for this home and opens into the elegant dining room, formal living room and 2 story Great Room boasting a magnificent fireplace and full wall of windows. At the heart of this home is the extra ordinary kitchen which will please any gourmet! There is a large walk-in pantry, abundant cabinetry, all stainless appliances, granite countertops, center island and a spacious eating area with beverage center. Features: Dual staircases to upstairs, Four Seasons room, office with built-ins and full private bathroom, first floor laundry room, 2 fireplaces, oversized 3 car garage, front service entry door and where do I stop! The owner's suite is simply one of a kind with the most impressive GORGEOUS bathroom with dual walk-in spa showers, dual vanities, free standing soaking bathtub and a walk-in dressing room. In addition to all of this there is a finished lower level which provides even more entertainment space and unlimited options (exercise room, theatre, billiards room). Plenty of storage area in basement! Summers will be enjoyed on the extensive rear patio with built-in grill. This is truly an AMAZING HOME!
Pending
Price cut: $43K (6/4)
$799,000
822 Park Harbour Dr, Boardman, OH 44512
5beds
6,053sqft
:
Get pre-qualified$5,499/mo
Single Family Residence
Built in 1993
0.87 Acres Lot
$-- Zestimate®
$132/sqft
$-- HOA
What's special
All brick masterpieceFirst floor laundry roomDual staircases to upstairsBeautiful grand entry foyerExtraordinary kitchenAll stainless appliancesGranite countertops
- 78 days |
- 904 |
- 32 |
Zillow last checked:
Listing updated:
Listed by:
David G Klacik 330-757-8855 realtymk@aol.com,
Klacik Real Estate
Source: MLS Now,MLS#: 5210555 Originating MLS: Youngstown Columbiana Association of REALTORS
Originating MLS: Youngstown Columbiana Association of REALTORSFacts & features
Interior
Bedrooms & bathrooms
- Bedrooms: 5
- Bathrooms: 7
- Full bathrooms: 5
- 1/2 bathrooms: 2
- Main level bathrooms: 3
Primary bedroom
- Description: Flooring: Luxury Vinyl Tile
- Level: Second
- Dimensions: 25.8 x 15.6
Bedroom
- Description: Flooring: Luxury Vinyl Tile
- Level: Second
- Dimensions: 15.7 x 11.11
Bedroom
- Description: Flooring: Luxury Vinyl Tile
- Level: Second
- Dimensions: 15.7 x 11.11
Bedroom
- Description: Flooring: Luxury Vinyl Tile
- Level: Second
- Dimensions: 15.6 x 11.11
Bedroom
- Description: Flooring: Luxury Vinyl Tile
- Level: Second
- Dimensions: 16.4 x 10.9
Dining room
- Description: Flooring: Luxury Vinyl Tile
- Features: Built-in Features, Chandelier, Window Treatments
- Level: First
- Dimensions: 15.6 x 15.2
Entry foyer
- Description: Flooring: Luxury Vinyl Tile,Marble
- Features: Chandelier
- Level: First
- Dimensions: 16.3 x 19.1
Great room
- Description: Flooring: Luxury Vinyl Tile
- Features: Fireplace, High Ceilings
- Level: First
- Dimensions: 22.1 x 19.1
Kitchen
- Description: Flooring: Ceramic Tile
- Features: Built-in Features, Granite Counters
- Level: First
- Dimensions: 21.6 x 15.11
Living room
- Description: Flooring: Luxury Vinyl Tile
- Features: Smart Light(s), Window Treatments
- Level: First
- Dimensions: 15.8 x 15.4
Office
- Description: Flooring: Luxury Vinyl Tile
- Features: Bookcases, Built-in Features
- Level: First
- Dimensions: 15.8 x 14.1
Other
- Level: Second
- Dimensions: 11.11 x 8.3
Other
- Description: Flooring: Carpet
- Features: Fireplace
- Level: Lower
- Dimensions: 22.7 x 19.8
Pantry
- Description: Flooring: Ceramic Tile
- Features: Built-in Features
- Level: First
- Dimensions: 6.1 x 5.4
Recreation
- Description: Flooring: Carpet
- Features: Fireplace
- Level: Lower
- Dimensions: 30.11 x 25.9
Sitting room
- Description: Flooring: Ceramic Tile
- Features: Breakfast Bar
- Level: First
- Dimensions: 21.5 x 15.8
Sunroom
- Description: Flooring: Ceramic Tile
- Features: High Ceilings
- Level: First
- Dimensions: 15.7 x 14.1
Heating
- Forced Air, Gas
Cooling
- Central Air
Appliances
- Included: Built-In Oven, Cooktop, Dishwasher, Disposal, Microwave, Refrigerator, Water Softener
- Laundry: Washer Hookup, Main Level, Laundry Room
Features
- Breakfast Bar, Bookcases, Tray Ceiling(s), Ceiling Fan(s), Chandelier, Crown Molding, Double Vanity, Entrance Foyer, Granite Counters, High Ceilings, High Speed Internet, Kitchen Island, Pantry, Recessed Lighting, Storage, Soaking Tub, Track Lighting, Walk-In Closet(s), Central Vacuum
- Basement: Full,Partially Finished,Walk-Up Access,Sump Pump
- Number of fireplaces: 2
- Fireplace features: Gas Log, Great Room, Recreation Room
Interior area
- Total structure area: 6,053
- Total interior livable area: 6,053 sqft
- Finished area above ground: 4,723
- Finished area below ground: 1,330
Property
Parking
- Total spaces: 3
- Parking features: Additional Parking, Attached, Circular Driveway, Concrete, Drain, Driveway, Electricity, Garage, Garage Door Opener, Heated Garage, Lighted, Oversized, Paved, Garage Faces Side, Secured, Water Available
- Attached garage spaces: 3
Features
- Levels: Two
- Stories: 2
- Patio & porch: Patio
- Exterior features: Gas Grill, Lighting, Outdoor Grill, Rain Gutters
Lot
- Size: 0.87 Acres
- Features: Back Yard, Corner Lot, City Lot, Flat, Front Yard, Near Golf Course, Irregular Lot, Landscaped, Level, Paved, Few Trees
Details
- Parcel number: 290820072.090
Construction
Type & style
- Home type: SingleFamily
- Architectural style: Conventional
- Property subtype: Single Family Residence
Materials
- Brick
- Foundation: Block
- Roof: Asphalt,Fiberglass
Condition
- Year built: 1993
Utilities & green energy
- Sewer: Public Sewer
- Water: Public
Community & HOA
Community
- Security: Security System, Carbon Monoxide Detector(s), Smoke Detector(s)
- Subdivision: Park Harbour
HOA
- Has HOA: No
Location
- Region: Boardman
Financial & listing details
- Price per square foot: $132/sqft
- Tax assessed value: $582,450
- Annual tax amount: $9,107
- Date on market: 5/23/2026
- Cumulative days on market: 44 days
- Listing terms: Cash,Conventional,VA Loan
Estimated market value
Not available
Estimated sales range
Not available
Not available
Price history
| Date | Event | Price |
|---|---|---|
| 7/31/2026 | Pending sale | $799,000$132/sqft |
Source:  MLS Now #5210555 Report a problem MLS Now #5210555 Report a problem | ||
| 6/4/2026 | Price change | $799,000-5.1%$132/sqft |
Source: MLS Now #5210555 Report a problem | ||
| 5/23/2026 | Price change | $842,000+40.6%$139/sqft |
Source: MLS Now #5210555 Report a problem | ||
| 3/24/2022 | Pending sale | $599,000+10.3%$99/sqft |
Source: MLS Now #4286296 Report a problem | ||
| 3/23/2022 | Sold | $543,300+6.5%$90/sqft |
Source: MLS Now #4286296 Report a problem | ||
| 8/24/2010 | Sold | $510,000$84/sqft |
Source: Public Record Report a problem | ||
Public tax history
| Year | Property taxes | Tax assessment |
|---|---|---|
| 2025 | $9,107 -2.6% | $203,860 |
| 2024 | $9,353 +0.7% | $203,860 |
| 2023 | $9,292 -22.3% | $203,860 +11.1% |
| 2022 | $11,958 -0.1% | $183,410 |
| 2021 | $11,966 -0.5% | $183,410 |
| 2020 | $12,028 +2.5% | $183,410 +13% |
| 2019 | $11,740 +0.7% | $162,310 |
| 2018 | $11,653 +12.8% | $162,310 |
| 2017 | $10,330 -2% | $162,310 -1% |
| 2016 | $10,537 -2.8% | $163,970 |
| 2015 | $10,844 +4.7% | $163,970 |
| 2014 | $10,357 +1.3% | $163,970 |
| 2013 | $10,226 +0.9% | $163,970 |
| 2012 | $10,135 +5.8% | $163,970 |
| 2011 | $9,576 +26.5% | $163,970 +11.3% |
| 2010 | $7,571 -17.4% | $147,360 -20.6% |
| 2009 | $9,164 +4% | $185,680 |
| 2008 | $8,811 +0.3% | $185,680 |
| 2007 | $8,783 -0.2% | $185,680 |
| 2006 | $8,797 +8.3% | $185,680 +14.1% |
| 2005 | $8,121 -41.6% | $162,760 |
| 2003 | $13,908 +7.3% | -- |
| 2002 | $12,956 | -- |
| 2001 | $12,956 +1% | -- |
| 2000 | $12,826 | -- |
Find assessor info on the county website
Monthly payment
Est. payment
Payment breakdown
Explore the cost of this home by adjusting the details. Changes won't be saved.Climate risks
Neighborhood: 44512
Nearby schools
GreatSchools rating
- 10/10West Boulevard Elementary SchoolGrades: K-3Distance: 1 mi
- 8/10Boardman Glenwood Middle SchoolGrades: 7-8Distance: 2.5 mi
- 7/10Boardman High SchoolGrades: 9-12Distance: 2.7 mi
Schools provided by the listing agent
- District: Boardman LSD - 5002
Source: MLS Now. This data may not be complete. We recommend contacting the local school district to confirm school assignments for this home.
- $527,0004 bd4 ba5.1k sqft820 Park Harbour Dr, Youngstown, OH 44512Sold

- $555,2004 bd2 ba3.4k sqft824 Park Harbour Dr, Youngstown, OH 44512Off Market
- $494,8004 bd3 ba3.4k sqft827 Park Harbour Dr, Boardman, OH 44512Off Market

- $613,8005 bd4 ba3.9k sqft825 Park Harbour Dr, Youngstown, OH 44512Off Market
- $504,6004 bd2 ba3.7k sqft823 Park Harbour Dr, Youngstown, OH 44512Off Market
- $572,6004 bd4 ba3.6k sqft5201 Winged Foot Dr, Youngstown, OH 44512Off Market
- $510,4004 bd2 ba3.1k sqft821 Park Harbour Dr, Youngstown, OH 44512Off Market
- $558,0004 bd4 ba3.7k sqft829 Park Harbour Dr, Boardman, OH 44512Sold
A local agent can set up tours, give advice and negotiate with sellers.
A local lender can help you make sure your offer is ready when you are.
Similar homes
- $777,0004 bd4 ba5.7k sqft3782 Sperone Ct, Canfield, OH 44406For Sale
 MLS ID #5216704, Audrey W Geskey, Berkshire Hathaway HomeServices Stouffer Realty. MLS Now
 - $799,9004 bd6 ba5.2k sqft6145 Pebble Beach Ct, Canfield, OH 44406For Sale
 MLS ID #5214830, Joseph A Sabatine, Berkshire Hathaway HomeServices Stouffer Realty. MLS Now
 - $824,0004 bd4 ba3.9k sqft3840 Belle Terreno Way, Canfield, OH 44406For Sale
 MLS ID #5221115, Holly Ritchie, Keller Williams Chervenic Rlty. MLS Now
 - $884,9005 bd5 ba5.7k sqft170 Oak Tree Dr, Canfield, OH 44406For Sale
 MLS ID #5221585, Holly Ritchie, Keller Williams Chervenic Rlty. MLS Now
 - $695,0004 bd4 ba3.4k sqft4000 Shields Rd, Canfield, OH 44406For SaleMLS ID #5216381, Dina Shuto, Kelly Warren and Associates RE Solutions. MLS Now
- $679,9004 bd3 ba5.8k sqft8615 Raintree Run, Poland, OH 44514For SaleMLS ID #5234809, Amanda L Nolfi, Town One Realty. MLS Now
- $792,0004 bd5 ba4.4k sqft5700 Clingan Rd, Struthers, OH 44471For SaleMLS ID #5198593, David G Klacik, Klacik Real Estate. MLS Now
- $875,0004 bd4 ba6.9k sqft21 Timber Run Ct, Canfield, OH 44406For SaleMLS ID #5187006, Holly Ritchie, Keller Williams Chervenic Rlty. MLS Now
- $819,0005 bd5 ba5.6k sqft8536 Cherry Hill Pl, Youngstown, OH 44514For SaleMLS ID #5209853, Ronald M Liptak, RE/MAX Valley Real Estate. MLS Now
- $845,7004 bd3 ba3.6k sqft7055 S Palmyra Rd, Canfield, OH 44406For SaleMLS ID #5229713, Angela N Javorsky, CENTURY 21 Lakeside Realty. MLS Now
- $679,9004 bd4 ba4.2k sqft558 Thornberry Trl, North Lima, OH 44452For SaleMLS ID #5233557, Nick Maglis, Berkshire Hathaway HomeServices Stouffer Realty. MLS Now
- $875,0005 bd3 ba4.1k sqft8640 N Palmyra Rd, Canfield, OH 44406For SaleMLS ID #5220673, Brian Blevins, Howard Hanna. MLS Now
- $683,6705 bd3 ba4.6k sqft45 Russo Ave, Canfield, OH 44406For Sale By Owner
- $992,0004 bd4 ba6k sqft1337 Meadowood Cir, Poland, OH 44514For SaleMLS ID #5214956, David G Klacik, Klacik Real Estate. MLS Now
- $599,0005 bd4 ba3.7k sqft3998 Mary Way, Canfield, OH 44406For SaleMLS ID #5232061, Holly Ritchie, Keller Williams Chervenic Rlty. MLS Now
- $589,0005 bd5 ba5.1k sqft8243 N Lima Rd, Poland, OH 44514For SaleMLS ID #5228793, John J Smith, Keller Williams Chervenic Rlty. MLS Now
- $650,0004 bd4 ba5.3k sqft8639 Raintree Run, Poland, OH 44514For SaleMLS ID #5216848, Deborah Masluk, Howard Hanna. MLS Now
- $425,0004 bd4 ba3k sqft675 Presidential Dr, Youngstown, OH 44512For SaleMLS ID #5177875, J.V. Merando, Klacik Real Estate. MLS Now
- $749,0006 bd4 ba4.5k sqft6752 Brookhollow Dr, Warren, OH 44481For SaleMLS ID #5213392, Lynda J Cononico, Brokers Realty Group. MLS Now
- $499,9005 bd4 ba3.2k sqft1130 Blue Sky Dr, New Castle, PA 16105For SaleMLS ID #1769013, Rick Maiella. WPMLS
