This all hand cast brick estate is situated on a beautiful lot in the Park Harbour development of Boardman. Walk in and be greeted by the 2 story foyer w/ double staircase. A front office and formal dining room adorn the front of the home. A very spacious chefs kitchen has ample cabinet space, island, quartz counters, eating area and cozy double fireplace. A huge great room as built in shelving, fireplace and French doors leading to the sun porch accessing the back brick patio. A cozy den, 1st floor laundry w/ access to backyard & half bath complete the main floor. Head upstairs and you'll find huge master suite w/ it's own office/sitting room, 2 walk in closets & large master bathroom w/ jacuzzi tub, double sinks & shower. A Jack & Jill bathroom connects 2 bedrooms & the 4th bedroom has access to the other full bathroom. The huge basement has walkout to the garage high efficiency furnace (2018), A/C (2016) & hot water tank (2019). Outside the the back stone patio is fenced in and surrounded by beautiful trees.
Closed
$558,000
829 Park Harbour Dr, Boardman, OH 44512
4beds
3,723sqft
Single Family Residence
Built in 1992
0.68 Acres Lot
$602,500 Zestimate®
$150/sqft
$3,633 Estimated rent
Home value
$602,500
$518,000 - $705,000
$3,633/mo
Zestimate® history
Owner options
List your home for rent
$3,633/mo
Rent Zestimate®
Find your next renter with Zillow Rental Manager. Plus, with online applications, you can quickly screen prospective tenants – for free.
$3,633/mo
Rent Zestimate®
Refinance and save
$3,711/mo
Est. payment
Refinancing to a lower rate could help reduce your monthly payments and save thousands over the life of the loan.
$3,711/mo
Est. payment
Explore your selling options
Work with a Zillow partner agent
Leverage their expertise and Zillow's premium Showcase listings to get your home seen by more buyers.
Get startedList with your own agent
Get your home in front of millions of buyers by listing it on Zillow.
Learn how to do itSell it yourself
Take full control of how buyers see your home on Zillow by listing For Sale by Owner (FSBO).
List your homeWhat's special
Surrounded by beautiful treesHuge master suiteDouble staircaseQuartz countersBack stone patioHand cast brick estateJacuzzi tub
Zillow last checked:
Listing updated:
Listed by:
Nazih P Banna 330-629-9200valleyhomes@zoominternet.net,
RE/MAX Valley Real Estate
Bought with:
Marcus A Agee, 2020004889
Keller Williams Chervenic Rlty
Nicole L Kosco, 2020008765
Keller Williams Chervenic Rlty
Source: MLS Now,MLS#: 5124052 Originating MLS: Youngstown Columbiana Association of REALTORS
Originating MLS: Youngstown Columbiana Association of REALTORSFacts & features
Interior
Bedrooms & bathrooms
- Bedrooms: 4
- Bathrooms: 4
- Full bathrooms: 3
- 1/2 bathrooms: 1
- Main level bathrooms: 1
Primary bedroom
- Description: Flooring: Carpet
- Level: Second
Bedroom
- Description: Flooring: Carpet
- Level: Second
Bedroom
- Description: Flooring: Carpet
- Level: Second
Bedroom
- Description: Flooring: Carpet
- Level: Second
Primary bathroom
- Description: Flooring: Ceramic Tile
- Level: Second
Dining room
- Description: Flooring: Wood
- Level: First
Eat in kitchen
- Description: Flooring: Wood
- Features: Fireplace
- Level: First
Entry foyer
- Description: Flooring: Wood
- Level: First
Great room
- Description: Flooring: Carpet
- Features: Bookcases, Fireplace
- Level: First
Laundry
- Description: Flooring: Ceramic Tile
- Level: First
Living room
- Description: Flooring: Wood
- Level: First
Office
- Description: Flooring: Wood
- Level: First
Office
- Description: Flooring: Wood
- Level: Second
Sunroom
- Description: Flooring: Carpet
- Level: First
Heating
- Forced Air, Gas
Cooling
- Central Air
Appliances
- Included: Built-In Oven, Dishwasher, Disposal, Microwave, Range
- Laundry: Main Level
Features
- Bookcases, Ceiling Fan(s), Crown Molding, Double Vanity, Entrance Foyer, Eat-in Kitchen, High Ceilings, His and Hers Closets, Kitchen Island, Multiple Closets, Recessed Lighting, Walk-In Closet(s), Central Vacuum, Jetted Tub
- Basement: Full,Sump Pump
- Number of fireplaces: 1
- Fireplace features: Double Sided
Interior area
- Total structure area: 3,723
- Total interior livable area: 3,723 sqft
- Finished area above ground: 3,723
Property
Parking
- Total spaces: 2
- Parking features: Attached, Garage, Garage Door Opener, Garage Faces Side
- Attached garage spaces: 2
Features
- Levels: Two
- Stories: 2
- Patio & porch: Enclosed, Patio, Porch
- Exterior features: Sprinkler/Irrigation, Lighting
- Fencing: Fenced,Gate
Lot
- Size: 0.68 Acres
- Dimensions: 150 x 196
Details
- Parcel number: 290820072.020
Construction
Type & style
- Home type: SingleFamily
- Architectural style: Colonial,Conventional
- Property subtype: Single Family Residence
Materials
- Brick
- Roof: Asphalt
Condition
- Year built: 1992
Utilities & green energy
- Sewer: Public Sewer
- Water: Public
Community & HOA
Community
- Security: Security System, Smoke Detector(s)
- Subdivision: Park Harbour
HOA
- Has HOA: No
Location
- Region: Boardman
Financial & listing details
- Price per square foot: $150/sqft
- Tax assessed value: $431,820
- Annual tax amount: $7,552
- Date on market: 5/20/2025
- Cumulative days on market: 30 days
- Listing terms: Cash,Conventional,FHA,VA Loan
Price history
| Date | Event | Price |
|---|---|---|
| 7/2/2025 | Sold | $558,000$150/sqft |
Source:  MLS Now #5124052 Report a problem MLS Now #5124052 Report a problem | ||
| 6/19/2025 | Pending sale | $558,000$150/sqft |
Source: MLS Now #5124052 Report a problem | ||
| 5/24/2025 | Contingent | $558,000$150/sqft |
Source: MLS Now #5124052 Report a problem | ||
| 5/20/2025 | Listed for sale | $558,000+18.7%$150/sqft |
Source: MLS Now #5124052 Report a problem | ||
| 5/28/2021 | Sold | $469,900+24.5%$126/sqft |
Source: MLS Now #4248544 Report a problem | ||
| 8/14/2020 | Sold | $377,500-4.4%$101/sqft |
Source:  MLS Now #4167328 Report a problem MLS Now #4167328 Report a problem | ||
| 2/13/2020 | Listed for sale | $395,000$106/sqft |
Source: Burgan Real Estate #4167328 Report a problem | ||
Public tax history
| Year | Property taxes | Tax assessment |
|---|---|---|
| 2025 | $7,483 -2.3% | $151,130 |
| 2024 | $7,657 +1.4% | $151,130 |
| 2023 | $7,554 -4.7% | $151,130 +24.4% |
| 2022 | $7,929 -2.3% | $121,490 |
| 2021 | $8,116 +9.6% | $121,490 |
| 2020 | $7,408 +3.5% | $121,490 +13% |
| 2019 | $7,159 +0.7% | $107,510 |
| 2018 | $7,106 +12.6% | $107,510 |
| 2017 | $6,312 -2.5% | $107,510 -1.5% |
| 2016 | $6,477 +2% | $109,130 |
| 2015 | $6,348 -0.3% | $109,130 |
| 2014 | $6,367 +1.3% | $109,130 |
| 2013 | $6,286 +0.9% | $109,130 |
| 2012 | $6,231 +5.8% | $109,130 |
| 2011 | $5,888 -15.3% | $109,130 -19.3% |
| 2010 | $6,950 +3.9% | $135,170 |
| 2009 | $6,690 +4% | $135,170 |
| 2008 | $6,432 +0.3% | $135,170 |
| 2007 | $6,412 -0.2% | $135,170 |
| 2006 | $6,423 +12.9% | $135,170 +19% |
| 2005 | $5,688 -41.4% | $113,580 |
| 2003 | $9,705 +7.3% | -- |
| 2002 | $9,041 | -- |
| 2001 | $9,041 +1% | -- |
| 2000 | $8,950 | -- |
Find assessor info on the county website
Neighborhood: 44512
Nearby homes
- $505,5004 bd3 ba3.2k sqft831 Park Harbour Dr, Youngstown, OH 44512Off Market
- $494,8004 bd3 ba3.4k sqft827 Park Harbour Dr, Boardman, OH 44512Off Market

- $593,7004 bd4 ba3.6k sqft5343 Shadow Creek Dr, Youngstown, OH 44512Off Market
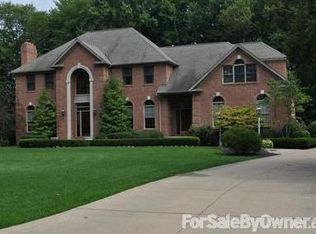
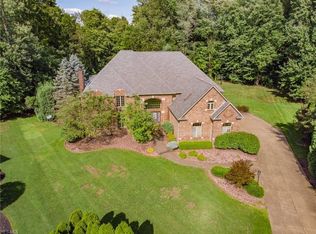
- $840,7005 bd8 ba8.8k sqft5333 Shadow Creek Dr, Youngstown, OH 44512Off Market
- $487,5004 bd3 ba1.9k sqft930 Augusta Dr, Youngstown, OH 44512Off Market
- $555,2004 bd2 ba3.4k sqft824 Park Harbour Dr, Youngstown, OH 44512Off Market
- $775,0005 bd7 ba6k sqft822 Park Harbour Dr, Boardman, OH 44512Sold
- $292,5003 bd2 ba2k sqft1080 Westport Dr, Youngstown, OH 44511Off Market
Nearby schools
GreatSchools rating
- 10/10West Boulevard Elementary SchoolGrades: K-3Distance: 1.1 mi
- 8/10Boardman Glenwood Middle SchoolGrades: 7-8Distance: 2.5 mi
- 7/10Boardman High SchoolGrades: 9-12Distance: 2.7 mi
Schools provided by the listing agent
- District: Boardman LSD - 5002
Source: MLS Now. This data may not be complete. We recommend contacting the local school district to confirm school assignments for this home.
Get a cash offer in 3 minutes
Find out how much your home could sell for in as little as 3 minutes with a no-obligation cash offer.
Estimated market value
$602,500
Get a cash offer in 3 minutes
Find out how much your home could sell for in as little as 3 minutes with a no-obligation cash offer.
Estimated market value
$602,500
- Ohio
- Mahoning County
- Boardman
- 44512
- 829 Park Harbour Dr
Nearby cities
Nearby zip codes
Other Boardman Topics
