Skip main navigation
Closed
  • $540,000

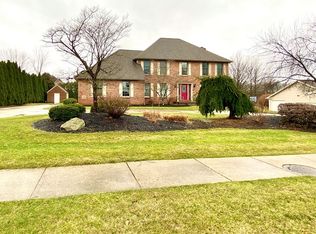
    52 Lakhani Ln, Canfield, OH 44406

    4beds
    3,559sqft
    Single Family Residence
    Built in 1992
    0.45 Acres Lot
    $551,200 Zestimate®
    $152/sqft
    $4,365 Estimated rent

    Home value

    $551,200

    $485,000 - $628,000

    $4,365/mo

    Zestimate® history
    Loading
    Loading...

    Owner options

    List your home for rent

    $4,365/mo

    Rent Zestimate®

    Find your next renter with Zillow Rental Manager. Plus, with online applications, you can quickly screen prospective tenants – for free.

    Learn more

    $4,365/mo

    Rent Zestimate®

    Refinance and save

    $3,566/mo

    Est. payment

    Refinancing to a lower rate could help reduce your monthly payments and save thousands over the life of the loan.

    See today's rates

    $3,566/mo

    Est. payment

    Explore your selling options

    Work with a Zillow partner agent

    Leverage their expertise and Zillow's premium Showcase listings to get your home seen by more buyers.

    Get started

    List with your own agent

    Get your home in front of millions of buyers by listing it on Zillow.

    Learn how to do it

    Sell it yourself

    Take full control of how buyers see your home on Zillow by listing For Sale by Owner (FSBO).

    List your home

    What's special

    Open-concept floor planSpacious family roomFully finished basementAdditional bonus roomBeautifully redone mudroomMedia roomLarge office
    Welcome to 52 Lakhani Lane, a beautifully renovated single-family home offering over 3,500 sq. ft. of thoughtfully designed living space in one of Canfield’s most desirable neighborhoods. Once inside you'll discover an open-concept floor plan that blends comfort, style, and functionality. The renovated kitchen is a true showstopper—featuring updated appliances including a double oven, refrigerator, and dishwasher, an oversized breakfast bar, and a walk-in pantry with custom shelving for ample storage. The kitchen flows seamlessly into the spacious family room and formal dining area, creating the perfect space for both entertaining and everyday living. The first floor also includes a large office and a beautifully redone mudroom, designed with extensive storage options to keep everything organized. Upstairs, retreat to the oversized master suite with a tray ceiling and a serene, natural color palette. The renovated master bath features new sinks, tile, lighting, and a stunning walk-in shower. Two additional large bedrooms offer generous closet space. The additional bonus room offers a newly renovated laundry area with skylight. This space can easily function as a playroom, music room, or additional office. The fully finished basement is the ultimate bonus—boasting a media room, full kitchen, bathroom, bedroom, and abundant storage space, all with a walkout to the backyard. Outside, enjoy the beautifully landscaped paver patio with a built-in firepit and seating area, as well as a tiered covered patio, perfect for entertaining guests or unwinding under the stars. From top to bottom, every detail of this home has been meticulously updated and maintained.

    Zillow last checked:

    Listing updated:

    Listed by:

    Jeanne C Petre 330-519-8978 jpetre@tprsold.com,

    Berkshire Hathaway HomeServices Stouffer Realty

    Bought with:

    Marni A Andrews, 2009003003

    Howard Hanna

    Source: MLS Now,MLS#: 5168316MLS LogoOriginating MLS: Stark Trumbull Area REALTORS

    Facts & features

    Interior

    Bedrooms & bathrooms
    • Bedrooms: 4
    • Bathrooms: 4
    • Full bathrooms: 3
    • 1/2 bathrooms: 1
    • Main level bathrooms: 1
    Heating
    • Forced Air, Gas, Radiator(s)
    Cooling
    • Central Air
    Appliances
    • Included: Dryer, Dishwasher, Disposal, Microwave, Range, Refrigerator, Water Softener, Washer
    • Laundry: Multiple Locations
    Features
    • Breakfast Bar
    • Basement: Full
    • Number of fireplaces: 1
    • Fireplace features: Gas Log, Gas Starter
    Interior area
    • Total structure area: 3,559
    • Total interior livable area: 3,559 sqft
    • Finished area above ground: 2,359
    • Finished area below ground: 1,200

    Property

    Parking
    • Total spaces: 2
    • Parking features: Electricity, Garage, Water Available
    • Garage spaces: 2
    Features
    • Levels: Two
    • Stories: 2
    • Patio & porch: Rear Porch, Covered, Deck, Patio, Porch
    • Exterior features: Fire Pit
    Lot
    • Size: 0.45 Acres
    • Features: Landscaped
    Details
    • Additional structures: Shed(s)
    • Parcel number: 280130017.290

    Construction

    Type & style
    • Home type: SingleFamily
    • Architectural style: Conventional
    • Property subtype: Single Family Residence
    • Attached to another structure: Yes
    Materials
    • Brick, Vinyl Siding, Wood Siding
    • Roof: Asphalt,Fiberglass
    Condition
    • Year built: 1992

    Utilities & green energy

    • Sewer: Public Sewer
    • Water: Public

    Community & HOA

    Community
    • Subdivision: Russo Lahkani Woods
    HOA
    • Has HOA: No
    Location
    • Region: Canfield

    Financial & listing details

    • Price per square foot: $152/sqft
    • Tax assessed value: $369,650
    • Annual tax amount: $5,185
    • Date on market: 10/29/2025
    • Cumulative days on market: 89 days
    • Listing terms: Cash,Conventional,FHA,VA Loan

    Price history

    DateEventPrice
    3/20/2026Sold$540,000+0.2%$152/sqft
    Source: MLS Now #5168316 Report a problem
    1/26/2026Pending sale$539,000$151/sqft
    Source: MLS Now #5168316 Report a problem
    10/29/2025Listed for sale$539,000+217.1%$151/sqft
    Source: MLS Now #5168316 Report a problem
    12/16/1999Sold$170,000$48/sqft
    Source: Public Record Report a problem

    Public tax history

    YearProperty taxesTax assessment
    2025$5,186 -0.3%$129,380
    2024$5,202 -6%$129,380
    2023$5,536 +34.1%$129,380 +69.1%
    2022$4,127 +3%$76,490
    2021$4,006 -0.4%$76,490
    2020$4,022 -5.5%$76,490 +4%
    2019$4,254 +0.9%$73,540
    2018$4,217 +0.4%$73,540
    2017$4,202 +4.7%$73,540 +2.9%
    2016$4,012 +2.2%$71,480
    2015$3,925 -0.4%$71,480
    2014$3,940 +3.7%$71,480
    2013$3,799 +12.5%$71,480
    2012$3,378 -1.9%$71,480
    2011$3,442 -4.6%$71,480 -4.8%
    2010$3,607 +3.8%$75,050
    2009$3,475 -0.2%$75,050
    2008$3,482 -0.3%$75,050
    2007$3,494 +3.9%$75,050 +1.2%
    2006$3,365 +20.3%$74,140 +24.6%
    2005$2,796 -40.3%$59,500
    2003$4,680 -0.3%--
    2002$4,692 -20.9%--
    2001$5,930 +1.5%--
    2000$5,840 --
    Find assessor info on the county website

    Neighborhood: 44406

    Nearby schools

    GreatSchools rating
    Schools provided by the listing agent
    • District: Canfield LSD - 5004

    Source: MLS Now. This data may not be complete. We recommend contacting the local school district to confirm school assignments for this home.

    Get a cash offer in 3 minutes
    Find out how much your home could sell for in as little as 3 minutes with a no-obligation cash offer.
    Estimated market value
    $551,200
    Get a cash offer in 3 minutes
    Find out how much your home could sell for in as little as 3 minutes with a no-obligation cash offer.
    Estimated market value
    $551,200