Skip main navigation
Closed
  • $859,000

    6127 Pebble Beach Ct, Canfield, OH 44406

    6beds
    6,297sqft
    Single Family Residence
    Built in 1983
    0.8 Acres Lot
    $860,400 Zestimate®
    $136/sqft
    $6,452 Estimated rent

    Home value

    $860,400

    $817,000 - $903,000

    $6,452/mo

    Zestimate® history
    Loading
    Loading...

    Owner options

    List your home for rent

    $6,452/mo

    Rent Zestimate®

    Find your next renter with Zillow Rental Manager. Plus, with online applications, you can quickly screen prospective tenants – for free.

    Learn more

    $6,452/mo

    Rent Zestimate®

    Refinance and save

    $4,655/mo

    Est. payment

    Refinancing to a lower rate could help reduce your monthly payments and save thousands over the life of the loan.

    See today's rates

    $4,655/mo

    Est. payment

    Explore your selling options

    Work with a Zillow partner agent

    Leverage their expertise and Zillow's premium Showcase listings to get your home seen by more buyers.

    Get started

    List with your own agent

    Get your home in front of millions of buyers by listing it on Zillow.

    Learn how to do it

    Sell it yourself

    Take full control of how buyers see your home on Zillow by listing For Sale by Owner (FSBO).

    List your home

    What's special

    Heated inground poolImpeccably manicured groundsCustom millworkSweeping circular drivePartially finished basementBeautifully proportioned living spacesPrestigious cul-de-sac street
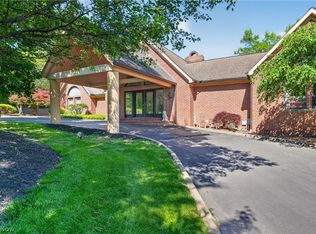
    This exquisite custom brick estate offers over 5,000 square feet of refined living, resort-caliber amenities, and timeless architectural appeal all set on a prestigious cul-de-sac street. A sweeping circular drive and impeccably manicured grounds create an impressive arrival, reflecting the elegance and distinction found throughout the property. Designed for both sophisticated entertaining and comfortable everyday living. The residence features a dramatic two-story foyer with a grand staircase, rich hardwood flooring, custom millwork, and beautifully proportioned living spaces. Stunning glazed and fired brick floors, featured in select gathering spaces, adds warmth, character, and an element of old-world craftsmanship rarely found in today's homes. The gourmet kitchen showcases custom maple cabinetry by Quality Custom Farrelli Kitchens of Cleveland, granite countertops, and an expansive dining area overlooking the estate grounds. French doors lead to a private outdoor retreat reminiscent of a luxury resort, complete with a heated inground pool, a covered pavilion with hot tub, a pool house with full bathroom surrounded by the brick-walled perimeter offering top-tier security and appeal. Inside, the vaulted great room with fireplace, the expansive billiard and recreation room provide exceptional spaces for gathering and entertaining. Offering 6 bedrooms with oversized closets and crown molding, 5 full baths, 2 half baths, private entrance for additional living suite, a partially finished basement, and an oversized three-car garage, the home combines impressive scale with enduring craftsmanship. Adding to its distinction, the limestone retaining wall was constructed from salvaged stone from the historic Maronite Church, creating a rare architectural feature with historical significance. A residence of exceptional quality and character, this remarkable estate offers privacy, prestige, and a lifestyle seldom found in today's market.

    Zillow last checked:

    Listing updated:

    Listed by:

    Deborah K Mook 330-757-8855 realtymk@aol.com,

    Klacik Real Estate

    Bought with:

    Jill E Herock, 2015000382

    Burgan Real Estate

    Source: MLS Now,MLS#: 5213615MLS LogoOriginating MLS: Youngstown Columbiana Association of REALTORS

    Facts & features

    Interior

    Bedrooms & bathrooms
    • Bedrooms: 6
    • Bathrooms: 7
    • Full bathrooms: 5
    • 1/2 bathrooms: 2
    • Main level bathrooms: 3
    Primary bedroom
    • Level: Second
    • Dimensions: 16.00 x 21.00
    Bedroom
    • Level: Second
    • Dimensions: 12.00 x 12.00
    Bedroom
    • Level: Second
    • Dimensions: 13.00 x 15.00
    Bedroom
    • Level: Second
    • Dimensions: 14.00 x 15.00
    Bedroom
    • Level: Second
    • Dimensions: 12.00 x 14.00
    Other
    • Level: Second
    • Dimensions: 15.00 x 20.00
    Dining room
    • Description: Flooring: Wood
    • Features: Window Treatments
    • Level: First
    • Dimensions: 14.00 x 18.00
    Eat in kitchen
    • Description: Flooring: Ceramic Tile
    • Level: First
    • Dimensions: 15.00 x 22.00
    Entry foyer
    • Description: Flooring: Ceramic Tile
    • Level: First
    • Dimensions: 12.00 x 14.00
    Entry foyer
    • Description: Flooring: Wood
    • Level: First
    • Dimensions: 15.00 x 14.00
    Family room
    • Description: Flooring: Wood
    • Features: Fireplace
    • Level: First
    • Dimensions: 16.00 x 21.00
    Living room
    • Description: Flooring: Wood
    • Features: Fireplace, Window Treatments
    • Level: First
    • Dimensions: 15.00 x 20.00
    Office
    • Description: Flooring: Wood
    • Level: First
    • Dimensions: 12.00 x 13.00
    Other
    • Description: Flooring: Wood
    • Level: Second
    • Dimensions: 12.00 x 14.00
    Recreation
    • Level: Basement
    Recreation
    • Description: Flooring: Ceramic Tile,Wood
    • Level: First
    • Dimensions: 16.00 x 23.00
    Heating
    • Dual System, Forced Air, Gas
    Cooling
    • Central Air
    Appliances
    • Included: Built-In Oven, Cooktop, Dishwasher, Disposal, Microwave, Refrigerator
    • Laundry: Laundry Chute, Main Level, Laundry Room
    Features
    • Wet Bar, Bookcases, Ceiling Fan(s), Crown Molding, Cathedral Ceiling(s), Entrance Foyer, Eat-in Kitchen, Granite Counters, His and Hers Closets, In-Law Floorplan, Kitchen Island, Multiple Closets, Soaking Tub
    • Basement: Crawl Space,Full,Partially Finished,Unfinished,Sump Pump
    • Number of fireplaces: 2
    • Fireplace features: Den, Gas Log, Living Room
    Interior area
    • Total structure area: 6,297
    • Total interior livable area: 6,297 sqft
    • Finished area above ground: 5,497
    • Finished area below ground: 800

    Property

    Parking
    • Total spaces: 3
    • Parking features: Attached, Circular Driveway, Drain, Direct Access, Electricity, Garage, Garage Door Opener, Paved, Garage Faces Side, Water Available
    • Attached garage spaces: 3
    Accessibility
    • Accessibility features: None
    Features
    • Levels: Two
    • Stories: 2
    • Patio & porch: Covered, Front Porch, Patio, Side Porch
    • Has private pool: Yes
    • Pool features: Gas Heat, In Ground, Outdoor Pool, Pool Cover
    • Has spa: Yes
    • Spa features: Hot Tub
    • Fencing: Brick,Fenced,Gate,Vinyl
    Lot
    • Size: 0.8 Acres
    • Features: Sprinklers In Front
    Details
    • Additional structures: Outbuilding, Storage, Well House
    • Parcel number: 260670078.000

    Construction

    Type & style
    • Home type: SingleFamily
    • Architectural style: Colonial
    • Property subtype: Single Family Residence
    Materials
    • Brick, Stone Veneer, Vinyl Siding
    • Roof: Asphalt,Fiberglass
    Condition
    • Year built: 1983

    Utilities & green energy

    • Sewer: Public Sewer
    • Water: Public, Well

    Community & HOA

    Community
    • Security: Security System, Smoke Detector(s)
    • Subdivision: Hills & Dales
    HOA
    • Has HOA: No
    Location
    • Region: Canfield

    Financial & listing details

    • Price per square foot: $136/sqft
    • Tax assessed value: $617,880
    • Annual tax amount: $88,100
    • Date on market: 5/29/2026
    • Cumulative days on market: 20 days

    Price history

    DateEventPrice
    6/26/2026Sold$859,000-0.1%$136/sqft
    Source: MLS Now #5213615 Report a problem
    6/16/2026Pending sale$859,900$137/sqft
    Source: MLS Now #5213615 Report a problem
    5/29/2026Listed for sale$859,900+80.1%$137/sqft
    Source: MLS Now #5213615 Report a problem
    8/21/2020Sold$477,500-4.3%$76/sqft
    Source: MLS Now #4174665 Report a problem
    8/8/2020Pending sale$499,000$79/sqft
    Source: RE/MAX Valley Real Estate #4174665 Report a problem
    4/29/2020Price change$499,000-3.1%$79/sqft
    Source: RE/MAX Valley Real Estate #4174665 Report a problem
    3/13/2020Price change$515,000-0.8%$82/sqft
    Source: RE/MAX Valley Real Estate #4174665 Report a problem
    9/27/2019Price change$519,000-5.6%$82/sqft
    Source: RE/MAX Valley Real Estate #4110288 Report a problem
    7/2/2019Listed for sale$549,900-16.7%$87/sqft
    Source: RE/MAX Valley Real Estate #4110288 Report a problem
    2/4/2019Listing removed$659,900$105/sqft
    Source: RE/MAX Valley Real Estate #4037738 Report a problem
    1/14/2019Price change$659,900-2.9%$105/sqft
    Source: RE/MAX Valley Real Estate #4037738 Report a problem
    9/17/2018Listed for sale$679,900$108/sqft
    Source: RE/MAX Valley Real Estate #4037738 Report a problem

    Public tax history

    YearProperty taxesTax assessment
    2025$8,881 0%$216,260
    2024$8,882 +1.7%$216,260
    2023$8,734 -6.7%$216,260 +16.6%
    2022$9,364 +3.2%$185,410
    2021$9,072 +4.4%$185,410
    2020$8,687 +7.5%$185,410 +17.3%
    2019$8,082 +0.9%$158,080
    2018$8,006 +1.4%$158,080
    2017$7,897 +9.6%$158,080 +14.1%
    2016$7,207 +2.2%$138,590
    2015$7,049 -0.4%$138,590
    2014$7,077 +3.7%$138,590
    2013$6,822 +12.6%$138,590
    2012$6,057 -8.2%$138,590
    2011$6,596 -16.7%$138,590 -16.9%
    2010$7,917 +3.7%$166,780
    2009$7,633 -0.2%$166,780
    2008$7,648 -0.4%$166,780
    2007$7,677 +2.6%$166,780
    2006$7,482 -8.3%$166,780 -5.3%
    2005$8,158 -40.3%$176,160
    2003$13,670 -0.1%--
    2002$13,688 +8.1%--
    2001$12,666 +1.2%--
    2000$12,516 --
    Find assessor info on the county website

    Neighborhood: 44406

    Nearby schools

    GreatSchools rating
    Schools provided by the listing agent
    • District: Canfield LSD - 5004

    Source: MLS Now. This data may not be complete. We recommend contacting the local school district to confirm school assignments for this home.

    Get a cash offer in 3 minutes
    Find out how much your home could sell for in as little as 3 minutes with a no-obligation cash offer.
    Estimated market value
    $860,400
    Get a cash offer in 3 minutes
    Find out how much your home could sell for in as little as 3 minutes with a no-obligation cash offer.
    Estimated market value
    $860,400