Welcome to Canfield! Perfectly situated on a private, half acre cul-de-sac lot, this home leaves nothing to be desired and is ready to be called home. Entering through your front door, you are greeted by the spacious foyer leading you to the sunken living room where you have a wall of windows and a 2-sided gas fireplace. Stepping up into the dining room, you will find beautiful wainscotting and wood flooring. As you make your way into the kitchen, you'll find beautiful cabinetry featuring stained glass accents, stainless steel appliances. Off of the kitchen is your half bath, along with back yard and garage access. The eat-in kitchen area offers additional cabinetry, dry bar area (plumbed for a wet bar) a media cabinet and plenty of windows for a perfect view of your back yard oasis. Your second living room area has your 2-sided fireplace and a bar convenient with sliding glass door access to the back yard and pool. Heading upstairs to your spacious master bedroom, you have a walk-in closet, ensuite bathroom with spa-like double shower complete with body sprayers, rounded out by a balcony overlooking the back yard and pool. Across the hall are your two secondary bedrooms and shared full bathroom with double sinks and jetted tub. In the lower level is your very spacious dedicated laundry room, full bathroom with walk-in shower, large living area and a second bar, complete with plumbing and refrigerator, as well as access to your covered back porch. Your covered back porch is perfect for entertaining, wired for a tv, and includes blue tooth speakers, and decorative agave landscape lighting. The back yard is fully fenced and features a 10 ft. heated inground pool with spa mode that heats up to 104, new glass filter, new pool pump, updated plumbing, special effect lighting and child safety fence. The back yard has a 'doggy septic' and a shed that is equipped with electricity. This home has it all.. Don't let this one get away!
Closed
$479,000
4098 Fairway Dr, Canfield, OH 44406
3beds
3,292sqft
Single Family Residence
Built in 1974
0.54 Acres Lot
$516,800 Zestimate®
$146/sqft
$3,848 Estimated rent
Home value
$516,800
$486,000 - $548,000
$3,848/mo
Zestimate® history
Owner options
List your home for rent
$3,848/mo
Rent Zestimate®
Find your next renter with Zillow Rental Manager. Plus, with online applications, you can quickly screen prospective tenants – for free.
$3,848/mo
Rent Zestimate®
Refinance and save
$3,219/mo
Est. payment
Refinancing to a lower rate could help reduce your monthly payments and save thousands over the life of the loan.
$3,219/mo
Est. payment
Explore your selling options
Work with a Zillow partner agent
Leverage their expertise and Zillow's premium Showcase listings to get your home seen by more buyers.
Get startedList with your own agent
Get your home in front of millions of buyers by listing it on Zillow.
Learn how to do itSell it yourself
Take full control of how buyers see your home on Zillow by listing For Sale by Owner (FSBO).
List your homeWhat's special
Zillow last checked:
Listing updated:
Listed by:
Jen Jordan jenjordan@kw.com330-565-6158,
Keller Williams Chervenic Rlty
Bought with:
Jen Jordan, 2013002989
Keller Williams Chervenic Rlty
Source: MLS Now,MLS#: 5072588 Originating MLS: Youngstown Columbiana Association of REALTORS
Originating MLS: Youngstown Columbiana Association of REALTORSFacts & features
Interior
Bedrooms & bathrooms
- Bedrooms: 3
- Bathrooms: 4
- Full bathrooms: 3
- 1/2 bathrooms: 1
- Main level bathrooms: 1
Primary bedroom
- Level: Second
- Dimensions: 16.00 x 15.00
Bedroom
- Level: Second
- Dimensions: 13.00 x 12.00
Bedroom
- Level: Second
- Dimensions: 13.00 x 11.00
Dining room
- Description: Flooring: Wood
- Level: First
- Dimensions: 14.00 x 12.00
Eat in kitchen
- Description: Flooring: Wood
- Level: First
- Dimensions: 18.00 x 17.00
Family room
- Description: Flooring: Wood
- Features: Fireplace
- Level: First
- Dimensions: 22.00 x 14.00
Laundry
- Description: Flooring: Luxury Vinyl Tile
- Level: Lower
- Dimensions: 10.00 x 9.00
Living room
- Features: Fireplace
- Level: First
- Dimensions: 19.00 x 13.00
Recreation
- Description: Flooring: Luxury Vinyl Tile
- Level: Lower
- Dimensions: 36.00 x 15.00
Sunroom
- Description: Flooring: Ceramic Tile
- Level: First
- Dimensions: 18.00 x 11.00
Heating
- Forced Air, Gas
Cooling
- Central Air
Appliances
- Included: Range, Refrigerator
Features
- Basement: Finished
- Number of fireplaces: 2
Interior area
- Total structure area: 3,292
- Total interior livable area: 3,292 sqft
- Finished area above ground: 3,292
Property
Parking
- Total spaces: 2
- Parking features: Attached, Garage, Paved
- Attached garage spaces: 2
Features
- Levels: Three Or More,Two,Multi/Split
- Stories: 2
- Patio & porch: Deck, Patio, Porch
- Has private pool: Yes
- Pool features: In Ground
- Fencing: Full,Vinyl,Wood
Lot
- Size: 0.54 Acres
Details
- Parcel number: 260670022.000
- Special conditions: Standard
Construction
Type & style
- Home type: SingleFamily
- Architectural style: Split Level
- Property subtype: Single Family Residence
Materials
- Aluminum Siding, Brick
- Roof: Asphalt,Fiberglass
Condition
- Year built: 1974
Utilities & green energy
- Sewer: Public Sewer
- Water: Public
Community & HOA
Community
- Subdivision: Southern Hills Estates
HOA
- Has HOA: No
Location
- Region: Canfield
Financial & listing details
- Price per square foot: $146/sqft
- Tax assessed value: $339,600
- Annual tax amount: $4,809
- Date on market: 9/25/2024
- Cumulative days on market: 42 days
- Listing terms: Conventional,FHA,VA Loan
Price history
| Date | Event | Price |
|---|---|---|
| 11/25/2024 | Sold | $479,000-2.2%$146/sqft |
Source:  MLS Now #5072588 Report a problem MLS Now #5072588 Report a problem | ||
| 11/7/2024 | Pending sale | $489,900$149/sqft |
Source: MLS Now #5072588 Report a problem | ||
| 10/15/2024 | Contingent | $489,900$149/sqft |
Source: MLS Now #5072588 Report a problem | ||
| 9/25/2024 | Listed for sale | $489,900+58%$149/sqft |
Source: MLS Now #5072588 Report a problem | ||
| 9/20/2019 | Sold | $310,000-10.1%$94/sqft |
Source: MLS Now #4113319 Report a problem | ||
| 9/18/2019 | Pending sale | $345,000$105/sqft |
Source: CENTURY 21 Lakeside Realty #4113319 Report a problem | ||
| 7/29/2019 | Price change | $345,000-3.9%$105/sqft |
Source: CENTURY 21 Lakeside Realty #4113319 Report a problem | ||
| 7/10/2019 | Listed for sale | $359,000+21.7%$109/sqft |
Source: CENTURY 21 Lakeside Realty #4113319 Report a problem | ||
| 5/22/2013 | Listing removed | $295,000$90/sqft |
Source: Community First Real Estate, LLC #3406569 Report a problem | ||
| 5/9/2013 | Listed for sale | $295,000+13.9%$90/sqft |
Source: Community First Real Estate, LLC #3406569 Report a problem | ||
| 5/26/2006 | Sold | $259,000+2.8%$79/sqft |
Source: Public Record Report a problem | ||
| 12/16/1997 | Sold | $252,000+2.9%$77/sqft |
Source: Public Record Report a problem | ||
| 11/22/1996 | Sold | $245,000$74/sqft |
Source: Public Record Report a problem | ||
Public tax history
| Year | Property taxes | Tax assessment |
|---|---|---|
| 2025 | $4,889 0% | $118,860 |
| 2024 | $4,890 +1.7% | $118,860 |
| 2023 | $4,809 -1.4% | $118,860 +23.4% |
| 2022 | $4,877 +3.2% | $96,310 |
| 2021 | $4,725 -0.4% | $96,310 |
| 2020 | $4,745 +5.4% | $96,310 +16% |
| 2019 | $4,500 +0.9% | $83,010 |
| 2018 | $4,459 +2.2% | $83,010 |
| 2017 | $4,363 +1.2% | $83,010 +6.3% |
| 2016 | $4,311 +2.3% | $78,110 |
| 2015 | $4,216 -0.4% | $78,110 |
| 2014 | $4,233 +3.8% | $78,110 |
| 2013 | $4,079 +12.7% | $78,110 |
| 2012 | $3,619 -1.9% | $78,110 |
| 2011 | $3,688 -7.2% | $78,110 -7.4% |
| 2010 | $3,976 +3.9% | $84,350 |
| 2009 | $3,828 -0.2% | $84,350 |
| 2008 | $3,836 -0.4% | $84,350 |
| 2007 | $3,850 +2.6% | $84,350 |
| 2006 | $3,751 -7.4% | $84,350 -4.4% |
| 2005 | $4,053 -40.8% | $88,240 |
| 2003 | $6,847 -0.1% | -- |
| 2002 | $6,856 +8.1% | -- |
| 2001 | $6,344 +1.2% | -- |
| 2000 | $6,269 | -- |
Find assessor info on the county website
Neighborhood: 44406
Nearby homes
- $430,8215 bd5 ba4.2k sqft4112 Fairway Dr, Canfield, OH 44406Sold
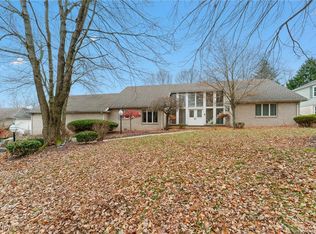
- $799,0005 bd7 ba9.8k sqft4080 Fairway Dr, Canfield, OH 44406Sold

- $26,830-- bd-- ba-- sqft4080 Fairway Dr, Canfield, OH 44406Off Market
- $621,2004 bd3 ba6.2k sqft6115 Pebble Beach Ct, Canfield, OH 44406Off Market
- $516,5004 bd5 ba2.9k sqft4130 Fairway Dr, Canfield, OH 44406Off Market
- $801,3004 bd7 ba5k sqft4099 Fairway Dr, Canfield, OH 44406Off Market
- $859,0006 bd7 ba6.2k sqft6127 Pebble Beach Ct, Canfield, OH 44406Sold
- $471,1004 bd3 ba4.3k sqft4076 Fairway Dr, Canfield, OH 44406Off Market
Nearby schools
GreatSchools rating
- 8/10Canfield Village Middle SchoolGrades: 5-8Distance: 2.2 mi
- 8/10Canfield High SchoolGrades: 9-12Distance: 2.7 mi
- 10/10C H Campbell Elementary SchoolGrades: K-4Distance: 2.6 mi
Schools provided by the listing agent
- District: Canfield LSD - 5004
Source: MLS Now. This data may not be complete. We recommend contacting the local school district to confirm school assignments for this home.
Get a cash offer in 3 minutes
Find out how much your home could sell for in as little as 3 minutes with a no-obligation cash offer.
Estimated market value
$516,800
Get a cash offer in 3 minutes
Find out how much your home could sell for in as little as 3 minutes with a no-obligation cash offer.
Estimated market value
$516,800
- Ohio
- Mahoning County
- Canfield
- 44406
- 4098 Fairway Dr
Nearby cities
Nearby zip codes
Other Canfield Topics
