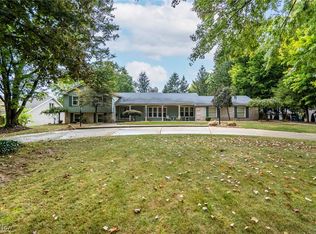
A MUST SEE home in Canfield. This 5 bed, 7 bath (5 full, 2 half) residence has quality from the start. 2-story foyer w/custom curved staircase to formal living room w/gas fireplace, formal dining room all with imported marble floors. The great room with gorgeous mahogany fireplace and surround sound media and beautiful hardwood flooring and wet bar for entertainment. First floor office with magnificent custom cherry woodwork. Kitchen with custom cabinetry and abundance of storage. Owners’ suite complimented by views of park-like property with storage galore. Back staircase, huge mud room & second floor laundry room complete the first and second floor amenities. ALL bedrooms on 2nd floor access full baths. 3148 sq ft of additional finished area on the lower level includes; rec rm, office, 2 FULL baths, and another wet bar! Outdoor entertaining with beautiful pavers overlooking a picturesque quiet lot and covered patio for your outdoor entertainment, with an adjoining all season room. Abundance of storage throughout!! Kohler house generator, 4 A/C units, 2 furnaces, 2 new HWT.
Closed
$799,000
4080 Fairway Dr, Canfield, OH 44406
5beds
9,886sqft
Single Family Residence
Built in 1977
-- sqft lot
$1,000,700 Zestimate®
$81/sqft
$6,318 Estimated rent
Home value
$1,000,700
$881,000 - $1.15M
$6,318/mo
Zestimate® history
Owner options
List your home for rent
$6,318/mo
Rent Zestimate®
Find your next renter with Zillow Rental Manager. Plus, with online applications, you can quickly screen prospective tenants – for free.
$6,318/mo
Rent Zestimate®
Refinance and save
$4,330/mo
Est. payment
Refinancing to a lower rate could help reduce your monthly payments and save thousands over the life of the loan.
$4,330/mo
Est. payment
Explore your selling options
Work with a Zillow partner agent
Leverage their expertise and Zillow's premium Showcase listings to get your home seen by more buyers.
Get startedList with your own agent
Get your home in front of millions of buyers by listing it on Zillow.
Learn how to do itSell it yourself
Take full control of how buyers see your home on Zillow by listing For Sale by Owner (FSBO).
List your homeWhat's special
Zillow last checked:
Listing updated:
Listed by:
Holly Ritchie (330)967-4300boardmanoffice@chervenicrealty.com,
Keller Williams Chervenic Rlty
Bought with:
Jacob Oh, 2019007362
Red 1 Realty, LLC
Source: MLS Now,MLS#: 4459280 Originating MLS: Youngstown Columbiana Association of REALTORS
Originating MLS: Youngstown Columbiana Association of REALTORSFacts & features
Interior
Bedrooms & bathrooms
- Bedrooms: 5
- Bathrooms: 7
- Full bathrooms: 5
- 1/2 bathrooms: 2
- Main level bathrooms: 2
Primary bedroom
- Description: Flooring: Wood
- Level: Second
- Dimensions: 20.00 x 20.00
Bedroom
- Description: Flooring: Wood
- Level: Second
- Dimensions: 16.00 x 14.00
Bedroom
- Description: Flooring: Wood
- Level: Second
- Dimensions: 15.00 x 15.00
Bathroom
- Level: First
Bathroom
- Level: Lower
Bathroom
- Level: Second
Dining room
- Description: Flooring: Marble
- Level: First
- Dimensions: 16.00 x 22.00
Family room
- Description: Flooring: Wood
- Features: Fireplace
- Level: First
- Dimensions: 30.00 x 24.00
Kitchen
- Description: Flooring: Ceramic Tile
- Level: First
- Dimensions: 15.00 x 13.00
Living room
- Description: Flooring: Marble
- Features: Fireplace
- Level: First
- Dimensions: 24.00 x 19.00
Other
- Description: Flooring: Wood
- Level: Third
- Dimensions: 16.00 x 12.00
Other
- Description: Flooring: Wood
- Level: Second
- Dimensions: 14.00 x 15.00
Recreation
- Level: Lower
Heating
- Forced Air, Gas, Zoned
Cooling
- Central Air
Appliances
- Included: Built-In Oven, Dryer, Dishwasher, Freezer, Disposal, Humidifier, Microwave, Range, Refrigerator, Washer
Features
- Air Filtration, Jetted Tub, Wired for Sound
- Basement: Full,Finished,Walk-Out Access,Sump Pump
- Number of fireplaces: 4
Interior area
- Total structure area: 9,886
- Total interior livable area: 9,886 sqft
- Finished area above ground: 6,748
- Finished area below ground: 3,138
Property
Parking
- Total spaces: 4
- Parking features: Attached, Detached, Garage, Garage Door Opener, Heated Garage, Other, Paved
- Attached garage spaces: 4
Features
- Levels: Two
- Stories: 2
- Patio & porch: Enclosed, Patio, Porch
- Fencing: Other
Details
- Additional parcels included: 260670024.000
- Parcel number: 422325
- Other equipment: Air Purifier
Construction
Type & style
- Home type: SingleFamily
- Architectural style: Other
- Property subtype: Single Family Residence
Materials
- Brick
- Roof: Other
Condition
- Year built: 1977
Utilities & green energy
- Sewer: Public Sewer
- Water: Public
Community & HOA
Community
- Security: Security System, Smoke Detector(s)
HOA
- Has HOA: No
Location
- Region: Canfield
Financial & listing details
- Price per square foot: $81/sqft
- Tax assessed value: $883,380
- Annual tax amount: $13,455
- Date on market: 9/19/2023
- Cumulative days on market: 122 days
Price history
| Date | Event | Price |
|---|---|---|
| 9/25/2025 | Listing removed | $995,000$101/sqft |
Source:  MLS Now #5109246 Report a problem MLS Now #5109246 Report a problem | ||
| 3/26/2025 | Listed for sale | $995,000+24.5%$101/sqft |
Source: MLS Now #5109246 Report a problem | ||
| 9/18/2023 | Sold | $799,000$81/sqft |
Source: MLS Now #4459280 Report a problem | ||
| 9/18/2023 | Pending sale | $799,000$81/sqft |
Source: MLS Now #4459280 Report a problem | ||
| 8/25/2023 | Contingent | $799,000$81/sqft |
Source: MLS Now #4459280 Report a problem | ||
| 8/4/2023 | Price change | $799,000-11.2%$81/sqft |
Source: MLS Now #4459280 Report a problem | ||
| 6/28/2023 | Price change | $900,000-14.3%$91/sqft |
Source: MLS Now #4459280 Report a problem | ||
| 6/9/2023 | Price change | $1,050,000-16%$106/sqft |
Source: MLS Now #4459280 Report a problem | ||
| 5/18/2023 | Listed for sale | $1,250,000+71.2%$126/sqft |
Source: MLS Now #4459280 Report a problem | ||
| 4/2/1996 | Sold | $730,000$74/sqft |
Source: Public Record Report a problem | ||
Public tax history
| Year | Property taxes | Tax assessment |
|---|---|---|
| 2025 | $12,588 0% | $309,190 |
| 2024 | $12,591 -0.5% | $309,190 |
| 2023 | $12,650 -6% | $309,190 +17.6% |
| 2022 | $13,456 +3.2% | $262,940 |
| 2021 | $13,042 -0.4% | $262,940 |
| 2020 | $13,099 +7.4% | $262,940 +18.1% |
| 2019 | $12,200 +0.9% | $222,700 |
| 2018 | $12,088 +3.3% | $222,700 |
| 2017 | $11,701 +9% | $222,700 +14.5% |
| 2016 | $10,734 +2.3% | $194,520 |
| 2015 | $10,496 -0.4% | $194,520 |
| 2014 | $10,539 +3.8% | $194,520 |
| 2013 | $10,155 +12.7% | $194,520 |
| 2012 | $9,009 -1.9% | $194,520 |
| 2011 | $9,183 -18.6% | $194,520 -18.7% |
| 2010 | $11,279 +3.9% | $239,370 |
| 2009 | $10,859 -0.2% | $239,370 |
| 2008 | $10,881 -5.1% | $239,370 |
| 2007 | $11,466 +9.8% | $239,370 +1.9% |
| 2006 | $10,439 -1.6% | $234,960 +1.6% |
| 2005 | $10,605 -40.9% | $231,180 |
| 2003 | $17,940 -0.1% | -- |
| 2002 | $17,963 +8.1% | -- |
| 2001 | $16,622 +1.2% | -- |
| 2000 | $16,425 | -- |
Find assessor info on the county website
Neighborhood: 44406
Nearby homes
- $26,830-- bd-- ba-- sqft4080 Fairway Dr, Canfield, OH 44406Off Market
- $479,0003 bd4 ba3.2k sqft4098 Fairway Dr, Canfield, OH 44406Sold
- $770,0004 bd7 ba7.3k sqft6105 Pebble Beach Ct, Canfield, OH 44406Sold

- $619,1004 bd3 ba6.2k sqft6115 Pebble Beach Ct, Canfield, OH 44406Off Market
- $471,1004 bd3 ba4.3k sqft4076 Fairway Dr, Canfield, OH 44406Off Market
- $430,8215 bd5 ba4.2k sqft4112 Fairway Dr, Canfield, OH 44406Sold
- $801,3004 bd7 ba5k sqft4099 Fairway Dr, Canfield, OH 44406Off Market
- $859,0006 bd7 ba6.2k sqft6127 Pebble Beach Ct, Canfield, OH 44406Sold
Nearby schools
GreatSchools rating
- 8/10Canfield Village Middle SchoolGrades: 5-8Distance: 2.2 mi
- 8/10Canfield High SchoolGrades: 9-12Distance: 2.7 mi
- 10/10C H Campbell Elementary SchoolGrades: K-4Distance: 2.6 mi
Schools provided by the listing agent
- District: Canfield LSD - 5004
Source: MLS Now. This data may not be complete. We recommend contacting the local school district to confirm school assignments for this home.
Get a cash offer in 3 minutes
Find out how much your home could sell for in as little as 3 minutes with a no-obligation cash offer.
Estimated market value
$1,000,700
Get a cash offer in 3 minutes
Find out how much your home could sell for in as little as 3 minutes with a no-obligation cash offer.
Estimated market value
$1,000,700
- Ohio
- Mahoning County
- Canfield
- 44406
- 4080 Fairway Dr
Nearby cities
Nearby zip codes
Other Canfield Topics
