Welcome to 1064 Fairfield School Rd in Columbiana! Set back from the road on 4.07 beautiful acres with a pond, this spacious 4-bedroom, 3-full-bath home offers over 3,000 sq. ft. of living space with plenty of room inside and out. A two-story foyer with an impressive decorative ceiling welcomes you into the home, where you’ll find multiple living areas, including a great room with cathedral ceilings, fireplace, and custom built-ins. The spacious kitchen features granite countertops, a large center island, abundant cabinetry, and plenty of room for gathering, with a formal dining room nearby. The first floor also offers a separate living room or office, full bath, and convenient first-floor laundry. Upstairs, the oversized primary suite features cathedral ceilings, its own fireplace, walk-in closet, and private bath with dual sinks, soaking tub, and tiled shower. Three additional bedrooms and another full bath complete the second floor. Outside, enjoy the expansive lawn, pond, mature trees, deck, additional detached garage/outbuilding, and 10x20 shed. A 2-car attached garage, full basement, and whole-house generator and central vacuum system that also services the garage add even more space and convenience. Major updates include the roof in 2021 and furnace and central air in 2022. Offering plenty of space and privacy in a beautiful setting while still being conveniently located near Columbiana!
Active
$619,900
1064 Fairfield School Rd, Columbiana, OH 44408
4beds
3,096sqft
Single Family Residence
Built in 1998
4.07 Acres Lot
$-- Zestimate®
$200/sqft
$-- HOA
What's special
Convenient first-floor laundryOversized primary suiteGranite countertopsCustom built-insSoaking tubMature treesFormal dining room
- 24 days
- 1,680
- 137
Likely to sell faster than
Zillow last checked:
Listing updated:
Listed by:
Mitchell F McGuckin 330-831-1090 Mitch@McGuckinRE.com,
Clark Carney Realty Group
Source: MLS Now,MLS#: 5244772 Originating MLS: Youngstown Columbiana Association of REALTORS
Originating MLS: Youngstown Columbiana Association of REALTORSFacts & features
Interior
Bedrooms & bathrooms
- Bedrooms: 4
- Bathrooms: 3
- Full bathrooms: 3
- Main level bathrooms: 1
Primary bedroom
- Description: Flooring: Carpet
- Features: Cathedral Ceiling(s), Fireplace
- Level: Second
- Dimensions: 21.7 x 17.2
Bedroom
- Description: Flooring: Carpet
- Level: Second
- Dimensions: 13.5 x 11.7
Bedroom
- Description: Flooring: Carpet
- Level: Second
- Dimensions: 12.6 x 12
Bedroom
- Description: Flooring: Carpet
- Level: Second
- Dimensions: 14.6 x 12
Dining room
- Description: Flooring: Wood
- Features: Window Treatments
- Level: First
- Dimensions: 13.5 x 12
Eat in kitchen
- Description: Flooring: Ceramic Tile
- Level: First
- Dimensions: 22 x 12.5
Great room
- Description: Flooring: Carpet
- Features: Cathedral Ceiling(s), Fireplace, Window Treatments
- Level: First
- Dimensions: 19.2 x 17.5
Laundry
- Description: Flooring: Ceramic Tile
- Level: First
- Dimensions: 8 x 5
Living room
- Description: Flooring: Wood
- Features: Window Treatments
- Level: First
- Dimensions: 14.6 x 12
Heating
- Forced Air, Gas
Cooling
- Central Air
Appliances
- Included: Dishwasher, Microwave, Range, Refrigerator
- Laundry: Main Level, Laundry Room
Features
- Cathedral Ceiling(s), Entrance Foyer, Eat-in Kitchen, Granite Counters, Kitchen Island
- Basement: Full,Unfinished
- Number of fireplaces: 2
- Fireplace features: Gas, Gas Log
Interior area
- Total structure area: 3,096
- Total interior livable area: 3,096 sqft
- Finished area above ground: 3,096
Video & virtual tour
Property
Parking
- Total spaces: 4
- Parking features: Attached, Detached, Electricity, Garage, Garage Door Opener, Paved
- Attached garage spaces: 4
Features
- Levels: Two
- Stories: 2
- Patio & porch: Deck
- Has private pool: Yes
- Pool features: Above Ground
- Fencing: Fenced
- Has view: Yes
- View description: Pond
- Has water view: Yes
- Water view: Pond
Lot
- Size: 4.07 Acres
- Features: Fishing Pond(s), Irregular Lot, Pond on Lot
Details
- Additional structures: Garage(s), Outbuilding, Storage
- Parcel number: 1800014001
Construction
Type & style
- Home type: SingleFamily
- Architectural style: Colonial
- Property subtype: Single Family Residence
Materials
- Block, Vinyl Siding
- Foundation: Block
- Roof: Asphalt,Fiberglass
Condition
- Year built: 1998
Utilities & green energy
- Sewer: Septic Tank
- Water: Public
Community & HOA
HOA
- Has HOA: No
Location
- Region: Columbiana
Financial & listing details
- Price per square foot: $200/sqft
- Tax assessed value: $476,100
- Annual tax amount: $5,145
- Date on market: 9/15/2026
- Cumulative days on market: 25 days
- Listing terms: Cash,Conventional,Contract
Estimated market value
Not available
Estimated sales range
Not available
Not available
Price history
| Date | Event | Price |
|---|---|---|
| 9/15/2026 | Listed for sale | $619,900+55.9%$200/sqft |
Source:  MLS Now #5244772 Report a problem MLS Now #5244772 Report a problem | ||
| 1/11/2021 | Sold | $397,500-7.3%$128/sqft |
Source: MLS Now #4236893 Report a problem | ||
| 1/5/2021 | Pending sale | $429,000$139/sqft |
Source: Century 21 Lakeside Realty #4236893 Report a problem | ||
| 11/5/2020 | Listed for sale | $429,000+12157.1%$139/sqft |
Source: Century 21 Lakeside Realty #4236893 Report a problem | ||
| 1/17/2001 | Sold | $3,500-98.5%$1/sqft |
Source: Public Record Report a problem | ||
| 12/10/1998 | Sold | $237,800+1089%$77/sqft |
Source: Public Record Report a problem | ||
| 10/1/1997 | Sold | $20,000$6/sqft |
Source: Public Record Report a problem | ||
Public tax history
| Year | Property taxes | Tax assessment |
|---|---|---|
| 2025 | $5,446 +20.4% | $166,640 +25% |
| 2024 | $4,524 0% | $133,320 |
| 2023 | $4,524 -0.6% | $133,320 |
| 2022 | $4,552 +17.7% | $133,320 +22.6% |
| 2021 | $3,867 -0.1% | $108,710 |
| 2020 | $3,869 +10.3% | $108,710 |
| 2019 | $3,508 | $108,710 +14% |
| 2018 | $3,508 -0.4% | $95,380 |
| 2017 | $3,524 +3.1% | $95,380 +3.9% |
| 2016 | $3,419 | $91,780 |
| 2015 | $3,419 +1.1% | $91,780 |
| 2014 | $3,382 -2.2% | $91,780 -3% |
| 2013 | $3,458 +0% | $94,650 |
| 2012 | $3,457 -1.9% | $94,650 |
| 2011 | $3,525 +4.8% | $94,650 |
| 2010 | $3,362 | $94,650 -0.8% |
| 2009 | $3,362 +1.8% | $95,380 |
| 2008 | $3,303 | $95,380 |
| 2007 | $3,303 -30.6% | $95,380 +6% |
| 2004 | $4,758 +3% | $89,980 +5.9% |
| 2003 | $4,620 +5.5% | $84,950 +2.6% |
| 2002 | $4,377 +0.6% | $82,770 +15.9% |
| 2000 | $4,351 | $71,390 |
Find assessor info on the county website
Monthly payment
Est. payment
Payment breakdown
Explore the cost of this home by adjusting the details. Changes won't be saved.Climate risks
Neighborhood: 44408
Nearby schools
Schools provided by the listing agent
- District: Columbiana EVSD - 1502
Source: MLS Now. This data may not be complete. We recommend contacting the local school district to confirm school assignments for this home.
- $289,9003 bd3 ba2.2k sqft1100 Fairfield School Rd, Columbiana, OH 44408For Sale

- $322,7003 bd2 ba1.5k sqft1050 Fairfield School Rd, Columbiana, OH 44408Off Market
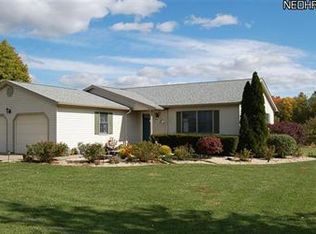
- $307,4003 bd2 ba1.3k sqft1076 Fairfield School Rd, Columbiana, OH 44408Off Market
- $96,8001 bd1 ba748 sqft1108 Fairfield School Rd, Columbiana, OH 44408Off Market
Similar homes
- $579,9003 bd4 ba3.2k sqft760 Radcliffe Pass, Columbiana, OH 44408For Sale
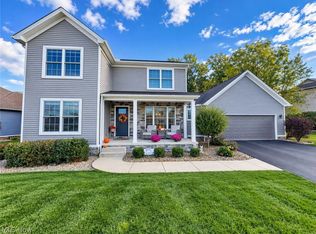 MLS ID #5249753, Gia A Herrera, Howard Hanna. MLS Now
 - $599,9004 bd4 ba4.2k sqft558 Thornberry Trl, North Lima, OH 44452For Sale
 MLS ID #5233557, Nick Maglis, Berkshire Hathaway HomeServices Stouffer Realty. MLS Now
 - $565,0004 bd4 ba3.2k sqft55 E South Range Rd, North Lima, OH 44452For Sale
 MLS ID #5214182, Anthony Burrus, Brokers Realty Group. MLS Now
 - $650,0004 bd4 ba3.4k sqft4000 Shields Rd, Canfield, OH 44406For Sale
 MLS ID #5216381, Dina Shuto, Kelly Warren and Associates RE Solutions. MLS Now
