Luxury Living Meets Timeless Comfort at 54 Oak Tree Court
Nestled on a quiet cul-de-sac in one of West Middlesex’s most desirable neighborhoods, 54 Oak Tree Court offers an exceptional blend of luxury, space, and modern updates. This beautifully maintained 5-bedroom, 5-bathroom residence has been thoughtfully enhanced to provide the perfect setting for both elegant entertaining and everyday living.
From the moment you step inside, you’ll be welcomed by brand-new hardwood flooring throughout the main level, adding warmth, sophistication, and a seamless flow to the home’s expansive living spaces. The heart of the home is the beautifully appointed kitchen, featuring all-new stainless steel appliances and abundant space for gathering with family and friends. In addition the home is equipped with an automatic whole house generator.
Designed with comfort and flexibility in mind, the home offers generously sized bedrooms, multiple living and entertaining areas, and five full bathrooms, making it ideal for large families, multigenerational living, or anyone who values extra space. Every room has been crafted to balance everyday functionality with timeless style.
Outside, enjoy the privacy and tranquility of cul-de-sac living while remaining just minutes from shopping, dining, schools, and major commuter routes. Whether you’re relaxing at home or hosting unforgettable gatherings, this property offers a lifestyle that’s increasingly difficult to find.
Homes of this caliber rarely become available in West Middlesex. If you’ve been searching for a move-in-ready luxury home with premium updates, generous living space, and exceptional value, 54 Oak Tree Court is ready to exceed your expectations.
Schedule your private showing today and experience everything this remarkable home has to offer.
For sale
Price cut: $10K (9/14)
$689,950
54 Oak Tree Ct, West Middlesex, PA 16159
5beds
--sqft
Single Family Residence
Built in ----
0.96 Acres Lot
$670,800 Zestimate®
$--/sqft
$-- HOA
What's special
Quiet cul-de-sacGenerous living spaceExpansive living spacesGenerously sized bedroomsBeautifully appointed kitchenAll-new stainless steel appliances
- 70 days
- 338
- 20
Zillow last checked:
Listing updated:
Listed by:
Wesley McLaughlin 724-979-7653,
BROKERS REALTY 724-979-7653
Source: WPMLS,MLS#: 1767734 Originating MLS: West Penn Multi-List
Originating MLS: West Penn Multi-ListFacts & features
Interior
Bedrooms & bathrooms
- Bedrooms: 5
- Bathrooms: 5
- Full bathrooms: 3
- 1/2 bathrooms: 2
Heating
- Gas, Heat Pump
Cooling
- Central Air
Appliances
- Included: Some Electric Appliances, Some Gas Appliances, Convection Oven, Cooktop, Dryer, Dishwasher, Refrigerator, Stove, Washer
Features
- Wet Bar, Kitchen Island
- Flooring: Carpet
- Windows: Multi Pane
- Basement: Full,Walk-Out Access
- Number of fireplaces: 2
- Fireplace features: Gas
Property
Parking
- Total spaces: 5
- Parking features: Attached, Garage, Off Street, Garage Door Opener
- Has attached garage: Yes
Features
- Levels: Two
- Stories: 2
- Pool features: None
Lot
- Size: 0.96 Acres
- Dimensions: 0.9642
Details
- Parcel number: 27306012
Construction
Type & style
- Home type: SingleFamily
- Architectural style: Two Story
- Property subtype: Single Family Residence
Materials
- Brick, Frame
- Roof: Asbestos Shingle
Condition
- Resale
Utilities & green energy
- Sewer: Public Sewer
- Water: Public
Community & HOA
Community
- Features: Public Transportation
Location
- Region: West Middlesex
Financial & listing details
- Tax assessed value: $69,000
- Annual tax amount: $8,512
- Date on market: 7/31/2026
Estimated market value
$670,800
$637,000 - $704,000
$3,360/mo
Price history
| Date | Event | Price |
|---|---|---|
| 9/14/2026 | Price change | $689,950-1.4% |
Source:  WPMLS #1767734 Report a problem WPMLS #1767734 Report a problem | ||
| 7/31/2026 | Listed for sale | $699,950+75.9% |
Source: WPMLS #1767734 Report a problem | ||
| 10/31/2019 | Sold | $398,000-9.3% |
Source: WPMLS #1398707 Report a problem | ||
| 9/3/2019 | Pending sale | $439,000 |
Source: BERKSHIRE HATHAWAY THE PREFERRED REALTY #1398707 Report a problem | ||
| 5/31/2019 | Listed for sale | $439,000 |
Source: BERKSHIRE HATHAWAY THE PREFERRED REALTY #1398707 Report a problem | ||
Public tax history
| Year | Property taxes | Tax assessment |
|---|---|---|
| 2025 | $8,374 +5.3% | $69,000 |
| 2024 | $7,953 +4.1% | $69,000 |
| 2023 | $7,643 +1.4% | $69,000 |
| 2022 | $7,539 +2.5% | $69,000 |
| 2021 | $7,356 +1.4% | $69,000 |
| 2020 | $7,253 | $69,000 |
| 2019 | $7,253 +4.3% | $69,000 |
| 2018 | $6,954 +1.5% | $69,000 |
| 2017 | $6,850 | $69,000 |
| 2016 | -- | $69,000 |
| 2015 | -- | $69,000 |
| 2014 | -- | $69,000 |
| 2013 | -- | $69,000 |
| 2012 | -- | $69,000 |
| 2011 | -- | $69,000 |
| 2010 | -- | $69,000 |
| 2009 | -- | $69,000 |
| 2008 | -- | $69,000 |
| 2007 | -- | $69,000 |
| 2006 | -- | $69,000 |
| 2005 | -- | $69,000 |
| 2004 | -- | $69,000 |
| 2003 | -- | $69,000 |
| 2002 | -- | $69,000 +200% |
| 2000 | -- | $23,000 |
| 1999 | -- | $23,000 |
Find assessor info on the county website
Monthly payment
Est. payment
Payment breakdown
Explore the cost of this home by adjusting the details. Changes won't be saved.Climate risks
Neighborhood: 16159
Nearby schools
Schools provided by the listing agent
- District: West Middlesex Area
Source: WPMLS. This data may not be complete. We recommend contacting the local school district to confirm school assignments for this home.

Similar homes
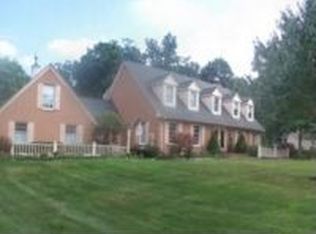
- $649,9995 bd5 ba-- sqft3646 Timber Ln, Hermitage, PA 16148For Sale
 MLS ID #1763745, Lita Graef. WPMLS
 - $695,0004 bd5 ba4.5k sqft1500 Ravine Ct, Niles, OH 44446For Sale
 MLS ID #5234561, Carla D Cicero, Altobelli Real Estate. MLS Now
 - $550,0006 bd5 ba4.9k sqft5683 Chestnut Ridge Rd, Hubbard, OH 44425For Sale
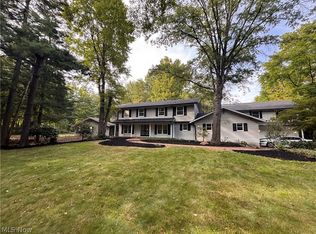 MLS ID #5235830, Mackenzie Bridges-Fedor, CENTURY 21 Lakeside Realty. MLS Now
 - $693,0003 bd2 ba-- sqft3205 Eastbrook Volant Rd, Volant, PA 16156For Sale
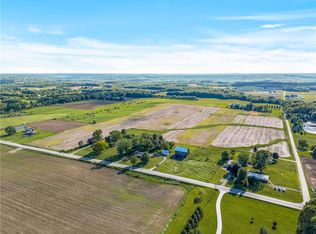 MLS ID #1776774, Karen Coulter. WPMLS
