Your own private retreat on 7.5 acres in Bazetta Township! Escape to your own private paradise! This beautiful 3 bedroom, 2.5 bath split-level home is on 7.5 picturesque acres, offering privacy, abundant wildlife and breathtaking views! The main level welcomes you with a spacious family room featuring floor-to-ceiling windows that bring the beauty of nature indoors. The updated kitchen boasts granite countertops, soft-close cabinetry and newer appliances. An inviting eat-in area features a charming brick accent wall and cozy gas fireplace. Just two steps up, beautiful wainscoting adds an elegant touch a you enter the bedroom level, featuring three generously appointed bedrooms. The walk-out lower level offers incredible additional living space, including a second family room, full bath, bonus room with gas fireplace, home office and a wonderful four-season sunroom. Step outside onto the expansive wraparound porch overlooking your very own stocked pond and newly built 30 x 64 pole barn (16 ft high) with an 8 x 64 lean to. The perfect setting to relax, entertain or simply enjoy the peaceful surroundings! An over-sized two-car detached garage offers endless possibilities! With ample space for an enormous workshop or the potential to convert into guest quarters or an in-law suite, let your imagination run wild! AND THE BONUS...FREE GAS! Whether you're enjoying the abundant wildlife, relaxing by the pond or taking in the serenity of your private acreage, this exceptional property offers the perfect combination of country living and everyday comfort. 7.5 acres of privacy, endless possibilities and a place to call HOME! Schedule your private showing today!
Pending
$499,999
2819 Cadwallader Sonk Rd, Cortland, OH 44410
3beds
2,479sqft
Single Family Residence
Built in 1963
7.53 Acres Lot
$-- Zestimate®
$202/sqft
$-- HOA
What's special
Home officeOver-sized two-car detached garageBeautiful wainscotingSpacious family roomExpansive wraparound porchInviting eat-in areaCharming brick accent wall
- 29 days
- 2,103
- 240
Zillow last checked:
Listing updated:
Listed by:
Kim Dobson 330-219-6144 kbayhill36@gmail.com,
Russell Real Estate Services
Source: MLS Now,MLS#: 5248737 Originating MLS: Youngstown Columbiana Association of REALTORS
Facts & features
Interior
Bedrooms & bathrooms
- Bedrooms: 3
- Bathrooms: 3
- Full bathrooms: 2
- 1/2 bathrooms: 1
- Main level bathrooms: 2
- Main level bedrooms: 3
Primary bedroom
- Description: Flooring: Carpet
- Level: First
- Dimensions: 14 x 17
Bedroom
- Description: Flooring: Carpet
- Level: First
- Dimensions: 12 x 13
Bedroom
- Description: Currently used as a closet,Flooring: Carpet
- Level: First
- Dimensions: 13 x 15
Primary bathroom
- Description: Half bath/ double vanity,Flooring: Tile
- Level: First
- Dimensions: 8 x 9
Bathroom
- Description: Tile walk-in shower,Flooring: Tile
- Level: Lower
- Dimensions: 8 x 8
Other
- Description: Gas fireplace, brick accent walls, built-in cabinetry,Flooring: Luxury Vinyl Tile
- Features: Built-in Features, Fireplace
- Level: Lower
- Dimensions: 12 x 12
Eat in kitchen
- Description: Floor to ceiling windows, built-in wine rack, gas fireplace,Flooring: Wood
- Features: Built-in Features, Fireplace
- Level: First
- Dimensions: 12 x 14
Family room
- Description: Floor to ceiling windows,Flooring: Wood
- Features: Vaulted Ceiling(s)
- Level: First
- Dimensions: 15 x 16
Kitchen
- Description: Granite counters, farm sink, newer appliances, soft close cabinetry, walk-in pantry,Flooring: Wood
- Level: First
- Dimensions: 16 x 17
Mud room
- Description: Access to attached garage,Flooring: Luxury Vinyl Tile
- Level: First
- Dimensions: 4 x 12
Office
- Description: Built-in desk & cabinetry,Flooring: Laminate
- Features: Built-in Features
- Level: Lower
- Dimensions: 7 x 10
Other
- Description: Back Porch. Swing DOES NOT stay.
- Level: Lower
- Dimensions: 12 x 28
Recreation
- Description: Built-ins, crown moulding,Flooring: Luxury Vinyl Tile
- Features: Built-in Features
- Level: Lower
- Dimensions: 15 x 17
Sunroom
- Description: Wall of windows, crown moulding,Flooring: Tile
- Level: Lower
- Dimensions: 13 x 18
Heating
- Baseboard, Fireplace(s)
Cooling
- Central Air
Appliances
- Included: Dryer, Dishwasher, Microwave, Range, Refrigerator, Washer
- Laundry: Lower Level
Features
- Basement: Finished,Walk-Out Access
- Number of fireplaces: 2
- Fireplace features: Gas Log, Kitchen, Recreation Room, Gas
Interior area
- Total structure area: 2,479
- Total interior livable area: 2,479 sqft
- Finished area above ground: 1,712
- Finished area below ground: 767
Video & virtual tour
Property
Parking
- Total spaces: 4
- Parking features: Attached, Detached, Garage, Garage Door Opener, Kitchen Level, Shared Driveway, Garage Faces Side, Workshop in Garage, Water Available
- Attached garage spaces: 4
Features
- Levels: Two,One,Multi/Split
- Stories: 1
- Patio & porch: Rear Porch, Patio
- Exterior features: Private Yard
- Fencing: None
- Has view: Yes
- View description: Hills, Pond, Trees/Woods
- Has water view: Yes
- Water view: Pond
Lot
- Size: 7.53 Acres
- Features: Back Yard, Gentle Sloping, Irregular Lot, Pond on Lot, Stream/Creek, Spring, Wooded
Details
- Additional structures: Pole Barn
- Parcel number: 33076582
- Special conditions: Standard
Construction
Type & style
- Home type: SingleFamily
- Architectural style: Split Level
- Property subtype: Single Family Residence
Materials
- Vinyl Siding
- Roof: Asphalt,Fiberglass
Condition
- Year built: 1963
Details
- Warranty included: Yes
Utilities & green energy
- Sewer: Septic Tank
- Water: Well
Community & HOA
Community
- Security: Security System, Smoke Detector(s)
HOA
- Has HOA: No
Location
- Region: Cortland
Financial & listing details
- Price per square foot: $202/sqft
- Tax assessed value: $171,200
- Annual tax amount: $4,600
- Date on market: 10/5/2026
- Cumulative days on market: 28 days
- Listing terms: Cash,Conventional,FHA,VA Loan
Estimated market value
Not available
Estimated sales range
Not available
Not available
Price history
| Date | Event | Price |
|---|---|---|
| 10/12/2026 | Pending sale | $499,999$202/sqft |
Source:  MLS Now #5248737 Report a problem | ||
| 10/5/2026 | Listed for sale | $499,999+143.9%$202/sqft |
Source: MLS Now #5248737 Report a problem | ||
| 3/25/2016 | Sold | $205,000$83/sqft |
Source: MLS Now #3763791 Report a problem | ||
Public tax history
| Year | Property taxes | Tax assessment |
|---|---|---|
| 2016 | $3,687 -0.3% | $59,930 |
| 2015 | $3,698 +8.8% | $59,930 |
| 2014 | $3,399 -1.8% | $59,930 |
| 2013 | $3,462 +12.8% | $59,930 +9.7% |
| 2012 | $3,068 | $54,640 |
Find assessor info on the county website
Monthly payment
Est. payment
Payment breakdown
Explore the cost of this home by adjusting the details. Changes won't be saved.Climate risks
Neighborhood: 44410
Nearby schools
Schools provided by the listing agent
- District: Lakeview LSD - 7812
Source: MLS Now. This data may not be complete. We recommend contacting the local school district to confirm school assignments for this home.
- $365,8003 bd2 ba1.7k sqft2819 Cadwallader Sonk Rd E, Cortland, OH 44410Off Market
- $575,9002 bd3 ba3.8k sqft2841 Cadwallader Sonk Rd, Cortland, OH 44410Off Market
- $251,5004 bd1 ba2.7k sqft2787 Cadwallader Sonk Rd, Cortland, OH 44410Off Market
- $292,8003 bd2 ba2.1k sqft2773 Cadwallader Sonk Rd, Cortland, OH 44410Off Market
Similar homes
- $439,9003 bd3 ba2.2k sqft100 Onyx Pl, Cortland, OH 44410For Sale
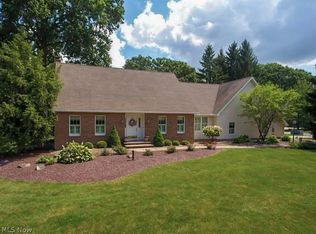 MLS ID #5242584, Jason J Altobelli, Altobelli Real Estate. MLS Now
- $560,0004 bd3 ba2.8k sqft1500 Brittainy Oaks Trl NE, Warren, OH 44484For Sale
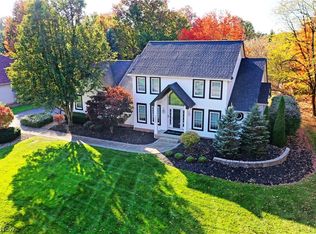 MLS ID #5256485, Melissa A Palmer, Brokers Realty Group. MLS Now
- $589,9994 bd4 ba3.3k sqft2412 E Pointe Dr SE, Warren, OH 44484For Sale
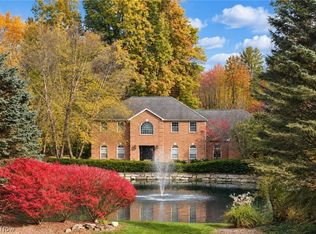 MLS ID #5256889, Michele R Holbrook, Howard Hanna. MLS Now
- $315,9004 bd3 ba1.9k sqft128 Southdale Blvd, Cortland, OH 44410For Sale
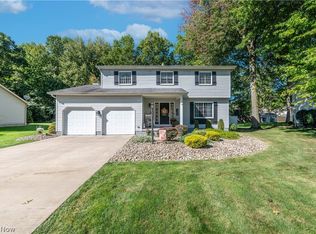 MLS ID #5247801, Stella Kotsatos-Angelo, CENTURY 21 Lakeside Realty. MLS Now
