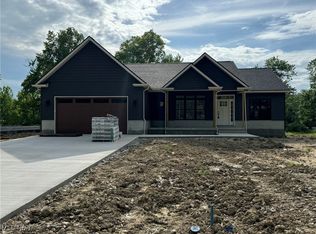
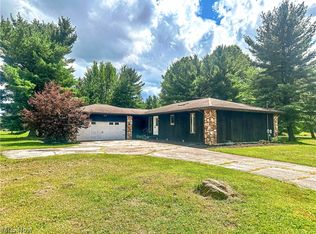
Welcome to elevated new construction living in desirable Bazetta Township within the Lakeview Local School District. Thoughtfully designed with timeless style and modern comfort in mind, this beautifully crafted ranch offers approximately 1,850 square feet of refined single-level living. A sophisticated split-bedroom layout provides privacy and flow, featuring three spacious bedrooms, two full baths, and an expansive open-concept great room ideal for both everyday living and entertaining. The designer kitchen serves as the heart of the home, highlighted by quartz countertops, an oversized statement island, sleek mixed-metal finishes, elegant cabinetry, and a full suite of brand-new stainless appliances that will remain. Light-filled living spaces showcase luxury vinyl flooring, soft neutral palettes, and clean architectural details that create a warm yet upscale aesthetic. The private owner’s retreat offers a peaceful escape with a walk-in closet and a spa-inspired bath featuring dual vanities, quartz surfaces, and elevated finishes. Additional highlights include convenient first-floor laundry, a two-car attached garage, energy-efficient new construction, and quality craftsmanship throughout. Timeless, sophisticated, and move-in ready, this beautifully appointed residence offers more than a home....it offers a lifestyle defined by comfort, style, and the luxury of new beginnings.
Active
$419,900
2310 Wilshire Dr, Cortland, OH 44410
3beds
1,850sqft
Single Family Residence
Built in 2026
0.28 Acres Lot
$-- Zestimate®
$227/sqft
$-- HOA
What's special
Two-car attached garageClean architectural detailsConvenient first-floor laundryThree spacious bedroomsOversized statement islandSoft neutral palettesSophisticated split-bedroom layout
- 199 days
- 527
- 21
Zillow last checked:
Listing updated:
Listed by:
Nikki Sullivan 330-509-3917 NikkiSullivan@stoufferrealty.com,
Berkshire Hathaway HomeServices Stouffer Realty
Source: MLS Now,MLS#: 5186806 Originating MLS: Stark Trumbull Area REALTORS
Originating MLS: Stark Trumbull Area REALTORSFacts & features
Interior
Bedrooms & bathrooms
- Bedrooms: 3
- Bathrooms: 2
- Full bathrooms: 2
- Main level bathrooms: 2
- Main level bedrooms: 3
Primary bedroom
- Description: Flooring: Luxury Vinyl Tile
- Features: Walk-In Closet(s)
- Level: First
- Dimensions: 16 x 14
Bedroom
- Description: Flooring: Luxury Vinyl Tile
- Level: First
- Dimensions: 14 x 13
Bedroom
- Description: Flooring: Luxury Vinyl Tile
- Level: First
- Dimensions: 15 x 13
Primary bathroom
- Description: Flooring: Luxury Vinyl Tile
- Level: First
- Dimensions: 12 x 10
Dining room
- Description: Flooring: Luxury Vinyl Tile
- Level: First
- Dimensions: 15 x 9
Great room
- Description: Flooring: Luxury Vinyl Tile
- Level: First
- Dimensions: 22 x 17
Kitchen
- Description: Flooring: Luxury Vinyl Tile
- Level: First
- Dimensions: 15 x 13
Laundry
- Description: Flooring: Luxury Vinyl Tile
- Level: First
- Dimensions: 7 x 6
Heating
- Forced Air, Gas
Cooling
- Central Air, Ceiling Fan(s)
Appliances
- Included: Dishwasher, Microwave, Range, Refrigerator
- Laundry: Main Level
Features
- High Ceilings, Pantry, Recessed Lighting
- Basement: Full,Sump Pump
- Has fireplace: No
Interior area
- Total structure area: 1,850
- Total interior livable area: 1,850 sqft
- Finished area above ground: 1,850
- Finished area below ground: 0
Video & virtual tour
Property
Parking
- Total spaces: 2
- Parking features: Concrete, Driveway
- Garage spaces: 2
Features
- Levels: One
- Stories: 1
- Patio & porch: Front Porch
Lot
- Size: 0.28 Acres
Details
- Parcel number: 31902140
- Special conditions: Builder Owned
Construction
Type & style
- Home type: SingleFamily
- Architectural style: Ranch
- Property subtype: Single Family Residence
Materials
- Vinyl Siding
- Foundation: Block
- Roof: Asphalt,Fiberglass
Condition
- New Construction
- New construction: Yes
- Year built: 2026
Details
- Builder name: Jardine
Utilities & green energy
- Sewer: Public Sewer
- Water: Public
Community & HOA
Community
- Subdivision: Hamad Ests Plat #1
HOA
- Has HOA: No
Location
- Region: Cortland
Financial & listing details
- Price per square foot: $227/sqft
- Tax assessed value: $25,300
- Annual tax amount: $448
- Date on market: 2/13/2026
- Cumulative days on market: 200 days
Estimated market value
Not available
Estimated sales range
Not available
Not available
Price history
| Date | Event | Price |
|---|---|---|
| 2/13/2026 | Listed for sale | $419,900+1192%$227/sqft |
Source:  MLS Now #5186806 Report a problem MLS Now #5186806 Report a problem | ||
| 3/14/2025 | Sold | $32,500$18/sqft |
Source: Public Record Report a problem | ||
Public tax history
| Year | Property taxes | Tax assessment |
|---|---|---|
| 2025 | $447 +0.1% | $8,860 |
| 2024 | $447 -0.2% | $8,860 |
| 2023 | $448 -11.9% | $8,860 +0.5% |
| 2022 | $508 -0.4% | $8,820 |
| 2021 | $510 -0.6% | $8,820 |
| 2020 | $513 +45% | $8,820 +50.8% |
| 2019 | $354 -0.5% | $5,850 |
| 2018 | $356 +0.2% | $5,850 |
| 2017 | $355 -3.2% | $5,850 |
| 2016 | $367 -0.3% | $5,850 |
| 2015 | $368 +8.6% | $5,850 |
| 2014 | $338 | $5,850 |
Find assessor info on the county website
Monthly payment
Est. payment
Payment breakdown
Explore the cost of this home by adjusting the details. Changes won't be saved.Climate risks
Neighborhood: 44410
Nearby schools
Schools provided by the listing agent
- District: Lakeview LSD - 7812
Source: MLS Now. This data may not be complete. We recommend contacting the local school district to confirm school assignments for this home.
Similar homes
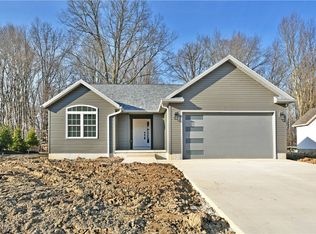
- $330,0004 bd4 ba2.2k sqft175 Carolyn Ave, Cortland, OH 44410For Sale
 MLS ID #5234594, Robert C Easton, CENTURY 21 Lakeside Realty. MLS Now
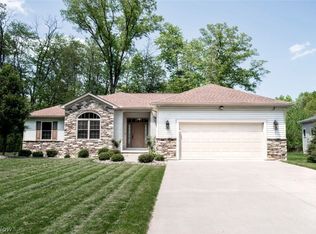
 - $445,0004 bd2 ba1.8k sqft101 Muirfield Dr, Howland, OH 44484For Sale
 MLS ID #5211356, Marcus A Agee, Keller Williams Chervenic Rlty. MLS Now
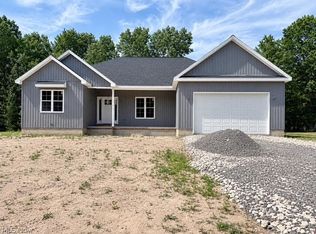
 - $499,9003 bd3 ba2.1k sqft4780 State Route 5, Cortland, OH 44410New Construction
 MLS ID #5226148, Mary J Sims, Brokers Realty Group. MLS Now
 - $399,9993 bd2 ba1.5k sqft986 Bristol Champion Townline Rd NE, Bristolville, OH 44402For Sale
 MLS ID #5226715, Lauren A Friend, Altobelli Real Estate. MLS Now
