Skip main navigation
Closed
  • $390,500

    2336 Wilshire Dr, Cortland, OH 44410

    3beds
    1,684sqft
    Single Family Residence
    Built in 2024
    4,356 Square Feet Lot
    $412,200 Zestimate®
    $232/sqft
    $1,914 Estimated rent

    Home value

    $412,200

    $322,000 - $528,000

    $1,914/mo

    Zestimate® history
    Loading
    Loading...

    Owner options

    List your home for rent

    $1,914/mo

    Rent Zestimate®

    Find your next renter with Zillow Rental Manager. Plus, with online applications, you can quickly screen prospective tenants – for free.

    Learn more

    $1,914/mo

    Rent Zestimate®

    Refinance and save

    $2,529/mo

    Est. payment

    Refinancing to a lower rate could help reduce your monthly payments and save thousands over the life of the loan.

    See today's rates

    $2,529/mo

    Est. payment

    Explore your selling options

    Work with a Zillow partner agent

    Leverage their expertise and Zillow's premium Showcase listings to get your home seen by more buyers.

    Get started

    List with your own agent

    Get your home in front of millions of buyers by listing it on Zillow.

    Learn how to do it

    Sell it yourself

    Take full control of how buyers see your home on Zillow by listing For Sale by Owner (FSBO).

    List your home

    What's special

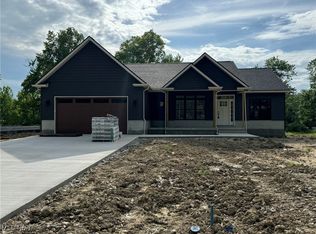
    Decorative garage doorMaster bedroom suiteStunning open layoutStainless appliancesBold green exteriorRecessed front entrywayTall ceilings
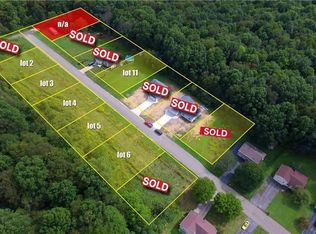
    Be the first through the door in Cortland’s hottest new construction! This breathtaking, three-bedroom home is nestled within one of the most desirable local developments with just limited spots left to join. An instant standout, the bold green exterior and decorative garage door quickly set this residence apart from its peers. A fresh concrete driveway continues to the recessed front entryway as you make your way inside. The welcoming foyer gives way to reveal the stunning open layout with its tall ceilings and window lined rear wall that takes full advantage of the natural backstop. Formal dining enjoys decorative lighting and its own tray ceiling. Natural colored, hardwood styled flooring runs underfoot as you revel in the masterful décor and warm sunshine. Casual dining overlooks additional bar top seating at the gorgeous kitchen with its wrapping stone countertops, stainless appliances and full basin sink. First floor laundry is located near garage access. Meanwhile, a must-see master bedroom suite hides around the opposite corner, delighting with cozy living space and a lavish bath that includes both a dual vanity, sleek shower and walk-in closet. The remaining guest bedrooms wow with their large lattice windows, formidable closet space and their adjoining additional full bath at mid hall.

    Zillow last checked:

    Listing updated:

    Listed by:

    Daniel J Alvarez dan.alvarez@brokerssold.com330-503-0615,

    Brokers Realty Group,

    Mary J Sims 330-502-3011,

    Brokers Realty Group

    Bought with:

    Nikki Sullivan, 2003000659

    Berkshire Hathaway HomeServices Stouffer Realty

    Source: MLS Now,MLS#: 5105377MLS LogoOriginating MLS: Youngstown Columbiana Association of REALTORS

    Facts & features

    Interior

    Bedrooms & bathrooms
    • Bedrooms: 3
    • Bathrooms: 2
    • Full bathrooms: 2
    • Main level bathrooms: 2
    • Main level bedrooms: 3
    Primary bedroom
    • Description: Flooring: Luxury Vinyl Tile
    • Level: First
    • Dimensions: 15 x 13
    Bedroom
    • Description: Flooring: Luxury Vinyl Tile
    • Level: First
    • Dimensions: 12 x 10
    Bedroom
    • Description: Flooring: Luxury Vinyl Tile
    • Level: First
    • Dimensions: 10 x 11
    Dining room
    • Description: Flooring: Luxury Vinyl Tile
    • Features: Chandelier
    • Level: First
    • Dimensions: 11 x 11
    Eat in kitchen
    • Description: Flooring: Luxury Vinyl Tile
    • Features: Breakfast Bar, Stone Counters
    • Level: First
    • Dimensions: 23 x 13
    Laundry
    • Description: Flooring: Luxury Vinyl Tile
    • Level: First
    • Dimensions: 6 x 8
    Living room
    • Description: Flooring: Luxury Vinyl Tile
    • Level: First
    • Dimensions: 17 x 19
    Heating
    • Forced Air
    Cooling
    • Central Air
    Appliances
    • Laundry: In Unit
    Features
    • Basement: Full
    • Has fireplace: No
    Interior area
    • Total structure area: 1,684
    • Total interior livable area: 1,684 sqft
    • Finished area above ground: 1,684

    Property

    Parking
    • Total spaces: 2
    • Parking features: Garage
    • Garage spaces: 2
    Features
    • Levels: One
    • Stories: 1
    Lot
    • Size: 4,356 Square Feet
    Details
    • Parcel number: 31902143
    • Special conditions: Builder Owned

    Construction

    Type & style
    • Home type: SingleFamily
    • Architectural style: Ranch
    • Property subtype: Single Family Residence
    Materials
    • Brick, Vinyl Siding
    • Roof: Asphalt,Fiberglass
    Condition
    • Year built: 2024

    Utilities & green energy

    • Sewer: Public Sewer
    • Water: Public

    Community & HOA

    HOA
    • Has HOA: No
    Location
    • Region: Cortland

    Financial & listing details

    • Price per square foot: $232/sqft
    • Tax assessed value: $114,800
    • Annual tax amount: $447
    • Date on market: 3/12/2025
    • Cumulative days on market: 3 days

    Price history

    DateEventPrice
    4/4/2025Sold$390,500+1.5%$232/sqft
    Source: MLS Now #5105377 Report a problem
    3/15/2025Pending sale$384,900$229/sqft
    Source: MLS Now #5105377 Report a problem
    3/12/2025Listed for sale$384,900+1102.8%$229/sqft
    Source: MLS Now #5105377 Report a problem
    10/2/2024Sold$32,000$19/sqft
    Source: Public Record Report a problem

    Public tax history

    YearProperty taxesTax assessment
    2025$1,983 +343.6%$40,190 +353.6%
    2024$447 -0.2%$8,860
    2023$448 -11.9%$8,860 +0.5%
    2022$508 -0.4%$8,820
    2021$510 -0.6%$8,820
    2020$513 +45%$8,820 +50.8%
    2019$354 -0.5%$5,850
    2018$356 +0.2%$5,850
    2017$355 -3.2%$5,850
    2016$367 -0.3%$5,850
    2015$368 +8.6%$5,850
    2014$338 $5,850
    Find assessor info on the county website

    Neighborhood: 44410

    Nearby schools

    GreatSchools rating
    Schools provided by the listing agent
    • District: Lakeview LSD - 7812

    Source: MLS Now. This data may not be complete. We recommend contacting the local school district to confirm school assignments for this home.

    Get pre-qualified for a loan
    At Zillow Home Loans, we can pre-qualify you in as little as 5 minutes with no impact to your credit score.

    An equal housing lender. NMLS #10287.

    Sell for more on Zillow
    Get a Zillow Showcase℠ listing at no additional cost and you could sell for .
    $412,200
    2% more
    +$8,244
    With Zillow Showcase(estimated)
    $420,444