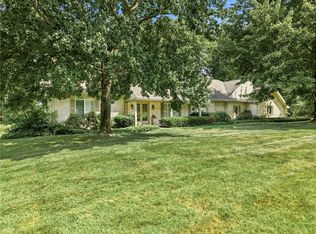
Welcome to 3646 Timber Lane an exceptional five-bedroom, five-bathroom residence thoughtfully designed for luxurious living and effortless entertaining spanning over 4800 square feet of living and entertaining space.
From the moment you enter, you'll appreciate the spacious open floor plan, where elegant living spaces blend seamlessly with modern comfort. The formal living room and formal dining room provide sophisticated spaces for hosting guests, while the inviting family room is perfect for everyday living. A private office off the living room offers a dedicated quiet space for work or studies.
The home features two expansive primary suites, offering exceptional flexibility for multi-generational living, extended guests, or private owner retreats. Generously sized bedrooms provide comfortable accommodations throughout.
Designed with both recreation and wellness in mind, this home includes room for a private gym, relaxing sauna, billiards room, and an impressive wine cellar, creating an unmatched lifestyle experience. Convenience is enhanced with laundry areas on both the second floor and lower level. Tasteful updates throughout, along with two furnaces and two central air conditioning units, provide modern comfort and efficiency.
Step outside to the spacious deck overlooking the fenced backyard, complete with a hot tub—an ideal setting for outdoor dining, entertaining, or simply relaxing. Three-car attached garage.
Combining timeless elegance with exceptional amenities, this one-of-a-kind property offers the perfect balance of luxury, comfort, and versatility in one remarkable home. Close to shopping, major highways, and local trails.
For sale
Price cut: $24.9K (9/27)
$649,999
3646 Timber Ln, Hermitage, PA 16148
5beds
--sqft
Single Family Residence
Built in 1999
0.5 Acres Lot
$-- Zestimate®
$--/sqft
$-- HOA
What's special
Elegant living spacesImpressive wine cellarThree-car attached garageRelaxing saunaInviting family roomHot tubTwo expansive primary suites
- 83 days
- 780
- 48
Zillow last checked:
Listing updated:
Listed by:
Lita Graef 724-602-0414,
CLEAR CHOICE ENTERPRISES, LLC 724-602-0414
Source: WPMLS,MLS#: 1763745 Originating MLS: West Penn Multi-List
Originating MLS: West Penn Multi-ListFacts & features
Interior
Bedrooms & bathrooms
- Bedrooms: 5
- Bathrooms: 5
- Full bathrooms: 3
- 1/2 bathrooms: 2
Primary bedroom
- Level: Upper
- Dimensions: 15x21
Bedroom 2
- Level: Upper
- Dimensions: 17x16
Bedroom 3
- Level: Upper
- Dimensions: 12x11
Bedroom 4
- Level: Upper
- Dimensions: 13x12
Bedroom 5
- Level: Upper
- Dimensions: 11x12
Bonus room
- Level: Main
- Dimensions: 15x13
Bonus room
- Level: Main
- Dimensions: 14x12
Bonus room
- Level: Lower
- Dimensions: 19x12
Bonus room
- Level: Lower
- Dimensions: 15x27
Dining room
- Level: Main
- Dimensions: 14x12
Family room
- Level: Main
- Dimensions: 21x29
Game room
- Level: Lower
- Dimensions: 29x29
Kitchen
- Level: Main
- Dimensions: 18x18
Living room
- Level: Main
- Dimensions: 20x14
Heating
- Forced Air, Gas
Cooling
- Central Air
Appliances
- Included: Some Gas Appliances, Convection Oven, Cooktop, Dryer, Dishwasher, Disposal, Microwave, Refrigerator, Stove, Washer
Features
- Wet Bar, Jetted Tub, Kitchen Island
- Flooring: Ceramic Tile, Hardwood, Carpet
- Windows: Multi Pane, Screens
- Basement: Finished,Interior Entry
- Number of fireplaces: 2
- Fireplace features: Gas
Video & virtual tour
Property
Parking
- Total spaces: 3
- Parking features: Attached, Garage, Garage Door Opener
- Has attached garage: Yes
Features
- Levels: Two
- Stories: 2
- Pool features: None
- Has spa: Yes
Lot
- Size: 0.5 Acres
- Dimensions: 0.496
Details
- Parcel number: 12331003134
Construction
Type & style
- Home type: SingleFamily
- Architectural style: Two Story
- Property subtype: Single Family Residence
Materials
- Brick
- Roof: Asphalt
Condition
- Resale
- Year built: 1999
Utilities & green energy
- Sewer: Public Sewer
- Water: Public
Community & HOA
Community
- Subdivision: Deer Path
Location
- Region: Hermitage
Financial & listing details
- Tax assessed value: $56,500
- Annual tax amount: $5,890
- Date on market: 7/8/2026
Estimated market value
Not available
Estimated sales range
Not available
Not available
Price history
| Date | Event | Price |
|---|---|---|
| 9/27/2026 | Price change | $649,999-3.7% |
Source:  WPMLS #1763745 Report a problem WPMLS #1763745 Report a problem | ||
| 8/2/2026 | Price change | $674,900-3.4% |
Source: WPMLS #1763745 Report a problem | ||
| 7/8/2026 | Listed for sale | $699,000+48.7% |
Source: WPMLS #1763745 Report a problem | ||
| 10/21/2022 | Sold | $470,000-5.8% |
Source: WPMLS #1568503 Report a problem | ||
| 9/12/2022 | Contingent | $499,000 |
Source: WPMLS #1568503 Report a problem | ||
| 8/10/2022 | Listed for sale | $499,000+28.9% |
Source: WPMLS #1568503 Report a problem | ||
| 6/18/2007 | Sold | $387,000+49.1% |
Source: Public Record Report a problem | ||
| 9/29/1999 | Sold | $259,500 |
Source: Agent Provided Report a problem | ||
Public tax history
| Year | Property taxes | Tax assessment |
|---|---|---|
| 2025 | $5,777 +3.6% | $56,500 |
| 2024 | $5,574 +3.5% | $56,500 |
| 2023 | $5,388 | $56,500 |
| 2022 | $5,388 +3% | $56,500 |
| 2021 | $5,229 | $56,500 |
| 2020 | $5,229 | $56,500 |
| 2019 | $5,229 +2% | $56,500 |
| 2018 | $5,125 -0.5% | $56,500 |
| 2017 | $5,153 | $56,500 |
| 2016 | -- | $56,500 |
| 2015 | -- | $56,500 |
| 2014 | -- | $56,500 |
| 2013 | -- | $56,500 |
| 2012 | -- | $56,500 |
| 2011 | -- | $56,500 |
| 2010 | -- | $56,500 |
| 2009 | -- | $56,500 |
| 2008 | -- | $56,500 |
| 2007 | -- | $56,500 |
| 2006 | -- | $56,500 +0.2% |
| 2005 | -- | $56,400 |
| 2004 | -- | $56,400 |
| 2003 | -- | $56,400 |
| 2002 | -- | $56,400 +289% |
| 2000 | -- | $14,500 |
| 1999 | -- | $14,500 |
Find assessor info on the county website
Monthly payment
Est. payment
Payment breakdown
Explore the cost of this home by adjusting the details. Changes won't be saved.Climate risks
Neighborhood: 16148
Nearby schools
Schools provided by the listing agent
- District: Hermitage
Source: WPMLS. This data may not be complete. We recommend contacting the local school district to confirm school assignments for this home.


Similar homes
- $795,0004 bd5 ba-- sqft4506 Whippoorwill Dr, Hermitage, PA 16148For Sale
 MLS ID #1741633, Jeffrey Miller. WPMLS
 - $525,0003 bd3 ba-- sqft401 Robertson Rd, Hermitage, PA 16148For Sale
 MLS ID #1761077, Sara McCauley. WPMLS
 - $385,0004 bd3 ba-- sqft1720 Susan Ct, Hermitage, PA 16148For Sale
 MLS ID #1758822, Sara McCauley. WPMLS
 - $689,9505 bd5 ba-- sqft54 Oak Tree Ct, West Middlesex, PA 16159For Sale
 MLS ID #1767734, Wesley McLaughlin. WPMLS
