Welcome home to this 4 bed | 2.5 bath home situated on a fantastic corner lot with an incredible amount of garage space! Come inside to a welcoming foyer that leads to the main living area, along with an additional flex space perfect for a home office, playroom, or second living room. The real show stopper of the home is the spacious kitchen, ideal for anyone who loves to cook and entertain. Featuring abundant cabinetry, granite countertops, a stainless steel appliance package, center island, and a large eat-in area with sliding glass doors to the backyard, this space is designed for gathering. Just off the kitchen, you'll find a convenient laundry room and half bath. Upstairs, the owner's suite offers a large private bath and generous closet space. Three additional bedrooms and a full bath complete the upstairs. The basement is a blank slate, ready to be finished to suit your needs. Outside, enjoy relaxing on the covered back deck overlooking the backyard. In addition to the attached 2-car garage, this property features an oversized detached 2-car garage, offering endless possibilities for storage, hobbies, a workshop, or additional parking. With its great layout, exceptional garage space, and desirable corner lot location, this unique home is ready for its next owner!
For sale
Price cut: $10K (9/25)
$385,000
1720 Susan Ct, Hermitage, PA 16148
4beds
--sqft
Single Family Residence
Built in ----
0.29 Acres Lot
$378,800 Zestimate®
$--/sqft
$-- HOA
What's special
Half bathFantastic corner lotDesirable corner lot locationWelcoming foyerCenter islandAbundant cabinetryStainless steel appliance package
- 135 days
- 630
- 52
Zillow last checked:
Listing updated:
Listed by:
Sara McCauley 724-981-9771,
BERKSHIRE HATHAWAY THE PREFERRED REALTY 724-981-9771
Source: WPMLS,MLS#: 1758822 Originating MLS: West Penn Multi-List
Originating MLS: West Penn Multi-ListFacts & features
Interior
Bedrooms & bathrooms
- Bedrooms: 4
- Bathrooms: 3
- Full bathrooms: 2
- 1/2 bathrooms: 1
Primary bedroom
- Level: Upper
- Dimensions: 11x17
Bedroom 2
- Level: Upper
- Dimensions: 12x11
Bedroom 3
- Level: Upper
- Dimensions: 11x12
Bedroom 4
- Level: Upper
- Dimensions: 8x11
Bonus room
- Level: Main
- Dimensions: 11x13
Dining room
- Level: Main
- Dimensions: 11x13
Kitchen
- Level: Main
- Dimensions: 13x13
Laundry
- Level: Main
- Dimensions: 9x13
Living room
- Level: Main
- Dimensions: 15x13
Heating
- Forced Air, Gas
Cooling
- Central Air
Appliances
- Included: Some Gas Appliances, Dishwasher, Microwave, Refrigerator, Stove
Features
- Kitchen Island
- Flooring: Carpet, Ceramic Tile, Hardwood
- Basement: Full
Video & virtual tour
Property
Parking
- Total spaces: 4
- Parking features: Attached, Detached, Garage, Garage Door Opener
- Has attached garage: Yes
Features
- Levels: Two
- Stories: 2
- Pool features: None
Lot
- Size: 0.29 Acres
- Dimensions: 0.29
Details
- Parcel number: 12331001038
Construction
Type & style
- Home type: SingleFamily
- Architectural style: Other,Two Story
- Property subtype: Single Family Residence
Materials
- Vinyl Siding
- Roof: Asphalt
Condition
- Resale
Utilities & green energy
- Sewer: Public Sewer
- Water: Public
Community & HOA
Community
- Features: Public Transportation
Location
- Region: Hermitage
Financial & listing details
- Tax assessed value: $31,800
- Annual tax amount: $3,315
- Date on market: 6/12/2026
Estimated market value
$378,800
$360,000 - $398,000
$2,098/mo
Price history
| Date | Event | Price |
|---|---|---|
| 9/25/2026 | Price change | $385,000-2.5% |
Source:  WPMLS #1758822 Report a problem WPMLS #1758822 Report a problem | ||
| 7/30/2026 | Price change | $395,000-4.8% |
Source: WPMLS #1758822 Report a problem | ||
| 6/12/2026 | Listed for sale | $415,000+86.1% |
Source: WPMLS #1758822 Report a problem | ||
| 3/17/2017 | Sold | $223,000+1.4% |
Source: WPMLS #1247047 Report a problem | ||
| 3/17/2017 | Pending sale | $219,900 |
Source: Howard Hanna - Greenville #1247047 Report a problem | ||
| 5/22/2016 | Listed for sale | $219,900-4.3% |
Source: Howard Hanna - New Castle #1062902 Report a problem | ||
| 8/23/2015 | Price change | $229,900-4.2% |
Source: Howard Hanna - New Castle #1062902 Report a problem | ||
| 6/17/2015 | Listed for sale | $239,900 |
Source: Howard Hanna - New Castle #1062902 Report a problem | ||
| 2/17/2015 | Listing removed | $239,900 |
Source: Howard Hanna - New Castle #998623 Report a problem | ||
| 3/14/2014 | Listed for sale | $239,900+148.5% |
Source: Howard Hanna - New Castle #998623 Report a problem | ||
| 5/25/2012 | Sold | $96,555+1.6% |
Source: WPMLS #912701 Report a problem | ||
| 4/21/2012 | Listed for sale | $95,000 |
Source: foreclosure.com Report a problem | ||
Public tax history
| Year | Property taxes | Tax assessment |
|---|---|---|
| 2025 | $3,058 +3% | $31,800 |
| 2024 | $2,969 -2.1% | $31,800 |
| 2023 | $3,032 | $31,800 |
| 2022 | $3,032 +3% | $31,800 |
| 2021 | $2,943 | $31,800 |
| 2020 | $2,943 | $31,800 |
| 2019 | $2,943 +2% | $31,800 |
| 2018 | $2,884 -0.5% | $31,800 |
| 2017 | $2,900 | $31,800 |
| 2016 | -- | $31,800 |
| 2015 | -- | $31,800 |
| 2014 | -- | $31,800 |
| 2013 | -- | $31,800 |
| 2012 | -- | $31,800 |
| 2011 | -- | $31,800 |
| 2010 | -- | $31,800 |
| 2009 | -- | $31,800 |
| 2008 | -- | $31,800 |
| 2007 | -- | $31,800 |
| 2006 | -- | $31,800 |
| 2005 | -- | $31,800 |
| 2004 | -- | $31,800 |
| 2003 | -- | $31,800 |
| 2002 | -- | $31,800 +3080% |
| 2000 | -- | $1,000 |
Find assessor info on the county website
Monthly payment
Est. payment
Payment breakdown
Explore the cost of this home by adjusting the details. Changes won't be saved.Climate risks
Neighborhood: 16148
Nearby schools
Schools provided by the listing agent
- District: Hermitage
Source: WPMLS. This data may not be complete. We recommend contacting the local school district to confirm school assignments for this home.

Similar homes
- $399,9003 bd2 ba3.2k sqft2140 Trout Island Rd, Hermitage, PA 16148For Sale
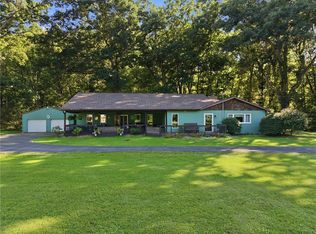 MLS ID #1775260, Caren Foy. WPMLS
 - $350,0003 bd2 ba-- sqft3595 Ridgewood Dr, Hermitage, PA 16148For Sale
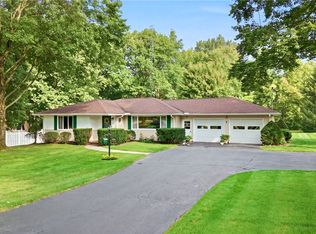 MLS ID #1772317, Marti Kohut. WPMLS
 - $285,0004 bd2 ba-- sqft274 S Oakdale Ave, Hermitage, PA 16148For Sale
 MLS ID #1777965, Sara McCauley. WPMLS
 - $309,9003 bd2 ba1.5k sqft5005 Schwartz Ln, Hermitage, PA 16148For Sale
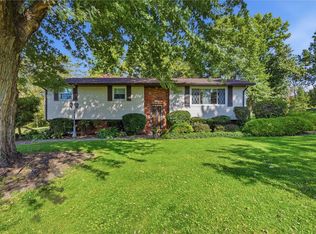 MLS ID #1778241, Heather McNamara. WPMLS
