Welcome home to this beautiful 4 bedroom | 1 full bath | 1 half bath home tucked away on a quiet dead-end street in the heart of Hermitage! From the moment you arrive, you'll appreciate the outstanding curb appeal and inviting feel of this well-maintained home, where timeless character meets thoughtful updates. Inside, beautiful original hardwood floors welcome you into the spacious living room, creating a warm and inviting space for relaxing or gathering with family and friends. The formal dining room is perfect for hosting holiday meals and special occasions, while the kitchen offers abundant cabinetry, an appliance package, and plenty of room to prepare your favorite meals.
Upstairs, you'll find a generously sized owner's bedroom, three additional bedrooms, and a full bath, providing plenty of space for family, guests, or a home office. The waterproofed basement, complete with a transferable warranty, offers valuable additional living space with a finished game room featuring a walk-out to the backyard, along with a laundry area and convenient half bath. Outside, you'll love spending time on the spacious screened-in porch overlooking the large, fully fenced backyard—an ideal place for entertaining, relaxing, or enjoying warm summer evenings. An oversized two-car garage provides plenty of room for vehicles, storage, and hobbies. Recent updates, including a brand-new roof and HVAC system, add peace of mind, while the quiet dead-end location offers privacy with the convenience of everything Hermitage has to offer just minutes away. Combining classic charm, modern improvements, and an unbeatable setting, this move-in-ready home is ready to welcome its next owners!
For sale
$299,000
274 S Oakdale Ave, Hermitage, PA 16148
4beds
--sqft
:
Get pre-qualified$1,866/mo
Single Family Residence
Built in ----
0.31 Acres Lot
$293,100 Zestimate®
$--/sqft
$-- HOA
What's special
Finished game roomWaterproofed basementLarge fully fenced backyardSpacious screened-in porchWalk-out to the backyardBrand-new roofLaundry area
- 9 days |
- 786 |
- 66 |
Likely to sell faster than
Zillow last checked:
Listing updated:
Listed by:
Sara McCauley 724-981-9771,
BERKSHIRE HATHAWAY THE PREFERRED REALTY 724-981-9771
Source: WPMLS,MLS#: 1767237 Originating MLS: West Penn Multi-List
Originating MLS: West Penn Multi-ListFacts & features
Interior
Bedrooms & bathrooms
- Bedrooms: 4
- Bathrooms: 2
- Full bathrooms: 1
- 1/2 bathrooms: 1
Primary bedroom
- Level: Upper
- Dimensions: 19x20
Bedroom 2
- Level: Upper
- Dimensions: 13x10
Bedroom 3
- Level: Upper
- Dimensions: 13x9
Bedroom 4
- Level: Upper
- Dimensions: 9x7
Bonus room
- Level: Lower
- Dimensions: 11x20
Dining room
- Level: Main
- Dimensions: 11x9
Kitchen
- Level: Main
- Dimensions: 12x9
Laundry
- Level: Lower
- Dimensions: 11x12
Living room
- Level: Main
- Dimensions: 22x10
Heating
- Forced Air, Gas
Cooling
- Central Air
Appliances
- Included: Some Gas Appliances, Dryer, Dishwasher, Microwave, Refrigerator, Stove, Washer
Features
- Flooring: Hardwood
- Basement: Full,Walk-Out Access
Video & virtual tour
Property
Parking
- Total spaces: 2
- Parking features: Attached, Garage
- Has attached garage: Yes
Features
- Levels: Two
- Stories: 2
- Pool features: None
Lot
- Size: 0.31 Acres
- Dimensions: 0.3082
Details
- Parcel number: 12330349
Construction
Type & style
- Home type: SingleFamily
- Architectural style: Other,Two Story
- Property subtype: Single Family Residence
Materials
- Vinyl Siding
- Roof: Asphalt
Condition
- Resale
Utilities & green energy
- Sewer: Public Sewer
- Water: Public
Community & HOA
Community
- Features: Public Transportation
Location
- Region: Hermitage
Financial & listing details
- Tax assessed value: $22,500
- Annual tax amount: $2,346
- Date on market: 8/3/2026
Estimated market value
$293,100
$278,000 - $308,000
$1,827/mo
Price history
| Date | Event | Price |
|---|---|---|
| 8/3/2026 | Listed for sale | $299,000+17.3% |
Source:  WPMLS #1767237 Report a problem WPMLS #1767237 Report a problem | ||
| 8/21/2025 | Sold | $255,000-5.5% |
Source: WPMLS #1700065 Report a problem | ||
| 8/20/2025 | Pending sale | $269,900 |
Source: WPMLS #1700065 Report a problem | ||
| 7/25/2025 | Contingent | $269,900 |
Source: WPMLS #1700065 Report a problem | ||
| 7/4/2025 | Price change | $269,900-3.6% |
Source: WPMLS #1700065 Report a problem | ||
| 5/25/2025 | Listed for sale | $279,900 |
Source: WPMLS #1700065 Report a problem | ||
| 5/13/2025 | Contingent | $279,900 |
Source: WPMLS #1700065 Report a problem | ||
| 5/9/2025 | Listed for sale | $279,900+115.3% |
Source: WPMLS #1700065 Report a problem | ||
| 9/5/2014 | Sold | $130,000+0.1% |
Source: WPMLS #1011157 Report a problem | ||
| 6/28/2014 | Price change | $129,900-7.1% |
Source: Howard Hanna - Shenango Valley #1011157 Report a problem | ||
| 6/3/2014 | Listed for sale | $139,900 |
Source: Howard Hanna Shenango Valley Office #1011157 Report a problem | ||
Public tax history
| Year | Property taxes | Tax assessment |
|---|---|---|
| 2025 | $2,107 +2.7% | $22,500 |
| 2024 | $2,052 -4.4% | $22,500 |
| 2023 | $2,146 | $22,500 |
| 2022 | $2,146 +3% | $22,500 |
| 2021 | $2,083 | $22,500 |
| 2020 | $2,083 | $22,500 |
| 2019 | $2,083 +2% | $22,500 |
| 2018 | $2,041 -0.5% | $22,500 |
| 2017 | $2,052 | $22,500 |
| 2016 | -- | $22,500 |
| 2015 | -- | $22,500 |
| 2014 | -- | $22,500 |
| 2013 | -- | $22,500 |
| 2012 | -- | $22,500 |
| 2011 | -- | $22,500 |
| 2010 | -- | $22,500 |
| 2009 | -- | $22,500 |
| 2008 | -- | $22,500 |
| 2007 | -- | $22,500 |
| 2006 | -- | $22,500 |
| 2005 | -- | $22,500 |
| 2004 | -- | $22,500 |
| 2003 | -- | $22,500 |
| 2002 | -- | $22,500 +200% |
| 2000 | -- | $7,500 |
| 1999 | -- | $7,500 |
Find assessor info on the county website
Monthly payment
Est. payment
Payment breakdown
Explore the cost of this home by adjusting the details. Changes won't be saved.Climate risks
Neighborhood: 16148
Nearby schools
GreatSchools rating
- 6/10Artman El SchoolGrades: K-3Distance: 1.6 mi
- 7/10Delahunty Middle SchoolGrades: 6-7Distance: 1.5 mi
- 8/10Hickory High SchoolGrades: 8-12Distance: 1.8 mi
Schools provided by the listing agent
- District: Hermitage
Source: WPMLS. This data may not be complete. We recommend contacting the local school district to confirm school assignments for this home.
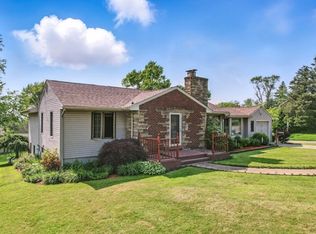
- $299,0003 bd3 ba-- sqft260 S Oakdale Ave, Hermitage, PA 16148Sold
- $192,4002 bd1 ba-- sqft294 S Oakdale Ave, Hermitage, PA 16148Off Market
- $211,500-- bd-- ba-- sqft1700 Fern St, Hermitage, PA 16148Off Market
- $130,100-- bd-- ba-- sqft304 S Oakdale Ave, Hermitage, PA 16148Off Market
- $169,0002 bd1 ba-- sqft265 S Oakdale Ave, Hermitage, PA 16148Sold
- $123,500-- bd-- ba-- sqft279 Wick Ave, Hermitage, PA 16148Off Market
- $148,000-- bd-- ba-- sqft299 Wick Ave, Hermitage, PA 16148Off Market
- $194,6003 bd1 ba-- sqft316 S Oakdale Ave, Hermitage, PA 16148Off Market
A local agent can set up tours, give advice and negotiate with sellers.
A local lender can help you make sure your offer is ready when you are.
Similar homes
- $299,0004 bd2 ba-- sqft176 Dutch Ln, Hermitage, PA 16148For Sale
 MLS ID #1767322, Sara McCauley. WPMLS
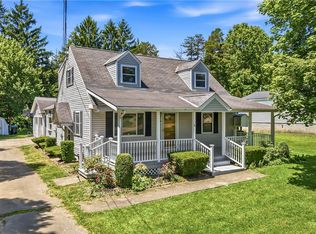
 - $259,0004 bd3 ba-- sqft90 Rexford Dr, Hermitage, PA 16148For Sale
 MLS ID #1761528, Lisa Phillips. WPMLS
 - $325,0004 bd2 ba-- sqft2951 Hann Hill Rd, Hermitage, PA 16148For Sale
 MLS ID #1754485, Annette Dougherty. WPMLS
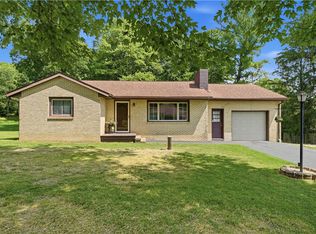
 - $319,9003 bd2 ba-- sqft2339 Downing Ln, Hermitage, PA 16148For Sale
 MLS ID #1763517, Adam Battin. WPMLS
 - $249,5004 bd2 ba-- sqft651 N Buhl Farm Dr, Hermitage, PA 16148For SaleMLS ID #1730893, Rose Turuck. WPMLS
- $259,0003 bd2 ba-- sqft2552 S Hermitage Rd, Hermitage, PA 16148For SaleMLS ID #1766169, Sara McCauley. WPMLS
- $298,0004 bd2 ba1.4k sqft295 Cherriwood Rd, Pulaski, PA 16143For SaleMLS ID #1768210, Vickie Beckman. WPMLS
- $325,0004 bd2 ba-- sqft1325 Stanton St, Sharon, PA 16146For SaleMLS ID #1754806, Kelsey Scott. WPMLS
- $265,0003 bd2 ba-- sqft1039 N Keel Ridge Rd, Hermitage, PA 16148For SaleMLS ID #1729739, Marti Kohut. WPMLS
- $225,0003 bd2 ba-- sqft635 Cohasset Dr, Hermitage, PA 16148For SaleMLS ID #1763828, Tyler Johnson. WPMLS
- $270,0002 bd2 ba-- sqft187 Jonathan Pl, Hermitage, PA 16148For SaleMLS ID #1761165, Terry Berchtold. WPMLS
- $395,0004 bd3 ba-- sqft1720 Susan Ct, Hermitage, PA 16148For SaleMLS ID #1758822, Sara McCauley. WPMLS
- $317,9004 bd3 ba1.8k sqft7085 Sunnydell Dr, Brookfield, OH 44403For SaleMLS ID #5226101, Gretchen Hammerschmidt, Berkshire Hathaway HomeServices Stouffer Realty. MLS Now
- $409,5003 bd2 ba-- sqft2140 Trout Island Rd, Hermitage, PA 16148For Sale By Owner
- $315,0005 bd2 ba2.1k sqft836 School St, Hubbard, OH 44425For SaleMLS ID #5230199, Lisa Goclano, Burgan Real Estate. MLS Now
- $299,9993 bd2 ba1.8k sqft2855 Niles Vienna Rd, Niles, OH 44446For SaleMLS ID #5229205, Kim Dobson, Russell Real Estate Services. MLS Now
- $199,0003 bd2 ba-- sqft1408 Glenwood Dr, Sharon, PA 16146For SaleMLS ID #1755293, Jeffrey Miller. WPMLS
- $240,0003 bd2 ba-- sqft50 Flat Rd, Mercer, PA 16137For SaleMLS ID #1769001, Tracy Mantzell. WPMLS
- $289,9004 bd1 ba-- sqft2739 Leesburg Volant Rd, Volant, PA 16156For SaleMLS ID #1767644, Darci Wise. WPMLS
- $295,0004 bd2 ba2.1k sqft3011 Eldogor Ln, New Castle, PA 16105For SaleMLS ID #1763947, Raelyn Marburger. WPMLS
