A must see to appreciate! Completely remodeled 3 bedroom, 1.5 bath two-story home located in a quiet Sharon neighborhood! This move-in ready property features a new roof, new front porch and entryway, all new flooring, and fresh paint throughout. The beautifully updated kitchen offers granite countertops, new cabinetry, and modern fixtures. Both bathrooms have been fully remodeled with stylish finishes. The main level includes a spacious living room, formal dining room, updated kitchen, and a versatile bonus room that leads to the back entry, half bath, and convenient stackable laundry hookups. Step outside to a large back porch overlooking a shaded backyard—perfect for relaxing or entertaining. Upstairs you’ll find three comfortable bedrooms and a fully updated full bath. Additional features include a clean, full basement for storage and a one-car detached garage with extra space. Nearly everything is new—just move in and enjoy!
For sale
$199,000
1408 Glenwood Dr, Sharon, PA 16146
3beds
--sqft
Single Family Residence
Built in ----
6,664 Square Feet Lot
$196,200 Zestimate®
$--/sqft
$-- HOA
What's special
New roofVersatile bonus roomBeautifully updated kitchenFresh paint throughoutModern fixturesFormal dining roomAll new flooring
- 94 days |
- 482 |
- 48 |
Likely to sell faster than
Zillow last checked:
Listing updated:
Listed by:
Jeffrey Miller 724-981-9771,
BERKSHIRE HATHAWAY THE PREFERRED REALTY 724-981-9771
Source: WPMLS,MLS#: 1755293 Originating MLS: West Penn Multi-List
Originating MLS: West Penn Multi-ListFacts & features
Interior
Bedrooms & bathrooms
- Bedrooms: 3
- Bathrooms: 2
- Full bathrooms: 1
- 1/2 bathrooms: 1
Primary bedroom
- Level: Upper
- Dimensions: 14x11
Bedroom 2
- Level: Upper
- Dimensions: 12x11
Bedroom 3
- Level: Upper
- Dimensions: 9x8
Bonus room
- Level: Main
- Dimensions: 11x7
Dining room
- Level: Main
- Dimensions: 11x11
Entry foyer
- Level: Main
- Dimensions: 9x4
Kitchen
- Level: Main
- Dimensions: 15x8
Laundry
- Level: Main
Living room
- Level: Main
- Dimensions: 19x11
Heating
- Forced Air, Gas
Cooling
- Central Air
Appliances
- Included: Some Gas Appliances, Dishwasher, Refrigerator, Stove
Features
- Window Treatments
- Flooring: Hardwood, Carpet
- Windows: Window Treatments
- Basement: Full,Walk-Up Access
- Number of fireplaces: 1
Video & virtual tour
Property
Parking
- Total spaces: 1
- Parking features: Detached, Garage
- Has garage: Yes
Features
- Levels: Two
- Stories: 2
- Pool features: None
Lot
- Size: 6,664 Square Feet
- Dimensions: 53 x 127
Details
- Parcel number: 4AR82
Construction
Type & style
- Home type: SingleFamily
- Architectural style: Colonial,Two Story
- Property subtype: Single Family Residence
Materials
- Vinyl Siding
- Roof: Asphalt
Condition
- Resale
Utilities & green energy
- Sewer: Public Sewer
- Water: Public
Community & HOA
Location
- Region: Sharon
Financial & listing details
- Tax assessed value: $17,400
- Annual tax amount: $2,536
- Date on market: 5/24/2026
Estimated market value
$196,200
$186,000 - $206,000
$1,164/mo
Price history
| Date | Event | Price |
|---|---|---|
| 5/24/2026 | Listed for sale | $199,000+261.8% |
Source:  WPMLS #1755293 Report a problem WPMLS #1755293 Report a problem | ||
| 11/22/2024 | Sold | $55,000-21.4% |
Source: WPMLS #1673155 Report a problem | ||
| 9/30/2024 | Pending sale | $70,000 |
Source: WPMLS #1673155 Report a problem | ||
| 9/27/2024 | Contingent | $70,000 |
Source: WPMLS #1673155 Report a problem | ||
| 9/24/2024 | Listed for sale | $70,000 |
Source: WPMLS #1673155 Report a problem | ||
Public tax history
| Year | Property taxes | Tax assessment |
|---|---|---|
| 2025 | $2,536 +2.5% | $17,400 |
| 2024 | $2,474 +1.4% | $17,400 |
| 2023 | $2,439 +1.4% | $17,400 |
| 2022 | $2,404 +3.8% | $17,400 |
| 2021 | $2,317 | $17,400 |
| 2020 | $2,317 | $17,400 |
| 2019 | $2,317 +4.4% | $17,400 |
| 2018 | $2,220 -0.4% | $17,400 |
| 2017 | $2,228 | $17,400 |
| 2016 | -- | $17,400 |
| 2015 | -- | $17,400 |
| 2014 | -- | $17,400 |
| 2013 | -- | $17,400 |
| 2012 | -- | $17,400 |
| 2011 | -- | $17,400 |
| 2010 | -- | $17,400 |
| 2009 | -- | $17,400 |
| 2008 | -- | $17,400 |
| 2007 | -- | $17,400 |
| 2006 | -- | $17,400 |
| 2005 | -- | $17,400 |
| 2004 | -- | $17,400 |
| 2003 | -- | $17,400 |
| 2002 | -- | $17,400 +200% |
| 2000 | -- | $5,800 |
| 1999 | -- | $5,800 |
Find assessor info on the county website
Monthly payment
Est. payment
Payment breakdown
Explore the cost of this home by adjusting the details. Changes won't be saved.Climate risks
Neighborhood: 16146
Nearby schools
GreatSchools rating
- 6/10Case Avenue El SchoolGrades: K-6Distance: 0.5 mi
- 4/10Sharon Middle SchoolGrades: 7-8Distance: 0.4 mi
- 2/10Sharon High SchoolGrades: 9-12Distance: 0.4 mi
Schools provided by the listing agent
- District: Sharon City
Source: WPMLS. This data may not be complete. We recommend contacting the local school district to confirm school assignments for this home.
- $16,950-- bd-- ba-- sqft1398 Glenwood Dr, Sharon, PA 16146Off Market

- $155,800-- bd-- ba-- sqft1420 Glenwood Dr, Hermitage, PA 16146Off Market
- $192,600-- bd-- ba-- sqft1388 Glenwood Dr, Hermitage, PA 16146Off Market
- $189,2003 bd1 ba-- sqft1388 Glenwood Dr, Sharon, PA 16146Off Market
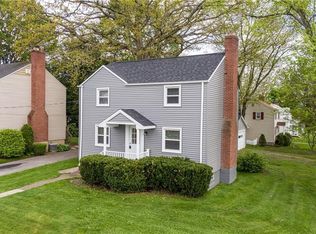
- $161,3003 bd1 ba-- sqft1430 Glenwood Dr, Sharon, PA 16146Off Market
- $138,8003 bd1 ba-- sqft264 Smith Ave, Sharon, PA 16146Off Market
- $159,500-- bd-- ba-- sqft263 Shady Ave, Sharon, PA 16146Off Market
- $129,9003 bd1 ba-- sqft274 Smith Ave, Sharon, PA 16146Off Market
A local agent can set up tours, give advice and negotiate with sellers.
A local lender can help you make sure your offer is ready when you are.
Similar homes
- $215,0004 bd3 ba-- sqft841 Highland Rd, Sharon, PA 16146For Sale
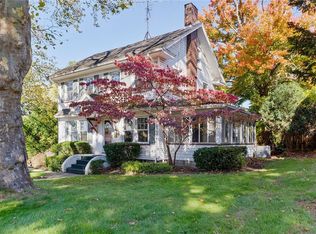 MLS ID #1730999, Kevin Shearer. WPMLS
 - $130,0003 bd1 ba-- sqft967 Bechtol Ave, Sharon, PA 16146For Sale
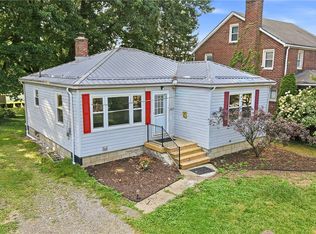 MLS ID #1771045, April Boyd. WPMLS
 - $199,9003 bd2 ba1.2k sqft477 Erie St, Hubbard, OH 44425For Sale
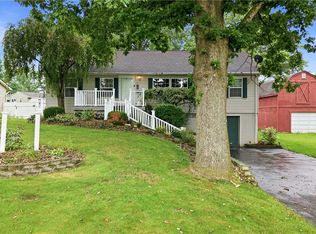 MLS ID #5236978, Danny Duvall, Brokers Realty Group. MLS Now
 - $149,9003 bd1 ba-- sqft98 Baker Ave, Hermitage, PA 16148For Sale
 MLS ID #1770032, Heather McNamara. WPMLS
 - $128,0002 bd2 ba-- sqft1032 Griswold St, Sharon, PA 16146For SaleMLS ID #1758849, Malinda Koncar. WPMLS
- $224,9003 bd1 ba-- sqft2748 Tamarack Dr, Sharpsville, PA 16150For SaleMLS ID #1767945, Beth Schneider. WPMLS
- $185,0003 bd2 ba2.5k sqft4345 Stoneybrook Dr SE, Warren, OH 44484For SaleMLS ID #5239536, Jennifer Dillon, CENTURY 21 Lakeside Realty. MLS Now
- $199,9003 bd3 ba1.5k sqft255 Grandview Ave, Hubbard, OH 44425For SaleMLS ID #5226457, Pamela Haggerty, CENTURY 21 Lakeside Realty. MLS Now
- $249,0004 bd3 ba-- sqft90 Rexford Dr, Hermitage, PA 16148For SaleMLS ID #1761528, Lisa Phillips. WPMLS
- $170,0002 bd1 ba-- sqft3710 Tamarack Dr, Sharpsville, PA 16150For SaleMLS ID #1771304, Sara McCauley. WPMLS
- $117,0002 bd1 ba875 sqft276 Lincoln St, Sharon, PA 16146For SaleMLS ID #1760663, April Boyd. WPMLS
- $284,0004 bd2 ba-- sqft176 Dutch Ln, Hermitage, PA 16148For SaleMLS ID #1767322, Sara McCauley. WPMLS
- $239,9003 bd2 ba1.6k sqft7926 Price Schaffer Rd, Hubbard, OH 44425For SaleMLS ID #5215251, Virginia Troyer, Pathway Real Estate. MLS Now
- $180,0004 bd2 ba-- sqft45 Summit Ave, Niles, OH 44446For SaleMLS ID #5236689, Mark Douglass, More Options Realty, LLC. MLS Now
- $199,9003 bd2 ba1.2k sqft4234 Burkey Rd, Youngstown, OH 44515For SaleMLS ID #5232662, Gia A Herrera, Howard Hanna. MLS Now
- $204,9002 bd1 ba-- sqft309 North Rd SE, Warren, OH 44484For SaleMLS ID #5236682, Nick Maglis, Berkshire Hathaway HomeServices Stouffer Realty. MLS Now
- $169,9003 bd2 ba988 sqft519 Creed St, Struthers, OH 44471For SaleMLS ID #5238855, Frank Ocasio III, Brokers Realty Group. MLS Now
- $120,5003 bd2 ba-- sqft615 Park Ave, Farrell, PA 16121For SaleMLS ID #1758889, Corey Dame. WPMLS
- $265,0003 bd2 ba-- sqft1039 N Keel Ridge Rd, Hermitage, PA 16148For SaleMLS ID #1729739, Marti Kohut. WPMLS
- $200,0004 bd2 ba1.5k sqft4095 Kirk Rd, Youngstown, OH 44511For SaleMLS ID #5192142, Marcus A Agee, Keller Williams Chervenic Rlty. MLS Now
