Welcome home to this beautifully updated ranch, offering comfortable one floor living with a warm and inviting layout. The home features a spacious family room, eat-in kitchen, dining room, and two bedrooms. Thoughtful updates throughout make this home truly move in ready. Recent improvements include a new roof, soffit, fascia and gutters, HVAC system, electrical panel, and cedar front porch posts, adding both style and peace of mind. Step outside to the attached covered porch, offering a wonderful space to relax, entertain, or enjoy the outdoors. The porch also includes a fenced-in section, perfect for a dog or pet to safely enjoy some fresh air. The large basement provides plenty of additional space and is ready to be finished to suit your needs whether you envision a recreation room, home gym, office, or additional living area. Updated, well maintained, and move in ready this charming ranch is ready to welcome its next owner!
Contingent
Price cut: $10K (8/19)
$204,900
309 North Rd SE, Warren, OH 44484
2beds
--sqft
Single Family Residence
Built in 1954
0.36 Acres Lot
$-- Zestimate®
$--/sqft
$-- HOA
What's special
Beautifully updated ranchComfortable one floor livingSpacious family roomAttached covered porchWarm and inviting layoutCedar front porch postsDining room
- 21 days
- 634
- 24
Zillow last checked:
Listing updated:
Listed by:
Nick Maglis 330-519-4000 nickmaglis@tprsold.com,
Berkshire Hathaway HomeServices Stouffer Realty
Source: MLS Now,MLS#: 5236682 Originating MLS: Youngstown Columbiana Association of REALTORS
Originating MLS: Youngstown Columbiana Association of REALTORSFacts & features
Interior
Bedrooms & bathrooms
- Bedrooms: 2
- Bathrooms: 1
- Full bathrooms: 1
- Main level bathrooms: 1
- Main level bedrooms: 2
Bedroom
- Level: First
- Dimensions: ND x ND
Bedroom
- Level: First
- Dimensions: ND x ND
Bathroom
- Level: First
- Dimensions: ND x ND
Dining room
- Level: First
- Dimensions: ND x ND
Eat in kitchen
- Level: First
- Dimensions: ND x ND
Family room
- Level: First
- Dimensions: ND x ND
Heating
- Forced Air
Cooling
- Central Air
Appliances
- Included: Dryer, Dishwasher, Range, Refrigerator, Washer
Features
- Has basement: Yes
- Has fireplace: No
Video & virtual tour
Property
Parking
- Total spaces: 2
- Parking features: Attached, Garage
- Attached garage spaces: 2
Features
- Levels: One
- Stories: 1
Lot
- Size: 0.36 Acres
Details
- Parcel number: 28038600
Construction
Type & style
- Home type: SingleFamily
- Architectural style: Ranch
- Property subtype: Single Family Residence
Materials
- Other
- Foundation: Block
- Roof: Shingle
Condition
- Updated/Remodeled
- Year built: 1954
Utilities & green energy
- Sewer: Public Sewer
- Water: Public
Community & HOA
Community
- Subdivision: North Mar
HOA
- Has HOA: No
Location
- Region: Warren
Financial & listing details
- Tax assessed value: $62,200
- Annual tax amount: $1,420
- Date on market: 8/14/2026
- Cumulative days on market: 22 days
Estimated market value
Not available
Estimated sales range
Not available
Not available
Price history
| Date | Event | Price |
|---|---|---|
| 8/19/2026 | Price change | $204,900-4.7% |
Source:  MLS Now #5236682 Report a problem MLS Now #5236682 Report a problem | ||
| 8/14/2026 | Listed for sale | $214,900+51.9% |
Source: MLS Now #5236682 Report a problem | ||
| 10/31/2024 | Sold | $141,500 |
Source: MLS Now #5046781 Report a problem | ||
Public tax history
| Year | Property taxes | Tax assessment |
|---|---|---|
| 2014 | $1,238 +1.4% | $21,770 -3.9% |
| 2013 | $1,220 -40.7% | $22,645 |
| 2012 | $2,059 +92.5% | $22,645 |
| 2011 | $1,069 -19.3% | $22,645 -17.3% |
| 2010 | $1,326 +0.2% | $27,370 |
| 2009 | $1,323 -35.3% | $27,370 |
| 2008 | $2,047 +3.2% | $27,370 |
| 2007 | $1,983 +54.8% | $27,370 |
| 2006 | $1,281 -29.5% | $27,370 |
| 2005 | $1,818 +80% | $27,370 +16.7% |
| 2004 | $1,010 | $23,450 |
Find assessor info on the county website
Monthly payment
Est. payment
Payment breakdown
Explore the cost of this home by adjusting the details. Changes won't be saved.Climate risks
Neighborhood: 44484
Nearby schools
Schools provided by the listing agent
- District: Howland LSD - 7808
Source: MLS Now. This data may not be complete. We recommend contacting the local school district to confirm school assignments for this home.
Similar homes
- $179,9003 bd2 ba2.5k sqft4345 Stoneybrook Dr SE, Warren, OH 44484For Sale
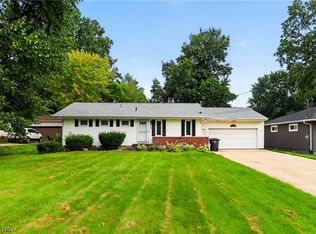 MLS ID #5239536, Jennifer Dillon, CENTURY 21 Lakeside Realty. MLS Now
 - $232,0003 bd2 ba1.4k sqft968 Brucewood Dr SE, Warren, OH 44484For Sale
 MLS ID #5239785, Pauline R Kurtz, Zamarelli Realty, LLC. MLS Now
 - $197,5004 bd3 ba1.8k sqft8143 Venice Heights Dr NE, Warren, OH 44484For Sale
 MLS ID #5229658, Erin R Pernice, Brokers Realty Group. MLS Now
 - $190,0003 bd2 ba1.4k sqft304 Howland Wilson Rd NE, Warren, OH 44484For Sale
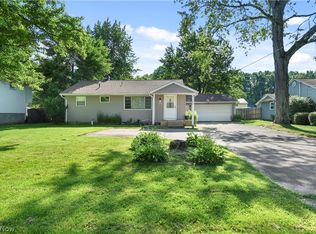 MLS ID #5217162, Maureen Zamarelli, Zamarelli Realty, LLC. MLS Now
