Welcome Home! Conveniently located close to shopping, dining, and everyday amenities, this spacious 4-bedroom, 2.5-bath home offers room for everyone! Featuring two bedrooms on the main floor and two upstairs, plus a bathroom on every level for added convenience. You'll love the generously sized bedrooms and the huge rear addition with an amazing family room and dining area—perfect for entertaining family and friends. The covered front porch provides the perfect spot to relax and enjoy your morning coffee or simply unwind after a long day. Enjoy peace of mind with a brand-new HVAC system, updated vinyl flooring, fresh paint, and modern Wi-Fi-enabled appliances that are all included. The basement provides additional living space or excellent storage options, while the attached 2-car garage and long side driveway offer loads of parking. Move right in and start making memories in this wonderful Hermitage home!
For sale
Price cut: $5K (7/9)
$270,000
90 Rexford Dr, Hermitage, PA 16148
4beds
--sqft
:
Get pre-qualified$1,703/mo
Single Family Residence
Built in 1952
0.33 Acres Lot
$263,800 Zestimate®
$--/sqft
$-- HOA
What's special
Modern wi-fi-enabled appliancesFresh paintBathroom on every levelCovered front porchBrand-new hvac systemUpdated vinyl flooringGenerously sized bedrooms
- 35 days |
- 1,405 |
- 76 |
Likely to sell faster than
Zillow last checked:
Listing updated:
Listed by:
Lisa Phillips 724-981-9771,
BERKSHIRE HATHAWAY THE PREFERRED REALTY 724-981-9771
Source: WPMLS,MLS#: 1761528 Originating MLS: West Penn Multi-List
Originating MLS: West Penn Multi-ListFacts & features
Interior
Bedrooms & bathrooms
- Bedrooms: 4
- Bathrooms: 3
- Full bathrooms: 2
- 1/2 bathrooms: 1
Primary bedroom
- Level: Upper
- Dimensions: 21x12
Bedroom 2
- Level: Main
- Dimensions: 14x11
Bedroom 3
- Level: Main
- Dimensions: 11x11
Bedroom 4
- Level: Upper
- Dimensions: 13x9
Dining room
- Level: Main
- Dimensions: 15x13
Family room
- Level: Main
- Dimensions: 18x16
Kitchen
- Level: Main
- Dimensions: 13x11
Living room
- Level: Main
- Dimensions: 16x11
Heating
- Gas
Cooling
- Central Air
Appliances
- Included: Some Electric Appliances, Dryer, Microwave, Refrigerator, Stove, Washer
Features
- Flooring: Carpet, Hardwood, Vinyl
- Basement: Interior Entry
Video & virtual tour
Property
Parking
- Total spaces: 2
- Parking features: Attached, Garage, Garage Door Opener
- Has attached garage: Yes
Features
- Levels: One and One Half
- Stories: 1.5
- Pool features: None
Lot
- Size: 0.33 Acres
- Dimensions: 82 x 173
Details
- Parcel number: 12330131
Construction
Type & style
- Home type: SingleFamily
- Architectural style: Cape Cod
- Property subtype: Single Family Residence
Materials
- Vinyl Siding
- Roof: Asphalt
Condition
- Resale
- Year built: 1952
Utilities & green energy
- Sewer: Public Sewer
- Water: Public
Community & HOA
Location
- Region: Hermitage
Financial & listing details
- Tax assessed value: $25,200
- Annual tax amount: $2,627
- Date on market: 6/24/2026
Estimated market value
$263,800
$251,000 - $277,000
$2,027/mo
Price history
| Date | Event | Price |
|---|---|---|
| 7/9/2026 | Price change | $270,000-1.8% |
Source:  WPMLS #1761528 Report a problem WPMLS #1761528 Report a problem | ||
| 6/24/2026 | Listed for sale | $275,000+129.2% |
Source: WPMLS #1761528 Report a problem | ||
| 6/10/2010 | Sold | $120,000 |
Source: Public Record Report a problem | ||
Public tax history
| Year | Property taxes | Tax assessment |
|---|---|---|
| 2025 | $2,577 +3.6% | $25,200 |
| 2024 | $2,486 +3.5% | $25,200 |
| 2023 | $2,403 | $25,200 |
| 2022 | $2,403 +3% | $25,200 |
| 2021 | $2,332 | $25,200 |
| 2020 | $2,332 | $25,200 |
| 2019 | $2,332 +2% | $25,200 |
| 2018 | $2,286 -0.5% | $25,200 |
| 2017 | $2,298 | $25,200 |
| 2016 | -- | $25,200 |
| 2015 | -- | $25,200 |
| 2014 | -- | $25,200 |
| 2013 | -- | $25,200 +11.5% |
| 2012 | -- | $22,600 |
| 2011 | -- | $22,600 |
| 2010 | -- | $22,600 |
| 2009 | -- | $22,600 |
| 2008 | -- | $22,600 |
| 2007 | -- | $22,600 |
| 2006 | -- | $22,600 +20.5% |
| 2005 | -- | $18,750 |
| 2004 | -- | $18,750 |
| 2003 | -- | $18,750 |
| 2002 | -- | $18,750 +200% |
| 2000 | -- | $6,250 +5% |
| 1999 | -- | $5,950 |
Find assessor info on the county website
Monthly payment
Est. payment
Payment breakdown
Explore the cost of this home by adjusting the details. Changes won't be saved.Climate risks
Neighborhood: 16148
Nearby schools
GreatSchools rating
- 6/10Artman El SchoolGrades: K-3Distance: 0.7 mi
- 7/10Delahunty Middle SchoolGrades: 6-7Distance: 0.7 mi
- 8/10Hickory High SchoolGrades: 8-12Distance: 1 mi
Schools provided by the listing agent
- District: Hermitage
Source: WPMLS. This data may not be complete. We recommend contacting the local school district to confirm school assignments for this home.
- $170,8003 bd2 ba1.5k sqft78 Rexford Dr, Hermitage, PA 16148Off Market

- $156,900-- bd-- ba-- sqft120 Rexford Dr, Hermitage, PA 16148Off Market
- $140,7004 bd2 ba1.9k sqft62 Rexford Dr, Hermitage, PA 16148Off Market

- $146,900-- bd-- ba-- sqft89 S Kerrwood Dr, Hermitage, PA 16148Off Market
- $135,8003 bd1 ba-- sqft144 Rexford Dr, Hermitage, PA 16148Off Market
- $160,700-- bd-- ba-- sqft79 S Kerrwood Dr, Hermitage, PA 16148Off Market
- $170,7503 bd1 ba1.3k sqft129 S Kerrwood Dr, Hermitage, PA 16148Sold
- $155,100-- bd-- ba-- sqft89 Rexford Dr, Hermitage, PA 16148Off Market
A local agent can set up tours, give advice and negotiate with sellers.
A local lender can help you make sure your offer is ready when you are.
Similar homes
- $259,0003 bd2 ba-- sqft2552 S Hermitage Rd, Hermitage, PA 16148For Sale
 MLS ID #1766169, Sara McCauley. WPMLS
 - $249,5004 bd2 ba-- sqft651 N Buhl Farm Dr, Hermitage, PA 16148For Sale
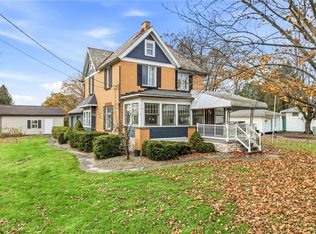 MLS ID #1730893, Rose Turuck. WPMLS
 - $265,0003 bd2 ba-- sqft1039 N Keel Ridge Rd, Hermitage, PA 16148For Sale
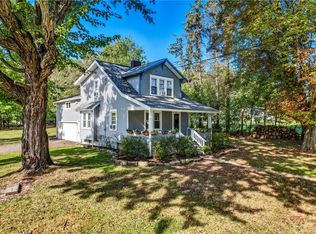 MLS ID #1729739, Marti Kohut. WPMLS
 - $225,0003 bd2 ba-- sqft635 Cohasset Dr, Hermitage, PA 16148For Sale
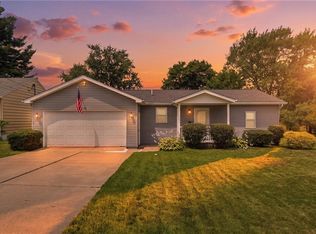 MLS ID #1763828, Tyler Johnson. WPMLS
 - $235,0003 bd2 ba1.6k sqft2617 S Hermitage Rd, Hermitage, PA 16148For SaleMLS ID #1760300, Jessica Calleja. WPMLS
- $325,0004 bd2 ba-- sqft2951 Hann Hill Rd, Hermitage, PA 16148For SaleMLS ID #1754485, Annette Dougherty. WPMLS
- $234,9003 bd1 ba-- sqft2341 S Hermitage Rd, Hermitage, PA 16148For SaleMLS ID #1747294, Marti Kohut. WPMLS
- $319,9003 bd2 ba-- sqft2339 Downing Ln, Hermitage, PA 16148For SaleMLS ID #1763517, Adam Battin. WPMLS
- $274,0004 bd2 ba-- sqft2233 Mercer West Middlesex Rd, West Middlesex, PA 16159For SaleMLS ID #1747270, Sara McCauley. WPMLS
- $285,0004 bd3 ba2.5k sqft8524 Sleepy Hollow Dr NE, Warren, OH 44484For SaleMLS ID #5229115, Shane A Shannon, Keller Williams Chervenic Rlty. MLS Now
- $325,0004 bd2 ba-- sqft1325 Stanton St, Sharon, PA 16146For SaleMLS ID #1754806, Kelsey Scott. WPMLS
- $249,0003 bd2 ba-- sqft2801 Mercer West Middlesex Rd, West Middlesex, PA 16159For SaleMLS ID #1732224, Larry Pifer. WPMLS
- $317,9004 bd3 ba1.8k sqft7085 Sunnydell Dr, Brookfield, OH 44403For SaleMLS ID #5226101, Gretchen Hammerschmidt, Berkshire Hathaway HomeServices Stouffer Realty. MLS Now
- $239,0003 bd2 ba-- sqft513 Dougherty Ave, Sharon, PA 16146For SaleMLS ID #1733437, Sara McCauley. WPMLS
- $250,0003 bd2 ba2k sqft7903 E Liberty St, Hubbard, OH 44425For SaleMLS ID #5205152, Pamela Haggerty, CENTURY 21 Lakeside Realty. MLS Now
- $270,0004 bd3 ba-- sqft48 Bentley Ave, Greenville, PA 16125For SaleMLS ID #1758897, Ryan Baker. WPMLS
- $295,0003 bd3 ba2.3k sqft6987 White Oak Dr, Hubbard, OH 44425For SaleMLS ID #5195702, Nick Billock, LPT Realty. MLS Now
- $294,9004 bd3 ba3.2k sqft2801 Reeves Rd NE, Warren, OH 44483For SaleMLS ID #5222832, Jennifer Dillon, CENTURY 21 Lakeside Realty. MLS Now
- $239,9003 bd2 ba1.6k sqft7926 Price Schaffer Rd, Hubbard, OH 44425For SaleMLS ID #5215251, Virginia Troyer, Pathway Real Estate. MLS Now
- $295,0004 bd2 ba2.1k sqft3011 Eldogor Ln, New Castle, PA 16105For SaleMLS ID #1763947, Raelyn Marburger. WPMLS
