Beautiful 2 Story+ brick home situated on almost half an acre in Hermitage. The home features 3 bedrooms, 1.5 baths and partially finished attic. Bright enclosed front porch with ceramic tile floor and lots of windows for natural light. Walk into the large entry foyer featuring beautiful woodwork throughout and some pocket doors. Living room has a gas fireplace and open to Formal Dining Room which both have hardwood floors. Large window seat in Dining room with lots of windows. Updated kitchen with appliances featuring ample cabinets and granite counter tops with stone back splash, new drywall and ceramic tile floor. First floor laundry and half bath has been updated. Second floor has updated full bath with double sink. 3 bedrooms all with hardwood flooring. 3rd floor or Attic is partially finished. one room which is 10 x 15 and others that can be finished. 1 car attached and 2 car detached garage.
For sale
Price cut: $30.5K (8/19)
$219,000
651 N Buhl Farm Dr, Hermitage, PA 16148
4beds
--sqft
Single Family Residence
Built in 1920
0.41 Acres Lot
$214,800 Zestimate®
$--/sqft
$-- HOA
What's special
First floor laundryAlmost half an acrePocket doorsUpdated kitchen with appliances
- 283 days |
- 811 |
- 59 |
Zillow last checked:
Listing updated:
Listed by:
Rose Turuck 724-981-9771,
BERKSHIRE HATHAWAY THE PREFERRED REALTY 724-981-9771
Source: WPMLS,MLS#: 1730893 Originating MLS: West Penn Multi-List
Originating MLS: West Penn Multi-ListFacts & features
Interior
Bedrooms & bathrooms
- Bedrooms: 4
- Bathrooms: 2
- Full bathrooms: 1
- 1/2 bathrooms: 1
Primary bedroom
- Level: Upper
- Dimensions: 13X13
Bedroom 2
- Level: Upper
- Dimensions: 11X12
Bedroom 3
- Level: Upper
- Dimensions: 11X12
Bedroom 4
- Level: Upper
- Dimensions: 10X15
Bonus room
- Level: Main
- Dimensions: 7X24
Dining room
- Level: Main
- Dimensions: 12X14
Entry foyer
- Level: Main
- Dimensions: 11X12
Kitchen
- Level: Main
- Dimensions: 12X14
Laundry
- Level: Main
Living room
- Level: Main
- Dimensions: 13X13
Heating
- Forced Air, Gas
Appliances
- Included: Some Gas Appliances, Microwave, Refrigerator, Stove
Features
- Flooring: Ceramic Tile, Hardwood, Other
- Has basement: Yes
- Number of fireplaces: 1
- Fireplace features: Living Room
Video & virtual tour
Property
Parking
- Total spaces: 3
- Parking features: Attached, Detached, Garage
- Has attached garage: Yes
Features
- Levels: Three Or More
- Stories: 3
Lot
- Size: 0.41 Acres
- Dimensions: 110 x 163
Details
- Parcel number: 11321250
Construction
Type & style
- Home type: SingleFamily
- Architectural style: Three Story
- Property subtype: Single Family Residence
Materials
- Brick
- Roof: Slate
Condition
- Resale
- Year built: 1920
Utilities & green energy
- Sewer: Public Sewer
- Water: Public
Community & HOA
Location
- Region: Hermitage
Financial & listing details
- Tax assessed value: $22,550
- Annual tax amount: $2,306
- Date on market: 11/15/2025
Estimated market value
$214,800
$204,000 - $226,000
$1,647/mo
Price history
| Date | Event | Price |
|---|---|---|
| 8/19/2026 | Price change | $219,000-12.2% |
Source:  WPMLS #1730893 Report a problem WPMLS #1730893 Report a problem | ||
| 3/9/2026 | Price change | $249,500-7.2% |
Source: WPMLS #1730893 Report a problem | ||
| 11/15/2025 | Listed for sale | $269,000+591.6% |
Source: WPMLS #1730893 Report a problem | ||
| 9/30/2016 | Sold | $38,898-50.1% |
Source: Public Record Report a problem | ||
| 2/21/2014 | Sold | $78,000-1.3% |
Source: WPMLS #975098 Report a problem | ||
| 11/16/2013 | Price change | $79,000-4.8% |
Source: Northwood Realty Services #975098 Report a problem | ||
| 8/10/2013 | Listed for sale | $83,000 |
Source: Northwood Realty Services #975098 Report a problem | ||
Public tax history
| Year | Property taxes | Tax assessment |
|---|---|---|
| 2025 | $2,113 +2.7% | $22,550 |
| 2024 | $2,057 -4.3% | $22,550 |
| 2023 | $2,150 | $22,550 |
| 2022 | $2,150 +3% | $22,550 |
| 2021 | $2,087 | $22,550 |
| 2020 | $2,087 | $22,550 |
| 2019 | $2,087 +2% | $22,550 |
| 2018 | $2,045 -0.5% | $22,550 |
| 2017 | $2,057 | $22,550 |
| 2016 | -- | $22,550 |
| 2015 | -- | $22,550 |
| 2014 | -- | $22,550 -1.3% |
| 2013 | -- | $22,850 |
| 2012 | -- | $22,850 |
| 2011 | -- | $22,850 |
| 2010 | -- | $22,850 |
| 2009 | -- | $22,850 |
| 2008 | -- | $22,850 |
| 2007 | -- | $22,850 |
| 2006 | -- | $22,850 |
| 2005 | -- | $22,850 |
| 2004 | -- | $22,850 +7.3% |
| 2003 | -- | $21,300 |
| 2002 | -- | $21,300 +200% |
| 2000 | -- | $7,100 |
| 1999 | -- | $7,100 |
Find assessor info on the county website
Monthly payment
Est. payment
Payment breakdown
Explore the cost of this home by adjusting the details. Changes won't be saved.Climate risks
Neighborhood: 16148
Nearby schools
GreatSchools rating
- 7/10Karen A. Ionta El SchoolGrades: 4-5Distance: 1.2 mi
- 7/10Delahunty Middle SchoolGrades: 6-7Distance: 1 mi
- 8/10Hickory High SchoolGrades: 8-12Distance: 1.2 mi
Schools provided by the listing agent
- District: Hermitage
Source: WPMLS. This data may not be complete. We recommend contacting the local school district to confirm school assignments for this home.
- $162,800-- bd-- ba-- sqft637 N Buhl Farm Dr, Hermitage, PA 16148Off Market
- $85,000-- bd-- ba-- sqft677 N Buhl Farm Dr, Hermitage, PA 16148Sold
- $177,000-- bd-- ba-- sqft646 Lyle Dr, Hermitage, PA 16148Off Market
- $149,0003 bd2 ba-- sqft654 Lyle Dr, Hermitage, PA 16148Sold

- $--2 bd1 ba1.5k sqft685 N Buhl Farm Dr, Hermitage, PA 16148Auction
- $240,0003 bd2 ba-- sqft660 Lyle Dr, Hermitage, PA 16148Sold
- $165,0003 bd2 ba-- sqft636 Lyle Dr, Hermitage, PA 16148Sold
- $84,8002 bd1 ba-- sqft628 Lyle Dr, Hermitage, PA 16148Off Market
A local agent can set up tours, give advice and negotiate with sellers.
A local lender can help you make sure your offer is ready when you are.
Similar homes
- $249,0004 bd3 ba-- sqft90 Rexford Dr, Hermitage, PA 16148For Sale
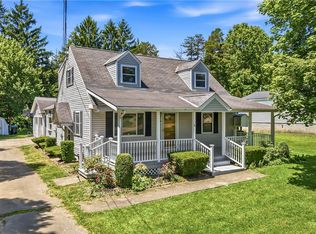 MLS ID #1761528, Lisa Phillips. WPMLS
 - $259,0003 bd2 ba-- sqft2552 S Hermitage Rd, Hermitage, PA 16148For Sale
 MLS ID #1766169, Sara McCauley. WPMLS
 - $235,0003 bd2 ba1.6k sqft2617 S Hermitage Rd, Hermitage, PA 16148For Sale
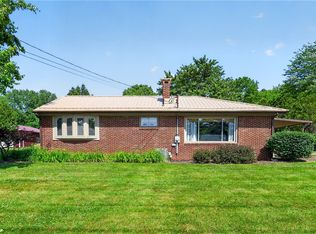 MLS ID #1760300, Jessica Calleja. WPMLS
 - $234,9003 bd1 ba-- sqft2341 S Hermitage Rd, Hermitage, PA 16148For Sale
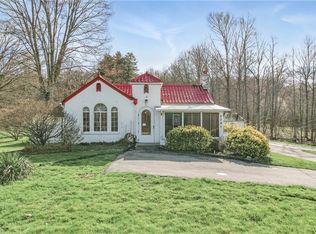 MLS ID #1747294, Marti Kohut. WPMLS
 - $265,0003 bd2 ba-- sqft1039 N Keel Ridge Rd, Hermitage, PA 16148For SaleMLS ID #1729739, Marti Kohut. WPMLS
- $215,0004 bd3 ba-- sqft841 Highland Rd, Sharon, PA 16146For SaleMLS ID #1730999, Kevin Shearer. WPMLS
- $299,0004 bd2 ba-- sqft274 S Oakdale Ave, Hermitage, PA 16148For SaleMLS ID #1767237, Sara McCauley. WPMLS
- $149,9003 bd1 ba-- sqft98 Baker Ave, Hermitage, PA 16148For SaleMLS ID #1770032, Heather McNamara. WPMLS
- $314,9003 bd2 ba-- sqft2339 Downing Ln, Hermitage, PA 16148For SaleMLS ID #1763517, Adam Battin. WPMLS
- $325,0004 bd2 ba-- sqft2951 Hann Hill Rd, Hermitage, PA 16148For SaleMLS ID #1754485, Annette Dougherty. WPMLS
- $189,9003 bd3 ba-- sqft55 Covert Ave, Sharpsville, PA 16150For SaleMLS ID #1767630, Lisa Phillips. WPMLS
- $199,0003 bd1 ba-- sqft114 Grant St, Greenville, PA 16125For SaleMLS ID #1770184, Jennifer Kraynak. WPMLS
- $150,0004 bd3 ba-- sqft479 Carley Ave, Sharon, PA 16146For SaleMLS ID #1746258, Sara McCauley. WPMLS
- $325,0004 bd2 ba-- sqft1325 Stanton St, Sharon, PA 16146For SaleMLS ID #1754806, Kelsey Scott. WPMLS
- $225,0004 bd3 ba-- sqft224 W Market St, Mercer, PA 16137For SaleMLS ID #1755323, Chassity Tomon. WPMLS
- $222,8003 bd2 ba1.2k sqft6453 Old Pulaski Rd, Pulaski, PA 16142For SaleMLS ID #1749149, Chassity Tomon. WPMLS
- $299,0005 bd4 ba-- sqft371 Case Ave, Sharon, PA 16146For SaleMLS ID #1741807, Sara McCauley. WPMLS
- $170,0002 bd1 ba-- sqft3710 Tamarack Dr, Sharpsville, PA 16150For SaleMLS ID #1771304, Sara McCauley. WPMLS
- $157,0003 bd2 ba-- sqft486 Tamplin St, Sharon, PA 16146For SaleMLS ID #1733002, Annette Dougherty. WPMLS
- $195,9004 bd2 ba2.4k sqft237 Watson St, Lowellville, OH 44436For SaleMLS ID #5234546, Frank J Clinton, Howard Hanna. MLS Now
