SHARON PRIDE IS SHINING THROUGH ON THIS 4 BR/2.5 BATH COLONIAL STYLE HOME! It's vinyl sided with sliding glass doors from the family room to the deck overlooking the private backyard. The living room has a fireplace for aesthetic appeal only and a staircase as focal points. There's added charm with the nearby sunroom! New carpeting and laminate flooring, hardwood flooring, fresh paint and several replacement windows throughout! A formal dining room leads to the spacious kitchen that's ready for appliances. It has a 4 x 5 breakfast nook, an abundance of cabinets, a pantry and a half bath nearby. There's three bedrooms with good closet space and a full bath on the second level. The 12 x 17 room on the third level is a true bonus! You'll appreciate the clean, walkout basement that has another full bath, washer & dryer included, great storage space and a sump pump. New GFA/AC Nov. 2025. You'll be able to visit the Buhl Park and a free golf course that are just minutes away! It's a classic home with timeless aesthetic and enduring charm awaiting your arrival.
For sale
$185,000
841 Highland Rd, Sharon, PA 16146
4beds
--sqft
Single Family Residence
Built in 1934
10,018 Square Feet Lot
$-- Zestimate®
$--/sqft
$-- HOA
What's special
Vinyl sidedFresh paintClean walkout basementGreat storage spaceWasher and dryer includedHardwood flooringFormal dining room
- 15 hours
- 175
- 5
Zillow last checked:
Listing updated:
Listed by:
Joyce Baldarelli 724-981-9771,
BERKSHIRE HATHAWAY THE PREFERRED REALTY 724-981-9771
Source: WPMLS,MLS#: 1781979 Originating MLS: West Penn Multi-List
Facts & features
Interior
Bedrooms & bathrooms
- Bedrooms: 4
- Bathrooms: 3
- Full bathrooms: 2
- 1/2 bathrooms: 1
Primary bedroom
- Level: Upper
- Dimensions: 10X13
Bedroom 2
- Level: Upper
- Dimensions: 10X13
Bedroom 3
- Level: Upper
- Dimensions: 09X10
Bedroom 4
- Level: Upper
- Dimensions: 12X17
Dining room
- Level: Main
- Dimensions: 13X13
Entry foyer
- Level: Main
Family room
- Level: Main
- Dimensions: 12X19
Kitchen
- Level: Main
- Dimensions: 10X15
Living room
- Level: Main
- Dimensions: 13X23
Heating
- Forced Air, Gas
Cooling
- Central Air
Appliances
- Included: Dryer, Washer
Features
- Pantry
- Flooring: Hardwood, Laminate, Carpet
- Windows: Multi Pane
- Basement: Walk-Out Access
- Number of fireplaces: 1
- Fireplace features: Family/Living/Great Room
Video & virtual tour
Property
Parking
- Total spaces: 2
- Parking features: Detached, Garage, Garage Door Opener
- Has garage: Yes
Features
- Levels: Three Or More
- Stories: 3
Lot
- Size: 10,018 Square Feet
- Dimensions: 81 x 125
Details
- Parcel number: 2T1918A
Construction
Type & style
- Home type: SingleFamily
- Architectural style: Colonial,Three Story
- Property subtype: Single Family Residence
Materials
- Vinyl Siding
- Roof: Asphalt
Condition
- Resale
- Year built: 1934
Utilities & green energy
- Sewer: Public Sewer
- Water: Public
Community & HOA
Community
- Features: Public Transportation
Location
- Region: Sharon
Financial & listing details
- Tax assessed value: $19,800
- Annual tax amount: $2,926
- Date on market: 11/4/2026
Estimated market value
Not available
Estimated sales range
Not available
$1,506/mo
Price history
| Date | Event | Price |
|---|---|---|
| 11/4/2026 | Listed for sale | $185,000-7% |
Source:  WPMLS #1781979 Report a problem | ||
| 11/1/2026 | Listing removed | $199,000 |
Source: WPMLS #1730999 Report a problem | ||
| 10/1/2026 | Listed for sale | $199,000 |
Source: WPMLS #1730999 Report a problem | ||
| 9/11/2026 | Contingent | $199,000 |
Source: WPMLS #1730999 Report a problem | ||
| 9/2/2026 | Price change | $199,000-7.4% |
Source: WPMLS #1730999 Report a problem | ||
| 6/4/2026 | Listed for sale | $215,000-6.1% |
Source: WPMLS #1730999 Report a problem | ||
| 5/16/2026 | Contingent | $229,000 |
Source: WPMLS #1730999 Report a problem | ||
| 4/2/2026 | Price change | $229,000-2.6% |
Source: WPMLS #1730999 Report a problem | ||
| 2/9/2026 | Price change | $234,999-2.1% |
Source: WPMLS #1730999 Report a problem | ||
| 11/17/2025 | Listed for sale | $240,000 |
Source: WPMLS #1730999 Report a problem | ||
Public tax history
| Year | Property taxes | Tax assessment |
|---|---|---|
| 2025 | $2,886 +2.5% | $19,800 |
| 2024 | $2,815 +1.4% | $19,800 |
| 2023 | $2,775 +1.4% | $19,800 |
| 2022 | $2,736 +3.8% | $19,800 |
| 2021 | $2,637 | $19,800 |
| 2020 | $2,637 | $19,800 |
| 2019 | $2,637 +4.4% | $19,800 |
| 2018 | $2,526 -0.4% | $19,800 |
| 2017 | $2,536 | $19,800 |
| 2016 | -- | $19,800 |
| 2015 | -- | $19,800 |
| 2014 | -- | $19,800 |
| 2013 | -- | $19,800 |
| 2012 | -- | $19,800 |
| 2011 | -- | $19,800 |
| 2010 | -- | $19,800 |
| 2009 | -- | $19,800 |
| 2008 | -- | $19,800 |
| 2007 | -- | $19,800 |
| 2006 | -- | $19,800 |
| 2005 | -- | $19,800 |
| 2004 | -- | $19,800 |
| 2003 | -- | $19,800 |
| 2002 | -- | $19,800 +200% |
| 2000 | -- | $6,600 |
| 1999 | -- | $6,600 |
Find assessor info on the county website
Monthly payment
Est. payment
Payment breakdown
Explore the cost of this home by adjusting the details. Changes won't be saved.Climate risks
Neighborhood: 16146
Nearby schools
Schools provided by the listing agent
- District: Sharon City
Source: WPMLS. This data may not be complete. We recommend contacting the local school district to confirm school assignments for this home.
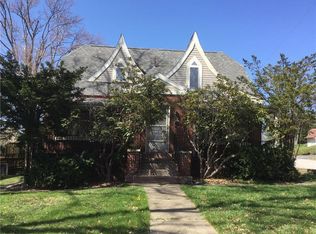
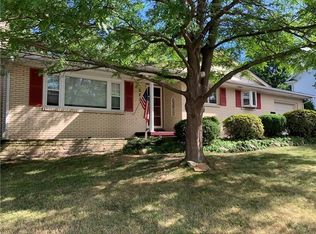
Similar homes
- $150,0005 bd2 ba-- sqft92 Euclid Ave, Sharon, PA 16146For Sale
 MLS ID #1768383, Amanda Wright. WPMLS
- $178,1255 bd2 ba-- sqft374 Harrison St, Sharon, PA 16146For Sale
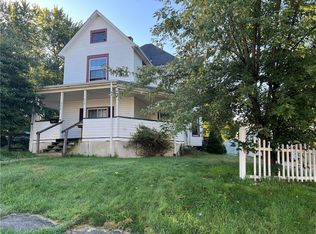 MLS ID #1777909, Rick Maiella. WPMLS
- $230,0004 bd2 ba-- sqft245 Todd Ave, Hermitage, PA 16148For Sale
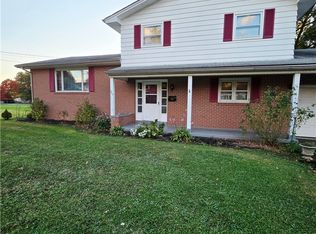 MLS ID #1779765, Adrianna Padilla. WPMLS
- $119,0003 bd1 ba-- sqft806 Theresa Ave, Hermitage, PA 16148For Sale
 MLS ID #1781946, Norma Struthers. WPMLS
