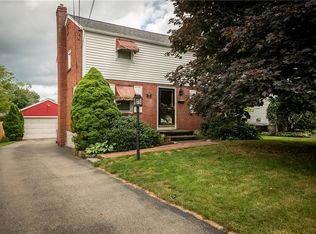
Step into this cozy and charming Cape Cod filled with timeless character, warmth, and the opportunity to make it truly your own. Offering 3 bedrooms, 1 full bath, a 1-car detached garage, and plenty of storage throughout, this home provides a comfortable and manageable layout with room to add your personal touches.
Original hardwood floors throughout the home offer an opportunity for restoration while adding to its classic character and appeal. The inviting floor plan makes this property a great option for first-time homebuyers, those looking to downsize, or anyone searching for a manageable home with generous outdoor space.
The walk-out basement provides convenient access to the large backyard while offering additional storage and flexibility for a workshop, hobby area, or future possibilities. A one-year home warranty is also being offered, providing added peace of mind for the new homeowner.
Outside, enjoy a spacious backyard with plenty of room for relaxing, gardening, entertaining, or creating your own outdoor retreat. The detached garage provides additional parking and storage.
Located within walking distance to a local park and baseball field, this home combines neighborhood convenience with easy access to outdoor recreation. With its classic Cape Cod design, hardwood floors, large yard, detached garage, walk-out basement, and included home warranty, this cozy home is ready for its next owner to make it their own.
For sale
Price cut: $8.1K (9/7)
$99,900
633 Crowder Ave, Sharon, PA 16146
3beds
--sqft
Single Family Residence
Built in 1957
7,562 Square Feet Lot
$-- Zestimate®
$--/sqft
$-- HOA
What's special
Timeless characterGenerous yardLarge backyardWalk-out basementClassic cape cod designPlenty of storage throughoutFunctional layout
- 95 days
- 564
- 45
Zillow last checked:
Listing updated:
Listed by:
Rebecca Scarnati 724-201-0514,
REALTY ONE GROUP ULTIMATE 724-201-0514
Source: WPMLS,MLS#: 1763214 Originating MLS: West Penn Multi-List
Originating MLS: West Penn Multi-ListFacts & features
Interior
Bedrooms & bathrooms
- Bedrooms: 3
- Bathrooms: 1
- Full bathrooms: 1
Primary bedroom
- Level: Main
- Dimensions: 12x13
Bedroom 2
- Level: Upper
- Dimensions: 11x12
Bedroom 3
- Level: Upper
- Dimensions: 12x13
Dining room
- Level: Main
- Dimensions: 12x12
Kitchen
- Level: Main
- Dimensions: 10x12
Living room
- Level: Main
- Dimensions: 12x14
Heating
- Gas
Cooling
- Central Air
Appliances
- Included: Some Gas Appliances, Refrigerator, Stove
Features
- Flooring: Carpet, Hardwood, Vinyl
- Basement: Walk-Out Access
Property
Parking
- Parking features: Detached, Garage, Off Street
- Has garage: Yes
Features
- Levels: One and One Half
- Stories: 1.5
- Pool features: None
Lot
- Size: 7,562 Square Feet
- Dimensions: 0.1736
Construction
Type & style
- Home type: SingleFamily
- Architectural style: Cape Cod
- Property subtype: Single Family Residence
Materials
- Aluminum Siding
- Roof: Composition
Condition
- Resale
- Year built: 1957
Utilities & green energy
- Sewer: Public Sewer
- Water: Public
Community & HOA
Location
- Region: Sharon
Financial & listing details
- Tax assessed value: $13,500
- Annual tax amount: $1,968
- Date on market: 7/5/2026
Estimated market value
Not available
Estimated sales range
Not available
$1,094/mo
Price history
| Date | Event | Price |
|---|---|---|
| 9/7/2026 | Price change | $99,900-7.5% |
Source:  WPMLS #1763214 Report a problem WPMLS #1763214 Report a problem | ||
| 8/12/2026 | Price change | $108,000-1.8% |
Source: WPMLS #1763214 Report a problem | ||
| 7/5/2026 | Listed for sale | $110,000+14.9% |
Source: WPMLS #1763214 Report a problem | ||
| 1/25/2022 | Sold | $95,700+3% |
Source: WPMLS #1518706 Report a problem | ||
| 10/15/2021 | Contingent | $92,900 |
Source: WPMLS #1518706 Report a problem | ||
| 10/3/2021 | Listed for sale | $92,900 |
Source: WPMLS #1518706 Report a problem | ||
Public tax history
Tax history is unavailable.
Monthly payment
Est. payment
Payment breakdown
Explore the cost of this home by adjusting the details. Changes won't be saved.Climate risks
Neighborhood: 16146
Nearby schools
Schools provided by the listing agent
- District: Sharon City
Source: WPMLS. This data may not be complete. We recommend contacting the local school district to confirm school assignments for this home.
Similar homes
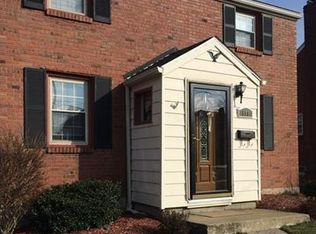
- $105,0003 bd1 ba-- sqft967 Bechtol Ave, Sharon, PA 16146For Sale
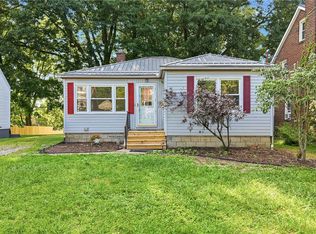 MLS ID #1771045, April Boyd. WPMLS
 - $89,9003 bd1 ba-- sqft574 Thornton St, Sharon, PA 16146For Sale
 MLS ID #1762719, Gregory Denovchek. WPMLS
 - $132,0003 bd2 ba-- sqft634 Spencer Ave, Sharon, PA 16146For Sale
 MLS ID #1774176, Sara McCauley. WPMLS
 - $109,9004 bd2 ba-- sqft886 N Sharpsville Ave, Sharon, PA 16146For Sale
 MLS ID #1772485, Colleen Joseph. WPMLS
