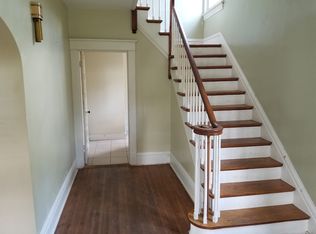
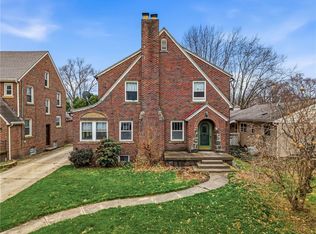
Come take a look at the lovely tree lined streets leading to 811 Alcoma! A covered front porch creates a welcoming entrance area. Step into the beautiful foyer of your new home, flanked with a gorgeous original wooden staircase and not one, but two stained glass windows! Pocket doors welcome you into the well lit living room that adjoins the huge dining room with window seat. A spacious, well appointed kitchen is seated at the heart of the home with convenient half bath right inside the side door. Continuing towards the rear of the home a cozy four seasons room looks out over the private fenced in yard. A newer spacious two car garage sits at the back of the property. Upstairs you will find a clawfoot bath inviting you to soak your cares away. All three bedrooms are large and with plenty of natural light. The spacious primary bedroom provides a quiet retreat. A partially finished attic provides play space or storage. This is a wonderful home for a family within easy walking distance to beautiful Case Ave. Elementary School.
For sale
$142,900
811 Alcoma St, Sharon, PA 16146
3beds
--sqft
Single Family Residence
Built in 1920
7,501 Square Feet Lot
$138,600 Zestimate®
$--/sqft
$-- HOA
What's special
Private fenced in yardCozy four seasons roomBeautiful foyerTwo stained glass windowsConvenient half bathCovered front porchWelcoming entrance area
- 52 days
- 588
- 71
Likely to sell faster than
Zillow last checked:
Listing updated:
Listed by:
Lisa Sangregorio 724-981-9771,
BERKSHIRE HATHAWAY THE PREFERRED REALTY 724-981-9771
Source: WPMLS,MLS#: 1771962 Originating MLS: West Penn Multi-List
Originating MLS: West Penn Multi-ListFacts & features
Interior
Bedrooms & bathrooms
- Bedrooms: 3
- Bathrooms: 2
- Full bathrooms: 1
- 1/2 bathrooms: 1
Primary bedroom
- Level: Upper
- Dimensions: 17x16
Bedroom 2
- Level: Upper
- Dimensions: 15x13
Bedroom 3
- Level: Upper
- Dimensions: 13x10
Bonus room
- Level: Upper
- Dimensions: ATTIC
Den
- Level: Main
- Dimensions: 14x12
Dining room
- Level: Main
- Dimensions: 16x14
Kitchen
- Level: Main
- Dimensions: 16x11
Living room
- Level: Main
- Dimensions: 14x12
Heating
- Gas, Radiant
Cooling
- Wall/Window Unit(s)
Appliances
- Included: Some Electric Appliances, Dryer, Dishwasher, Disposal, Refrigerator, Stove, Washer
Features
- Window Treatments
- Flooring: Hardwood, Vinyl, Carpet
- Windows: Window Treatments
- Basement: Full,Interior Entry
Video & virtual tour
Property
Parking
- Total spaces: 2
- Parking features: Detached, Garage, Garage Door Opener
- Has garage: Yes
Features
- Levels: Two
- Stories: 2
- Pool features: None
Lot
- Size: 7,501 Square Feet
- Dimensions: 0.1722
Details
- Parcel number: 2K10
Construction
Type & style
- Home type: SingleFamily
- Architectural style: Two Story,Victorian
- Property subtype: Single Family Residence
Materials
- Vinyl Siding
- Roof: Asphalt
Condition
- Resale
- Year built: 1920
Utilities & green energy
- Sewer: Public Sewer
- Water: Public
Community & HOA
Community
- Features: Public Transportation
Location
- Region: Sharon
Financial & listing details
- Tax assessed value: $16,000
- Annual tax amount: $2,332
- Date on market: 8/28/2026
Estimated market value
$138,600
$132,000 - $146,000
$1,148/mo
Price history
| Date | Event | Price |
|---|---|---|
| 8/28/2026 | Listed for sale | $142,900+32.3% |
Source:  WPMLS #1771962 Report a problem WPMLS #1771962 Report a problem | ||
| 8/22/2022 | Sold | $108,000+2.9% |
Source: WPMLS #1564148 Report a problem | ||
| 8/20/2022 | Pending sale | $105,000 |
Source: BHHS broker feed #1564148 Report a problem | ||
| 7/13/2022 | Contingent | $105,000 |
Source: WPMLS #1564148 Report a problem | ||
| 7/11/2022 | Listed for sale | $105,000 |
Source: WPMLS #1564148 Report a problem | ||
Public tax history
| Year | Property taxes | Tax assessment |
|---|---|---|
| 2025 | $2,332 +2.5% | $16,000 |
| 2024 | $2,275 +1.4% | $16,000 |
| 2023 | $2,243 +1.4% | $16,000 |
| 2022 | $2,211 +3.8% | $16,000 |
| 2021 | $2,131 | $16,000 |
| 2020 | $2,131 | $16,000 |
| 2019 | $2,131 +4.4% | $16,000 |
| 2018 | $2,041 -0.4% | $16,000 |
| 2017 | $2,049 | $16,000 |
| 2016 | -- | $16,000 |
| 2015 | -- | $16,000 |
| 2014 | -- | $16,000 +8.8% |
| 2013 | -- | $14,700 |
| 2012 | -- | $14,700 |
| 2011 | -- | $14,700 |
| 2010 | -- | $14,700 |
| 2009 | -- | $14,700 |
| 2008 | -- | $14,700 |
| 2007 | -- | $14,700 |
| 2006 | -- | $14,700 |
| 2005 | -- | $14,700 |
| 2004 | -- | $14,700 |
| 2003 | -- | $14,700 |
| 2002 | -- | $14,700 +200% |
| 2000 | -- | $4,900 |
| 1999 | -- | $4,900 |
Find assessor info on the county website
Monthly payment
Est. payment
Payment breakdown
Explore the cost of this home by adjusting the details. Changes won't be saved.Climate risks
Neighborhood: 16146
Nearby schools
Schools provided by the listing agent
- District: Sharon City
Source: WPMLS. This data may not be complete. We recommend contacting the local school district to confirm school assignments for this home.
Similar homes
- $119,9003 bd1 ba-- sqft77 Flowers Ave, Sharon, PA 16146For Sale
 MLS ID #1779684, Marti Kohut. WPMLS
 - $148,9003 bd2 ba-- sqft486 Tamplin St, Sharon, PA 16146For Sale
 MLS ID #1733002, Annette Dougherty. WPMLS
 - $150,0004 bd3 ba-- sqft479 Carley Ave, Sharon, PA 16146For Sale
 MLS ID #1746258, Sara McCauley. WPMLS
 - $127,0003 bd2 ba-- sqft634 Spencer Ave, Sharon, PA 16146For Sale
 MLS ID #1774176, Sara McCauley. WPMLS
