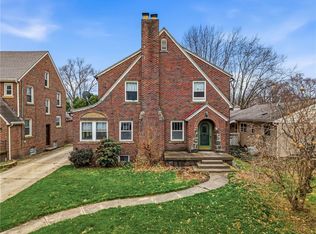
Curb appeal galore! Welcome to this inviting 3 bedroom, 1 bath home filled with timeless character and warmth. Welcome guests at the cozy formal entry which opens to the living room that is welcoming with hardwood floors, decorative fireplace and abundant natural light. The family room off of the living room has endless possibilities for your family. The hardwoods thru out the home offer a cohesive and cozy feel in every room. The floor plans boasts family room, formal dining room and updated kitchen.. The formal dining room is spacious and inviting for hosting any get together. The kitchen has been updated and the appliances are included in the sale. The upstairs has 3 bedrooms with laminate hardwood flooring, and updated full bath. The basement is full and includes laundry. Centrally located to schools, shopping and more. water tank 2022. This is a great opportunity to own a well maintained home in a desirable location.
For sale
$175,000
1279 Griswold St, Sharon, PA 16146
3beds
--sqft
Single Family Residence
Built in ----
5,039 Square Feet Lot
$-- Zestimate®
$--/sqft
$-- HOA
What's special
Abundant natural lightCurb appeal galoreHardwood floorsDecorative fireplaceFormal dining roomUpdated kitchenCozy formal entry
- 292 days
- 253
- 13
Zillow last checked:
Listing updated:
Listed by:
Maureen DiFeo 724-962-8701,
HOWARD HANNA REAL ESTATE SERVICES 724-962-8701
Source: WPMLS,MLS#: 1735498 Originating MLS: West Penn Multi-List
Originating MLS: West Penn Multi-ListFacts & features
Interior
Bedrooms & bathrooms
- Bedrooms: 3
- Bathrooms: 1
- Full bathrooms: 1
Primary bedroom
- Level: Upper
- Dimensions: 11x12
Bedroom 2
- Level: Upper
- Dimensions: 10x12
Bedroom 3
- Level: Upper
- Dimensions: 9x12
Dining room
- Level: Main
- Dimensions: 12x13
Entry foyer
- Level: Main
- Dimensions: 4x7
Family room
- Level: Main
- Dimensions: 11x12
Kitchen
- Level: Main
- Dimensions: 10x11
Living room
- Level: Main
- Dimensions: 12x18
Heating
- Forced Air, Gas
Cooling
- Central Air
Appliances
- Included: Some Electric Appliances, Cooktop, Dryer, Dishwasher, Disposal, Refrigerator, Washer
Features
- Basement: Full,Interior Entry
- Number of fireplaces: 1
- Fireplace features: Decorative
Video & virtual tour
Property
Parking
- Total spaces: 1
- Parking features: On Street
- Has uncovered spaces: Yes
Features
- Levels: Two
- Stories: 2
- Pool features: None
Lot
- Size: 5,039 Square Feet
- Dimensions: 45 x 112
Details
- Parcel number: 4AR27
Construction
Type & style
- Home type: SingleFamily
- Architectural style: Two Story
- Property subtype: Single Family Residence
Materials
- Frame
- Roof: Asphalt
Condition
- Resale
Utilities & green energy
- Sewer: Public Sewer
- Water: Public
Community & HOA
Community
- Features: Public Transportation
Location
- Region: Sharon
Financial & listing details
- Tax assessed value: $15,000
- Annual tax amount: $2,187
- Date on market: 12/31/2025
Estimated market value
Not available
Estimated sales range
Not available
$1,059/mo
Price history
| Date | Event | Price |
|---|---|---|
| 5/18/2026 | Price change | $175,000-7.4% |
Source:  WPMLS #1735498 Report a problem WPMLS #1735498 Report a problem | ||
| 4/8/2026 | Price change | $189,000-5% |
Source: WPMLS #1735498 Report a problem | ||
| 2/21/2026 | Price change | $199,000-2.9% |
Source: WPMLS #1735498 Report a problem | ||
| 12/31/2025 | Listed for sale | $205,000+388.7% |
Source: WPMLS #1735498 Report a problem | ||
| 10/18/2018 | Listing removed | $41,944-27.7% |
Source: Auction.com Report a problem | ||
| 8/14/2018 | Listed for sale | -- |
Source: Auction.com Report a problem | ||
| 10/31/2001 | Sold | $58,000 |
Source: Agent Provided Report a problem | ||
Public tax history
| Year | Property taxes | Tax assessment |
|---|---|---|
| 2025 | $1,654 0% | $15,000 |
| 2024 | $1,654 -21.3% | $15,000 |
| 2023 | $2,103 +1.4% | $15,000 |
| 2022 | $2,073 +3.8% | $15,000 |
| 2021 | $1,998 | $15,000 |
| 2020 | $1,998 | $15,000 |
| 2019 | $1,998 +4.4% | $15,000 |
| 2018 | $1,914 -0.4% | $15,000 |
| 2017 | $1,921 | $15,000 |
| 2016 | -- | $15,000 |
| 2015 | -- | $15,000 |
| 2014 | -- | $15,000 |
| 2013 | -- | $15,000 |
| 2012 | -- | $15,000 |
| 2011 | -- | $15,000 |
| 2010 | -- | $15,000 |
| 2009 | -- | $15,000 |
| 2008 | -- | $15,000 |
| 2007 | -- | $15,000 |
| 2006 | -- | $15,000 |
| 2005 | -- | $15,000 |
| 2004 | -- | $15,000 |
| 2003 | -- | $15,000 -18% |
| 2002 | -- | $18,300 +200% |
| 2000 | -- | $6,100 |
| 1999 | -- | $6,100 |
Find assessor info on the county website
Monthly payment
Est. payment
Payment breakdown
Explore the cost of this home by adjusting the details. Changes won't be saved.Climate risks
Neighborhood: 16146
Nearby schools
Schools provided by the listing agent
- District: Sharon City
Source: WPMLS. This data may not be complete. We recommend contacting the local school district to confirm school assignments for this home.

Similar homes
- $119,9003 bd1 ba-- sqft77 Flowers Ave, Sharon, PA 16146For Sale
 MLS ID #1779684, Marti Kohut. WPMLS
 - $142,9003 bd2 ba-- sqft811 Alcoma St, Sharon, PA 16146For Sale
 MLS ID #1771962, Lisa Sangregorio. WPMLS
 - $150,0004 bd3 ba-- sqft479 Carley Ave, Sharon, PA 16146For Sale
 MLS ID #1746258, Sara McCauley. WPMLS
 - $89,9004 bd2 ba-- sqft343 S Myers Ave, Sharon, PA 16146For Sale
 MLS ID #1754533, Corey Dame. WPMLS
