Spacious and full of potential, this 3-bedroom, 2 full bath home offers generously sized rooms and abundant closet space throughout. A flexible main-level room, currently used as a dining area, also serves as a 4th bedroom creating the option for a convenient first-floor primary suite with an attached full bath.
Upstairs, you'll find three large bedrooms, including one with an oversized walk-in closet. Outside, enjoy a fully fenced backyard and a large rear deck perfect for relaxing or entertaining.
A standout feature of this property is the two-story detached garage, with an unfinished upper level offering endless possibilities for a workshop, studio, or additional living space.
Conveniently located just minutes outside of town, you'll have easy access to shopping, restaurants, and everyday amenities while still enjoying a more private setting.
This home is ready for your personal touch and updates, an excellent opportunity to make it your own.
For sale
Price increase: $5.1K (9/3)
$125,000
7185 W Market St, Mercer, PA 16137
4beds
--sqft
Single Family Residence
Built in ----
0.33 Acres Lot
$-- Zestimate®
$--/sqft
$-- HOA
What's special
Two-story detached garageFully fenced backyardFlexible main-level roomAbundant closet space throughoutGenerously sized roomsDining areaOversized walk-in closet
- 197 days
- 729
- 71
Zillow last checked:
Listing updated:
Listed by:
Marissa Foster 724-933-8500,
KELLER WILLIAMS STEEL CITY 724-933-8500
Source: WPMLS,MLS#: 1746548 Originating MLS: West Penn Multi-List
Originating MLS: West Penn Multi-ListFacts & features
Interior
Bedrooms & bathrooms
- Bedrooms: 4
- Bathrooms: 2
- Full bathrooms: 2
Primary bedroom
- Level: Main
- Dimensions: 13x13
Bedroom 2
- Level: Upper
- Dimensions: 14x13
Bedroom 3
- Level: Upper
- Dimensions: 13x12
Bedroom 4
- Level: Upper
- Dimensions: 13x9
Kitchen
- Level: Main
- Dimensions: 12x12
Laundry
- Level: Main
- Dimensions: 3x6
Living room
- Level: Main
- Dimensions: 13x22
Heating
- Forced Air, Gas
Cooling
- Electric
Appliances
- Included: Some Electric Appliances, Microwave, Refrigerator, Stove
Features
- Flooring: Carpet, Tile, Vinyl
- Windows: Multi Pane
- Basement: Interior Entry
- Has fireplace: No
Property
Parking
- Total spaces: 2
- Parking features: Detached, Garage
- Has garage: Yes
Features
- Levels: Two
- Stories: 2
- Pool features: None
Lot
- Size: 0.33 Acres
- Dimensions: 0.33
Details
- Special conditions: Short Sale
Construction
Type & style
- Home type: SingleFamily
- Architectural style: Two Story
- Property subtype: Single Family Residence
Materials
- Frame
- Roof: Composition
Condition
- Resale
Utilities & green energy
- Sewer: Public Sewer
- Water: Well
Community & HOA
Community
- Features: Public Transportation
Location
- Region: Mercer
Financial & listing details
- Tax assessed value: $10,350
- Annual tax amount: $1,066
- Date on market: 4/3/2026
Estimated market value
Not available
Estimated sales range
Not available
$1,371/mo
Price history
| Date | Event | Price |
|---|---|---|
| 9/3/2026 | Listed for sale | $125,000+4.3% |
Source:  WPMLS #1746548 Report a problem WPMLS #1746548 Report a problem | ||
| 4/18/2026 | Contingent | $119,900 |
Source: WPMLS #1746548 Report a problem | ||
| 4/3/2026 | Listed for sale | $119,900-4.1% |
Source: WPMLS #1746548 Report a problem | ||
| 5/11/2023 | Sold | $125,000+14.7% |
Source: WPMLS #1598956 Report a problem | ||
| 4/12/2023 | Contingent | $109,000 |
Source: WPMLS #1598956 Report a problem | ||
| 4/3/2023 | Listed for sale | $109,000+82% |
Source: WPMLS #1598956 Report a problem | ||
| 2/28/2019 | Sold | $59,900+215.3% |
Source: WPMLS #1372551 Report a problem | ||
| 1/16/2010 | Listing removed | $19,000 |
Source: Real Estate Disposition L.L.C #P09053N Report a problem | ||
| 12/5/2009 | Price change | $19,000-13.6% |
Source: foreclosure.com Report a problem | ||
| 11/1/2009 | Price change | $22,000-15.4% |
Source: foreclosure.com Report a problem | ||
| 9/21/2009 | Listed for sale | $26,000 |
Source: foreclosure.com Report a problem | ||
Public tax history
Tax history is unavailable.
Monthly payment
Est. payment
Payment breakdown
Explore the cost of this home by adjusting the details. Changes won't be saved.Climate risks
Neighborhood: 16137
Nearby schools
Schools provided by the listing agent
- District: Mercer Area
Source: WPMLS. This data may not be complete. We recommend contacting the local school district to confirm school assignments for this home.
Similar homes
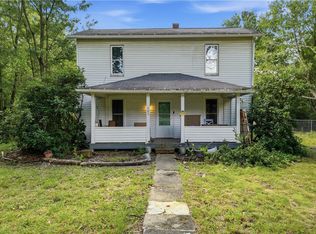
- $134,9004 bd2 ba-- sqft185 N Hassel Rd, Sharpsville, PA 16150For Sale
 MLS ID #1772239, Marissa Foster. WPMLS
 - $119,9003 bd1 ba-- sqft77 Flowers Ave, Sharon, PA 16146For Sale
 MLS ID #1779684, Marti Kohut. WPMLS
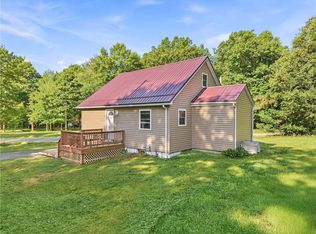
 - $140,0002 bd1 ba1k sqft7 Old Fredonia Rd, Mercer, PA 16137For Sale
 MLS ID #1761679, Craig Knox. WPMLS
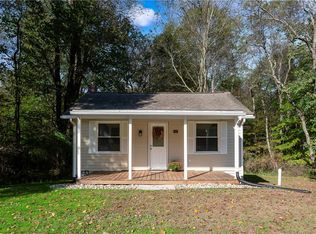
 - $140,0001 bd1 ba-- sqft61 McMillan Rd, Mercer, PA 16137For Sale
 MLS ID #1778253, Beth Schneider. WPMLS
