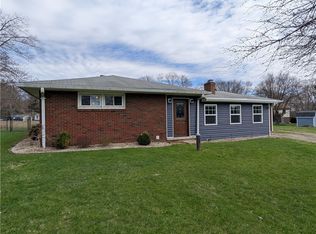
The perfect first home or a downsizer's dream in historic, charming Mercer. All the benefits of a single story home with a bedroom, full bath, laundry room with ample storage on the main floor with the bonus of a private primary bedroom retreat upstairs. Sitting on a corner lot, you’ll find ample parking and an attached garage.
The big stuff is done: A metal roof installed in 2017, a fully updated bathroom with new flooring and vanity, and a complete exterior facelift give this home a solid, well-cared-for foundation to build on with remaining updates allowing someone to truly make this home their own.
A full unfinished basement adds serious storage and room to grow. Corner lot with space to spread out.
The surrounding community brings the best of quiet country living with amenities at your doorstep. Walt's Grocery is one minute away. Under five minutes and you're exploring Mercer Borough's charming courthouse square — antique shops, local dining, bakeries, and a small-town energy that's genuinely hard to replicate. Grove City Premium Outlets and a full range of dining options are just ten to fifteen minutes away. Brandy Springs Park, Maurice K. Goddard State Park, the Shenango River Water Trail, and Mercer County's Wine and Brew Trail round out a lifestyle that punches well above what the address suggests.
Schedule your private tour and experience it for yourself. A 1-year home warranty and rekey service are included.
For sale
Price cut: $6.9K (9/9)
$140,000
7 Old Fredonia Rd, Mercer, PA 16137
2beds
1,001sqft
Single Family Residence
Built in 1946
0.46 Acres Lot
$-- Zestimate®
$140/sqft
$-- HOA
What's special
Attached garageCorner lotAmple parkingComplete exterior facelift
- 88 days
- 747
- 33
Zillow last checked:
Listing updated:
Listed by:
Craig Knox 412-663-3325,
REAL OF PENNSYLVANIA 855-450-0442
Source: WPMLS,MLS#: 1761679 Originating MLS: West Penn Multi-List
Originating MLS: West Penn Multi-ListFacts & features
Interior
Bedrooms & bathrooms
- Bedrooms: 2
- Bathrooms: 1
- Full bathrooms: 1
Primary bedroom
- Level: Upper
- Dimensions: 257.6
Bedroom 2
- Level: Main
- Dimensions: 95.1
Dining room
- Level: Main
- Dimensions: 85.6
Family room
- Level: Main
- Dimensions: 273
Kitchen
- Level: Main
- Dimensions: 121
Laundry
- Level: Main
- Dimensions: 60
Heating
- Gas
Cooling
- Wall/Window Unit(s)
Appliances
- Included: Some Gas Appliances, Dryer, Refrigerator, Stove, Washer
Features
- Kitchen Island
- Flooring: Ceramic Tile, Vinyl, Carpet
- Windows: Multi Pane, Screens
- Basement: Walk-Out Access
Interior area
- Total structure area: 1,001
- Total interior livable area: 1,001 sqft
Property
Parking
- Total spaces: 2
- Parking features: Attached, Garage, Garage Door Opener
- Has attached garage: Yes
Features
- Levels: Two
- Stories: 2
- Pool features: None
Lot
- Size: 0.46 Acres
- Dimensions: 0.46
Details
- Parcel number: 01150051
Construction
Type & style
- Home type: SingleFamily
- Architectural style: Cape Cod,Two Story
- Property subtype: Single Family Residence
Materials
- Frame
- Roof: Metal
Condition
- Resale
- Year built: 1946
Details
- Warranty included: Yes
Utilities & green energy
- Sewer: Public Sewer
- Water: Well
Community & HOA
Location
- Region: Mercer
Financial & listing details
- Price per square foot: $140/sqft
- Tax assessed value: $8,900
- Annual tax amount: $903
- Date on market: 6/25/2026
Estimated market value
Not available
Estimated sales range
Not available
Not available
Price history
| Date | Event | Price |
|---|---|---|
| 9/9/2026 | Price change | $140,000-4.7%$140/sqft |
Source:  WPMLS #1761679 Report a problem WPMLS #1761679 Report a problem | ||
| 7/6/2026 | Price change | $146,900-8.1%$147/sqft |
Source: WPMLS #1761679 Report a problem | ||
| 6/25/2026 | Listed for sale | $159,900$160/sqft |
Source: WPMLS #1761679 Report a problem | ||
Public tax history
| Year | Property taxes | Tax assessment |
|---|---|---|
| 2025 | $614 -0.1% | $8,900 |
| 2024 | $614 -27.4% | $8,900 |
| 2023 | $847 | $8,900 |
| 2022 | $847 +1.6% | $8,900 |
| 2021 | $833 | $8,900 |
| 2020 | $833 | $8,900 |
| 2019 | $833 +1.6% | $8,900 |
| 2018 | $820 +3.5% | $8,900 +4.1% |
| 2017 | $792 | $8,550 |
| 2016 | -- | $8,550 |
| 2015 | -- | $8,550 |
| 2014 | -- | $8,550 |
| 2013 | -- | $8,550 |
| 2012 | -- | $8,550 |
| 2011 | -- | $8,550 |
| 2010 | -- | $8,550 |
| 2009 | -- | $8,550 |
| 2008 | -- | $8,550 |
| 2007 | -- | $8,550 |
| 2006 | -- | $8,550 |
| 2005 | -- | $8,550 |
| 2004 | -- | $8,550 |
| 2003 | -- | $8,550 |
| 2002 | -- | $8,550 +200% |
| 2000 | -- | $2,850 |
| 1999 | -- | $2,850 |
Find assessor info on the county website
Monthly payment
Est. payment
Payment breakdown
Explore the cost of this home by adjusting the details. Changes won't be saved.Climate risks
Neighborhood: 16137
Nearby schools
Schools provided by the listing agent
- District: Mercer Area
Source: WPMLS. This data may not be complete. We recommend contacting the local school district to confirm school assignments for this home.
Similar homes
- $140,0002 bd1 ba1.2k sqft7839 Locust St, Masury, OH 44438For Sale
 MLS ID #5191123, Dawn Cunningham, Howard Hanna. MLS Now
 - $--3 bd3 ba1.4k sqft324 E Judy Lynn Dr, Farrell, PA 16121Auction
 ServiceLink Auction
 - $140,0003 bd1 ba1k sqft1009 Arlington Dr, Greenville, PA 16125For Sale
 MLS ID #1762505, Paul Masters. WPMLS
 - $--3 bd1 ba1.1k sqft18 S Diamond St, Greenville, PA 16125Auction
 Auction.com 1
